Skip main navigation
Closed
  • $850,000

    1584 Water Springs Way, Dacula, GA 30019

    8beds
    7,947sqft
    Single Family Residence
    Built in 2007
    0.86 Acres Lot
    $831,000 Zestimate®
    $107/sqft
    $1,950 Estimated rent

    Home value

    $831,000

    $765,000 - $906,000

    $1,950/mo

    Zestimate® history
    Loading
    Loading...

    Owner options

    List your home for rent

    $1,950/mo

    Rent Zestimate®

    Find your next renter with Zillow Rental Manager. Plus, with online applications, you can quickly screen prospective tenants – for free.

    Learn more

    $1,950/mo

    Rent Zestimate®

    Refinance and save

    $9,783/mo

    Est. payment

    Refinancing to a lower rate could help reduce your monthly payments and save thousands over the life of the loan.

    See today's rates

    $9,783/mo

    Est. payment

    Explore your selling options

    Work with a Zillow partner agent

    Leverage their expertise and Zillow's premium Showcase listings to get your home seen by more buyers.

    Get started

    List with your own agent

    Get your home in front of millions of buyers by listing it on Zillow.

    Learn how to do it

    Sell it yourself

    Take full control of how buyers see your home on Zillow by listing For Sale by Owner (FSBO).

    List your home

    What's special

    Double-sided fireplaceFully furnished basementSeparate entranceHigh-end finishesDramatic bridal staircaseExpansive sunroomOpen-concept family room
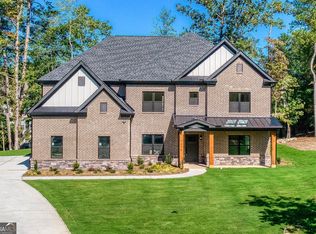
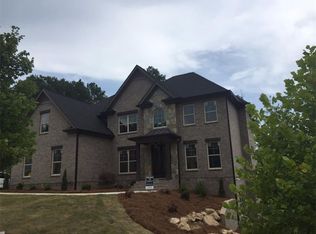
    Welcome to this exceptional custom-built residence that seamlessly blends luxury, energy efficiency, and expansive living spaces to create your dream home. As you approach the property, you're greeted by a grand door, arched steel and glass front that sets the tone for the high-end finishes and architectural elegance found throughout. Inside, the main level features a dramatic bridal staircase and an oversized owner's suite complete with its own HVAC system, fireplace, steam shower, custom-built jacuzzi tub, and a spacious walk-in closet with a center island. The formal living and dining rooms share a beautiful double-sided fireplace, while the chef's kitchen is equipped with premium Sub-Zero refrigerator, cabinet freezers, a gas range, and a generous pantry. A functional drop zone and laundry room add convenience, and the open-concept family room and breakfast nook offer the perfect setting for everyday living. Enjoy year-round comfort in the expansive sunroom. Upstairs, you'll find four generously sized bedrooms, including a Jack-and-Jill suite, offering flexibility and comfort for family or guests. The Fully furnished basement is an entertainer's dream, featuring a spacious flex room, a home theater, gym, and a large bonus room. Additionally, a private one-bedroom, one-bath apartment with a full kitchen and separate entrance is ideal for guests, in-laws, or rental income. This home also includes a professionally built storm shelter designed to withstand natural disasters such as tornadoes and hurricanes, and it is fully equipped with smart home technology for modern convenience and peace of mind.

    Zillow last checked:

    Listing updated:

    Listed by:

    Ablavi Gbenyon-Little 704-840-3246,

    Century 21 Results

    Bought with:

    Stephanie Salamando, 371279

    Virtual Properties Realty.com

    Source: GAMLS,MLS#: 10520498MLS Logo

    Facts & features

    Interior

    Bedrooms & bathrooms
    • Bedrooms: 8
    • Bathrooms: 9
    • Full bathrooms: 7
    • 1/2 bathrooms: 2
    • Main level bathrooms: 1
    • Main level bedrooms: 1
    Rooms
    • Room types: Foyer, Laundry, Other
    Dining room
    • Features: Dining Rm/Living Rm Combo
    Kitchen
    • Features: Breakfast Area, Kitchen Island, Pantry, Walk-in Pantry
    Heating
    • Central, Heat Pump
    Cooling
    • Attic Fan, Ceiling Fan(s), Central Air, Heat Pump
    Appliances
    • Included: Dishwasher, Disposal, Double Oven, Gas Water Heater, Microwave, Refrigerator, Tankless Water Heater, Trash Compactor
    • Laundry: In Hall, Other
    Features
    • Bookcases, Central Vacuum, Double Vanity, Master On Main Level, Sauna, Tray Ceiling(s), Walk-In Closet(s)
    • Flooring: Carpet, Hardwood, Other, Tile
    • Windows: Double Pane Windows
    • Basement: Bath Finished,Daylight,Exterior Entry,Finished,Full,Interior Entry
    • Attic: Pull Down Stairs
    • Number of fireplaces: 3
    • Fireplace features: Family Room, Gas Log, Living Room, Master Bedroom
    • Common walls with other units/homes: No Common Walls
    Interior area
    • Total structure area: 7,947
    • Total interior livable area: 7,947 sqft
    • Finished area above ground: 7,947
    • Finished area below ground: 0

    Property

    Parking
    • Total spaces: 3
    • Parking features: Attached, Basement, Garage, Garage Door Opener, Kitchen Level, Side/Rear Entrance
    • Has attached garage: Yes
    Accessibility
    • Accessibility features: Accessible Doors, Accessible Entrance, Accessible Full Bath, Accessible Hallway(s), Accessible Kitchen, Other
    Features
    • Levels: Three Or More
    • Stories: 3
    • Patio & porch: Deck, Patio, Screened
    • Fencing: Back Yard,Fenced
    • On waterfront: Yes
    • Waterfront features: Stream
    • Body of water: None
    • Frontage type: River
    Lot
    • Size: 0.86 Acres
    • Features: Cul-De-Sac, Private
    • Residential vegetation: Wooded
    Details
    • Additional structures: Barn(s), Gazebo
    • Parcel number: R5249 166
    • Other equipment: Home Theater, Intercom

    Construction

    Type & style
    • Home type: SingleFamily
    • Architectural style: Brick 3 Side,Brick Front,Craftsman,Traditional,Victorian
    • Property subtype: Single Family Residence
    Materials
    • Brick, Other
    • Foundation: Slab
    • Roof: Other
    Condition
    • Resale
    • New construction: No
    • Year built: 2007

    Utilities & green energy

    • Sewer: Public Sewer
    • Water: Public
    • Utilities for property: Cable Available, Electricity Available, High Speed Internet, Natural Gas Available, Phone Available, Sewer Available, Sewer Connected, Underground Utilities, Water Available
    Green energy
    • Green verification: Certified Earthcraft, ENERGY STAR Certified Homes, LEED For Homes
    • Energy efficient items: Insulation, Thermostat, Water Heater, Windows
    • Energy generation: Solar

    Community & HOA

    Community
    • Features: Fitness Center, Park, Playground, Pool, Sidewalks, Street Lights, Swim Team, Tennis Court(s), Walk To Schools
    • Security: Carbon Monoxide Detector(s), Security System, Smoke Detector(s)
    • Subdivision: RIVERSPRINGS
    HOA
    • Has HOA: Yes
    • Services included: Maintenance Grounds, Security, Swimming, Tennis
    • HOA fee: $4,500 annually
    Location
    • Region: Dacula

    Financial & listing details

    • Price per square foot: $107/sqft
    • Tax assessed value: $905,000
    • Annual tax amount: $11,807
    • Date on market: 5/12/2025
    • Cumulative days on market: 30 days
    • Listing agreement: Exclusive Right To Sell
    • Electric utility on property: Yes

    Price history

    DateEventPrice
    7/22/2025Sold$850,000+3%$107/sqft
    Source: GAMLS #10520498 Report a problem
    6/18/2025Pending sale$825,000$104/sqft
    Source: GAMLS #10520498 Report a problem
    5/12/2025Listed for sale$825,000-6.8%$104/sqft
    Source: GAMLS #10520498 Report a problem
    3/27/2025Listing removed$1,199
    Source: FMLS GA #7357459 Report a problem
    1/26/2025Listing removed$885,000$111/sqft
    Source: FMLS GA #7474904 Report a problem
    1/8/2025Price change$885,000-0.1%$111/sqft
    Source: FMLS GA #7474904 Report a problem
    1/2/2025Listed for sale$886,000$111/sqft
    Source: FMLS GA #7474904 Report a problem
    12/25/2024Listing removed$886,000$111/sqft
    Source: FMLS GA #7474904 Report a problem
    12/12/2024Price change$886,000-0.1%$111/sqft
    Source: FMLS GA #7474904 Report a problem
    11/18/2024Price change$887,000-1.3%$112/sqft
    Source: FMLS GA #7474904 Report a problem
    11/16/2024Price change$899,000-1.7%$113/sqft
    Source: FMLS GA #7474904 Report a problem
    11/1/2024Listed for sale$915,000+14.4%$115/sqft
    Source: FMLS GA #7474904 Report a problem
    7/12/2024Listed for rent$1,199
    Source: FMLS GA #7357459 Report a problem
    6/29/2024Listing removed--
    Source: FMLS GA #7357459 Report a problem
    5/10/2024Listed for rent$1,199-17.3%
    Source: FMLS GA #7357459 Report a problem
    10/10/2023Listing removed--
    Source: Zillow Rentals Report a problem
    9/7/2023Listed for rent$1,450
    Source: Zillow Rentals Report a problem
    8/24/2023Listing removed--
    Source: Zillow Rentals Report a problem
    7/6/2023Listed for rent$1,450
    Source: Zillow Rentals Report a problem
    1/6/2023Listing removed$799,911$101/sqft
    Source: FMLS GA #7158426 Report a problem
    1/6/2023Price change$799,911+15.1%$101/sqft
    Source: FMLS GA #7158426 Report a problem
    1/3/2023Listed for sale$694,911-21.8%$87/sqft
    Source: FMLS GA #7158426 Report a problem
    8/16/2022Listing removed$888,911$112/sqft
    Source: FMLS GA #6979996 Report a problem
    8/2/2022Price change$888,911-0.1%$112/sqft
    Source: FMLS GA #6979996 Report a problem
    7/12/2022Price change$889,911-0.2%$112/sqft
    Source: FMLS GA #6979996 Report a problem
    6/28/2022Listed for sale$891,911+109.9%$112/sqft
    Source: FMLS GA #6979996 Report a problem
    4/29/2010Sold$425,000-51.2%$53/sqft
    Source: Public Record Report a problem
    4/23/2007Sold$871,500+730%$110/sqft
    Source: Public Record Report a problem
    6/5/2006Sold$105,000$13/sqft
    Source: Public Record Report a problem

    Public tax history

    YearProperty taxesTax assessment
    2025$13,129 +11.2%$362,000 -8.3%
    2024$11,807 -0.1%$394,720 +23%
    2023$11,822 +0.4%$320,800
    2022$11,772 +17.1%$320,800 +19.9%
    2021$10,057 +45.5%$267,560 +29.5%
    2020$6,910 -9.3%$206,680
    2019$7,618 $206,680 +17.6%
    2018$7,618 +16.2%$175,680 +0%
    2016$6,556 -15.2%$175,678 -15%
    2015$7,735 $206,680 +11%
    2014$7,735 +19.6%$186,280 +9.6%
    2013$6,469 $170,000
    2012-- $170,000
    2011-- $170,000 -20.1%
    2010-- $212,760
    2009-- $212,760 -3.3%
    2007-- $220,080 +490.3%
    2006-- $37,280
    Find assessor info on the county website

    Neighborhood: 30019

    Nearby schools

    GreatSchools rating
    Schools provided by the listing agent
    • Elementary: Harbins
    • Middle: Mcconnell
    • High: Archer

    Source: GAMLS. This data may not be complete. We recommend contacting the local school district to confirm school assignments for this home.

    Get a cash offer in 3 minutes
    Find out how much your home could sell for in as little as 3 minutes with a no-obligation cash offer.
    Estimated market value
    $831,000
    Get a cash offer in 3 minutes
    Find out how much your home could sell for in as little as 3 minutes with a no-obligation cash offer.
    Estimated market value
    $831,000