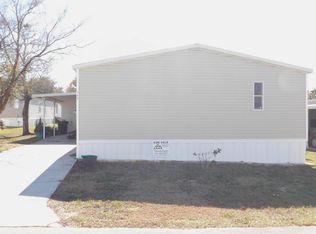
This double wide 3 bedroom, 2 bath manufactured home has a very nice family friendly floorplan, eat in kitchen area, spacious master bedroom with walk-in closet, and large master bathroom. Roof was replaced in 2025, and AC is only 3 years old. While this home needs work, it has great bones and is perfect for a handy person. The master bedroom flooring was partially installed, but the brand-new laminate flooring is available in the original boxes and ready to be completed. There is plenty of new flooring to cover the master bedroom and closet, along with both additional bedrooms. There is a nice large storage shed, spacious screen room and inside laundry room. This is NOT a deeded lot. Current lot rent is $888.39.
*There is a Community Application process all potential buyers must go through. Anyone age 18 and older will need to complete a Community Application the cost is $50 per adult; minor children would be listed as occupants. Current Community Lot rent is $888.39 (this covers the lot, Lake County pass thru taxes, trash and all common areas. Water/sewer is billed to you by Orange Lake separately each month based on what the home site uses in water.) Orange Lake MHC has a community pool, playground, basketball court, horse shoes, pavilion and BBQ areas.
The Office is located at Lot 32, 407-877-3001 if you have community questions or need a community application. You can also begin the application process “on line” at: www.mymhcommunity.com, select “Orange Lake” and click on the APPLY NOW link. Make sure you enter “LOT 133" as home site.
For sale by owner
Price cut: $4.1K (6/16)
$35,900
15840 State Route 50 #133, Clermont, FL 34711
3beds
1,152sqft
MobileManufactured
Built in 1992
-- sqft lot
$-- Zestimate®
$31/sqft
$-- HOA
What's special
Spacious screen roomFamily friendly floorplanNice large storage shedEat in kitchen areaInside laundry roomLarge master bathroom
What the owner loves about this home
This home has a nice spacious floorplan and great bones. If you are a handy person with vision this home has wonderful potental. Its located in a nice quiet "All Age" community.
- 44 days |
- 1,365 |
- 44 |
Listed by:
Property Owner (352) 901-8230
Facts & features
Interior
Bedrooms & bathrooms
- Bedrooms: 3
- Bathrooms: 2
- Full bathrooms: 2
Appliances
- Included: Microwave, Range / Oven, Refrigerator
Features
- Flooring: Tile, Hardwood, Laminate
Interior area
- Total interior livable area: 1,152 sqft
Property
Parking
- Total spaces: 4
- Parking features: Carport
Features
- Exterior features: Vinyl
Construction
Type & style
- Home type: MobileManufactured
Materials
- Roof: Shake / Shingle
Condition
- New construction: No
- Year built: 1992
Community & HOA
Location
- Region: Clermont
Financial & listing details
- Price per square foot: $31/sqft
- Date on market: 6/12/2026
Property Owner
Property Owner
(352) 901-8230
By pressing Contact owner, you agree that the property owner identified above may call/text you about your search, which may involve use of automated means and pre-recorded/artificial voices. You don't need to consent as a condition of buying any property, goods, or services. Message/data rates may apply. You also agree to our Terms of Use. Zillow does not endorse any real estate professionals. We may share information about your recent and future site activity with your agent to help them understand what you're looking for in a home.
Estimated market value
Not available
Estimated sales range
Not available
Not available
Price history
| Date | Event | Price |
|---|---|---|
| 6/16/2026 | Price change | $35,900-10.2%$31/sqft |
Source: Owner Report a problem | ||
| 6/12/2026 | Listed for sale | $39,999$35/sqft |
Source: Owner Report a problem | ||
Public tax history
Tax history is unavailable.
Monthly payment
Climate risks
Neighborhood: 34711
Nearby schools
GreatSchools rating
- 6/10Grassy Lake Elementary SchoolGrades: PK-5Distance: 3.6 mi
- 8/10East Ridge Middle SchoolGrades: 6-8Distance: 1.6 mi
- 5/10East Ridge High SchoolGrades: 9-12Distance: 1.4 mi
- $--3 bd2 ba1.3k sqft15840 State Road 50 LOT 24, Clermont, FL 34711Off Market
- $112,5005 bd2 ba1.8k sqft15840 State Road 50 #117, Clermont, FL 34711Off Market
- $96,3003 bd2 ba1.5k sqft15840 State Road 50 LOT 183, Clermont, FL 34711Off Market
- $106,4004 bd2 ba1.6k sqft15840 State Road 50 #195, Clermont, FL 34711Off Market

- $94,9004 bd2 ba1.3k sqft15840 State Road 50 #191, Clermont, FL 34711Off Market
- $64,0003 bd2 ba1.1k sqft15840 State Road 50 #22, Clermont, FL 34711Off Market
- $86,3003 bd2 ba1.1k sqft15840 Sr 50 LOT 112, Clermont, FL 34711Off Market
- $112,3003 bd2 ba1.4k sqft15840 State Route 50 #129, Clermont, FL 34711Off Market
Similar homes
- $34,0003 bd2 ba924 sqft6596 Woodthrush Hl, Orlando, FL 32810For Sale
 MLS ID #11899738, Amanda Lyons, SUNBELT HOME SALES INC. My State MLS
 - $34,9993 bd2 ba1.1k sqft15 Granada Ln, Leesburg, FL 34748For Sale
 MLS ID #11800460, Linda Curtis, Four Star Homes, Inc.. My State MLS
 - $36,9992 bd2 ba732 sqft15130 Timber Village Rd #10, Groveland, FL 34736For Sale
 MLS ID #11801206, Lisa Skutt, Down Home Realty. My State MLS
 - $37,5002 bd2 ba864 sqftWindmill Village, Davenport, FL 33897For Sale
 MLS ID #577195, Sales Representative. MHBO
 - $39,9002 bd2 ba1.1k sqft15130 Timber Village Rd #96, Groveland, FL 34736For SaleMLS ID #11620761, Sara Cohen, Southern Charms Mobile Home Sale. My State MLS
- $50,0003 bd2 ba1.1k sqftThe Ridge, Davenport, FL 33897For SaleMLS ID #606996, Ebonie Jackson. MHBO
- $40,0002 bd2 ba1.1k sqftThe Hills Carefree RV Resort, Apopka, FL 32703For SaleMLS ID #596491, Sales Representative. MHBO
- $45,0003 bd2 ba960 sqftPalm Key Village, Davenport, FL 33897For SaleMLS ID #586148, Sales Representative. MHBO
- $39,5002 bd2 ba858 sqft5119 Hackamore Rd, Apopka, FL 32712For SaleMLS ID #11777254, Connie Lewis, Weichert Realtors Hallmark Properties. My State MLS
- $38,0002 bd2 ba672 sqft63 Holly Dr, Tavares, FL 32778For SaleMLS ID #11878250, Karen Berger, Right Realty Connection INC. My State MLS
- $35,0002 bd1 ba768 sqft1602 Aztec St, Leesburg, FL 34748For SaleMLS ID #11656190, Steve Koleno, BEYCOME OF FLORIDA LLC. NY State MLS
- $49,9002 bd2 ba728 sqft17730 Us Highway 27 Lot 47, Clermont, FL 34715For SaleMLS ID #11790878, Pamela O'grady, Four Star Homes, Inc.. My State MLS
- $43,5002 bd2 ba928 sqft595 Drage Dr, Apopka, FL 32703For SaleMLS ID #11891676, Susan Smith, Southern Charms Mobile Home Sale. My State MLS
- $28,0002 bd2 ba1.1k sqft2423 Radford Ave, Orlando, FL 32818For SaleMLS ID #11846530, Maria Orozco, Four Star Homes, Inc.. My State MLS
- $39,0001 bd1 ba576 sqft15130 Timber Village Rd #40, Groveland, FL 34736For SaleMLS ID #11738742, Susan Smith, Southern Charms Mobile Home Sale. My State MLS
- $48,0002 bd1 ba748 sqft20005 Us Highway 27 #489, Clermont, FL 34715For SaleMLS ID #11457821, Linda Curtis, Four Star Homes, Inc.. My State MLS
- $30,0002 bd2 ba1.4k sqft1574 Alby Dr #Pi059, Apopka, FL 32712For SaleMLS ID #11741069, Tori Coil, Palm Isles. My State MLS
- $45,0002 bd2 ba1.1k sqftThe Ridge, Davenport, FL 33897For SaleMLS ID #552765, Sales Representative. MHBO
- $39,9002 bd2 ba998 sqft2217 Mo Ho Dr #26, Orlando, FL 32839For SaleMLS ID #11438861, Ruby Bowman, Four Star Homes, Inc.. My State MLS
- $44,0002 bd2 ba612 sqft7153 Linmar Cir, Orlando, FL 32818For SaleMLS ID #11741234, Maria Orozco, Four Star Homes, Inc.. My State MLS
