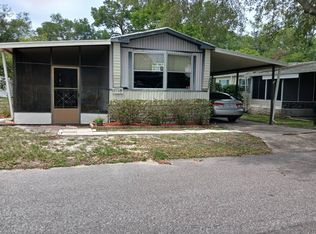
Welcome home to this beautifully maintained 2019, 2-bedroom, 2-bathroom residence offering comfortable living with a bright, open floor plan and stylish finishes throughout. The spacious living room flows seamlessly into the well-appointed kitchen, featuring a large center island with breakfast bar seating, abundant cabinetry, modern backsplash, and ample counter space-perfect for everyday living and entertaining. The split-bedroom layout provides added privacy, with a generously sized primary suite featuring a walk-in closet and an en-suite bath complete with dual vanities and a large walk-in shower. The second bedroom is ideal for guests, family, or a home office and is conveniently located near the second full bathroom. Additional highlights include luxury vinyl plank flooring in the main living areas, a dedicated indoor laundry room, neutral finishes, and plenty of natural light throughout. Outside, you'll enjoy a covered front porch, extended concrete driveway with ample parking, a storage shed for added convenience, mature shade trees, and easy-to-maintain landscaping. Whether you're looking for a full-time residence or a low-maintenance retreat, this move-in-ready home offers exceptional value and comfort. Schedule your private showing today! SC2346
For sale
$43,500
595 Drage Dr, Apopka, FL 32703
2beds
928sqft
Manufactured Home
Built in 2019
-- sqft lot
$-- Zestimate®
$47/sqft
$-- HOA
What's special
Stylish finishes throughoutMature shade treesSplit-bedroom layoutNeutral finishesDedicated indoor laundry roomBright open floor planCovered front porch
- 21 days |
- 231 |
- 13 |
Zillow last checked:
Listing updated:
Listed by:
Susan Smith 352-805-7221,
Southern Charms Mobile Home Sale
Source: My State MLS,MLS#: 11891676
Facts & features
Interior
Bedrooms & bathrooms
- Bedrooms: 2
- Bathrooms: 2
- Full bathrooms: 2
Rooms
- Room types: Dining Room, En Suite, Kitchen, Laundry Room, Living Room, Master Bedroom
Basement
- Area: 0
Heating
- Electric, Hot Water
Cooling
- Central
Appliances
- Included: Dishwasher, Refrigerator, Microwave, Oven, Water Heater, Stainless Steel Appliances
Features
- Flooring: Carpet, Laminate
- Has basement: No
- Has fireplace: No
Interior area
- Total structure area: 928
- Total interior livable area: 928 sqft
- Finished area above ground: 928
Property
Parking
- Parking features: Driveway
- Has uncovered spaces: Yes
Features
- Stories: 1
- Patio & porch: Covered Porch
- Has view: Yes
- View description: Street
Lot
- Features: Trees
Details
- Additional structures: Shed(s)
- On leased land: Yes
- Lease amount: $810
Construction
Type & style
- Home type: MobileManufactured
- Property subtype: Manufactured Home
Materials
- Vinyl Siding
- Roof: Asphalt
Condition
- New construction: No
- Year built: 2019
Utilities & green energy
- Electric: Amps(0)
- Sewer: Community
- Water: Community
Community & HOA
Community
- Features: Pool, 55 and Over, Clubhouse
- Senior community: Yes
- Subdivision: Valencia Estates
HOA
- Has HOA: No
- Amenities included: Pool, 55 and Over, Clubhouse, Pets Allowed
Location
- Region: Apopka
Financial & listing details
- Price per square foot: $47/sqft
- Date on market: 7/17/2026
- Date available: 07/07/2026
- Listing agreement: Exclusive

Southern Charms
(352) 460-1415
By pressing Contact Agent, you agree that the real estate professional identified above may call/text you about your search, which may involve use of automated means and pre-recorded/artificial voices. You don't need to consent as a condition of buying any property, goods, or services. Message/data rates may apply. You also agree to our Terms of Use. Zillow does not endorse any real estate professionals. We may share information about your recent and future site activity with your agent to help them understand what you're looking for in a home.
Estimated market value
Not available
Estimated sales range
Not available
Not available
Price history
| Date | Event | Price |
|---|---|---|
| 7/17/2026 | Listed for sale | $43,500$47/sqft |
Source: My State MLS #11891676 Report a problem | ||
| 7/1/2026 | Listing removed | $43,500$47/sqft |
Source: My State MLS #11676417 Report a problem | ||
| 4/10/2026 | Price change | $43,500-9.2%$47/sqft |
Source: My State MLS #11676417 Report a problem | ||
| 3/18/2026 | Price change | $47,900-12.8%$52/sqft |
Source: My State MLS #11594586 Report a problem | ||
| 10/22/2025 | Listed for sale | $54,900+5.6%$59/sqft |
Source: My State MLS #11594586 Report a problem | ||
| 7/7/2025 | Listing removed | $52,000$56/sqft |
Source: My State MLS #11488686 Report a problem | ||
| 6/16/2025 | Price change | $52,000-11.7%$56/sqft |
Source: My State MLS #11488686 Report a problem | ||
| 6/2/2025 | Price change | $58,900-0.2%$63/sqft |
Source: My State MLS #11488686 Report a problem | ||
| 5/5/2025 | Listed for sale | $59,000-4.8%$64/sqft |
Source: My State MLS #11488686 Report a problem | ||
| 5/1/2025 | Listing removed | $62,000$67/sqft |
Source: NY State MLS #11354268 Report a problem | ||
| 4/8/2025 | Price change | $62,000-8.8%$67/sqft |
Source: NY State MLS #11354268 Report a problem | ||
| 1/9/2025 | Listed for sale | $68,000$73/sqft |
Source: NY State MLS #11354268 Report a problem | ||
Public tax history
Tax history is unavailable.
Monthly payment
Climate risks
Neighborhood: 32703
Nearby schools
GreatSchools rating
- 6/10Apopka Elementary SchoolGrades: PK-5Distance: 1.1 mi
- 6/10Wolf Lake Middle SchoolGrades: 6-8Distance: 2.8 mi
- 4/10Apopka High SchoolGrades: 9-12Distance: 1.3 mi
- $286,1002 bd2 ba1k sqft428 Drage Dr, Apopka, FL 32703Off Market

- $---- bd-- ba-- sqft599 Drage Dr, Apopka, FL 32703Off Market
- $80,3002 bd2 ba1k sqft594 Drage Dr, Apopka, FL 32703Off Market
- $89,0002 bd2 ba1.2k sqft407 Drage Dr, Apopka, FL 32703Off Market
- $24,9002 bd2 ba960 sqft588 Drage Dr, Apopka, FL 32703Sold
- $60,2002 bd2 ba720 sqft573 Hawkins Cir, Apopka, FL 32703Off Market
- $---- bd-- ba-- sqft598 Drage Dr, Apopka, FL 32703Off Market
- $103,5002 bd2 ba-- sqft597 Drage Dr, Apopka, FL 32703Off Market
Similar homes
- $45,5002 bd2 ba1k sqft1169 Bellwood Cir, Apopka, FL 32703For Sale
 MLS ID #11633844, Shelly Shippam, Four Star Homes, Inc.. My State MLS
 - $54,9003 bd2 ba1.2k sqft1015 Geneva Way, Apopka, FL 32703For Sale
 MLS ID #11869069, Gary Demarigny, USA Mobile & Manufactured Home Sales, LLC.. My State MLS
 - $45,0002 bd2 ba858 sqft5188 Harper Valley Rd, Apopka, FL 32712For Sale
 MLS ID #11780648, Connie Lewis, Weichert Realtors Hallmark Properties. My State MLS
 - $37,5002 bd2 ba858 sqft5119 Hackamore Rd, Apopka, FL 32712For Sale
 MLS ID #11777254, Connie Lewis, Weichert Realtors Hallmark Properties. My State MLS
 - $46,0001 bd1 ba613 sqft3000 CLARCONA ROAD #419, APOPKA, FL 32703For Sale
 MLS ID #O6400913, Jocelyn Rogers, ROGERS & ROGERS REALTY INC. Stellar MLS
 - $39,9002 bd2 ba784 sqft3 Flagler St #259, Sorrento, FL 32776For SaleMLS ID #11798442, Terrie Boyd, Right Realty Connection INC. My State MLS
- $44,0002 bd2 ba612 sqft7153 Linmar Cir, Orlando, FL 32818For SaleMLS ID #11741234, Maria Orozco, Four Star Homes, Inc.. My State MLS
- $44,9003 bd2 ba1.3k sqft307 Pathway Ct, Sanford, FL 32773For SaleMLS ID #11914160, Julia Golden, Golden Home Sales llc. My State MLS
- $45,5002 bd2 ba840 sqft2B Holiday Pl #2-B, Tavares, FL 32778For SaleMLS ID #11833279, Marixa Soto, Weichert Realtors Hallmark Properties. My State MLS
- $39,0002 bd2 ba1k sqft288 La Vista Dr, Winter Springs, FL 32708For SaleMLS ID #11740730, Maria Orozco, Four Star Homes, Inc.. My State MLS
- $59,9003 bd2 ba1k sqft1727 Hogue Ave #469, Apopka, FL 32712For SaleMLS ID #11598982, Tori Coil, Rock Springs. My State MLS
- $43,9002 bd2 ba938 sqft76 Lavender Ln, Eustis, FL 32726For SaleMLS ID #11775916, Susan Smith, Southern Charms Mobile Home Sale. My State MLS
- $65,0003 bd2 ba1k sqft1761 Sunburst Dr, Apopka, FL 32712For SaleMLS ID #11621666, Bella Siracusa, SUNBELT HOME SALES INC. My State MLS
- $27,5002 bd2 ba960 sqft1065 Frangipani Ln #1304, Casselberry, FL 32707For SaleMLS ID #11920189, Marilyn Kinsell, Summerloch Green. My State MLS
- $32,0002 bd2 ba768 sqft13048 Lemon Ave #357, Grand Island, FL 32735For SaleMLS ID #11922161, Julia Rutherford, Grand Island Resort. My State MLS
- $42,0002 bd2 ba870 sqft2C Holiday Pl #2C, Tavares, FL 32778For SaleMLS ID #11818165, Cathi Zeno-pavelock, Lake Point. My State MLS
- $38,0002 bd2 ba672 sqft63 Holly Dr, Tavares, FL 32778For SaleMLS ID #11878250, Karen Berger, Right Realty Connection INC. My State MLS
- $48,0002 bd1 ba624 sqftCarriage Cove, Sanford, FL 32773For SaleMLS ID #566619, Sales Representative. MHBO
- $39,0002 bd2 ba1.1k sqft153 Woodland Dr #1068, Leesburg, FL 34788For SaleMLS ID #11881681, Lisa Welch, Mid Florida Lakes. My State MLS
- $47,0002 bd1 ba784 sqft227 Malaysia Island Ln, Leesburg, FL 34788For SaleMLS ID #11715952, Susan Smith, Southern Charms Mobile Home Sale. My State MLS
