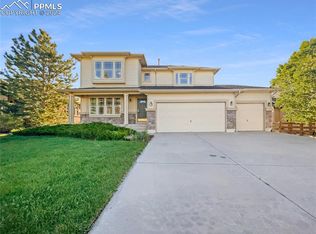
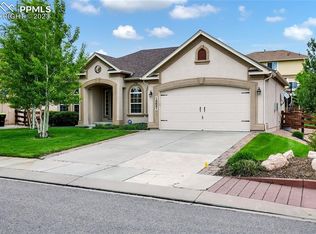
Exceptional main-level living awaits in this sprawling Monument ranch, surrounded by semi-custom Saddletree homes with mountain views from the front of the home. Set in a quiet location with a cul-de-sac directly in front of the property, this beautifully updated residence combines a hard-to-find floor plan, architectural character, and everyday convenience. Filled with natural light, the main level showcases gorgeous real oak hardwood floors, wrought iron railing, and thoughtful architectural details. The versatile layout places the primary suite, a second bedroom, dedicated office, and laundry room all on one level. The kitchen offers abundant cabinetry and counter space, ceramic tile backsplash, dining nook, built-in desk, pantry, and brand-new refrigerator and stove. A double-sided gas fireplace adds warmth to the living room and formal dining room. The luxurious primary suite features brand-new carpet, a double-sided gas fireplace, five-piece bath, spacious walk-in closet, and glass doors leading into the bath. Relax in the soaking tub surrounded by beautiful tile detail and the warmth of the fireplace, while a large walk-in shower and double vanity complete the space. A second main-level bedroom is conveniently located near a second full bath. The finished basement expands the living space with a huge recreation room and wet bar, ideal for entertaining, movie nights, or relaxing. A convenient half bath is located just off the rec room. Two spacious bedrooms each feature a walk-in closet, with a full bath located between them. Fresh interior paint and brand-new carpet make this home move-in ready. A new roof will also be installed, adding peace of mind. Enjoy low property taxes and an exceptional Monument location just two minutes from shopping, dining, and everyday amenities. With four bedrooms plus an office and a versatile ranch floor plan, this home offers an outstanding combination of space, comfort, character, and convenience.
For sale
$635,000
15843 Bridle Ridge Dr, Monument, CO 80132
4beds
3,611sqft
Single Family Residence
Built in 2006
7,731 Square Feet Lot
$-- Zestimate®
$176/sqft
$-- HOA
What's special
- 2 days
- 395
- 13
Zillow last checked:
Listing updated:
Listed by:
Brian Boals 719-459-9955,
RE/MAX Real Estate Group LLC
Source: elevateMLS,MLS#: 8373729
Facts & features
Interior
Bedrooms & bathrooms
- Bedrooms: 4
- Bathrooms: 4
- Full bathrooms: 3
- 1/2 bathrooms: 1
Other
- Level: Main
Heating
- Forced Air
Cooling
- Ceiling Fan(s)
Appliances
- Included: Dishwasher, Microwave, Oven, Refrigerator
- Laundry: Main Level
Features
- French Doors
- Basement: Full,Partially Finished
- Has fireplace: Yes
- Fireplace features: Gas
Interior area
- Total structure area: 3,611
- Total interior livable area: 3,611 sqft
- Finished area above ground: 1,810
- Finished area below ground: 1,801
Video & virtual tour
Property
Parking
- Total spaces: 2
- Parking features: Attached
- Attached garage spaces: 2
Features
- Has view: Yes
- View description: Mountain(s)
Lot
- Size: 7,731 Square Feet
- Features: Level
Details
- Parcel number: 7125420005
Construction
Type & style
- Home type: SingleFamily
- Architectural style: Ranch
- Property subtype: Single Family Residence
Materials
- Stucco, Frame
- Roof: Composite Shingle
Condition
- Existing Home
- New construction: No
- Year built: 2006
Utilities & green energy
- Water: Assoc/Distr
- Utilities for property: Cable Available, Electricity Connected, Natural Gas Available, Phone Available
Community & HOA
Location
- Region: Monument
Financial & listing details
- Price per square foot: $176/sqft
- Tax assessed value: $706,394
- Annual tax amount: $4,183
- Date on market: 9/8/2026
- Listing terms: Cash,Conventional,FHA,VA Loan
- Electric utility on property: Yes
Estimated market value
Not available
Estimated sales range
Not available
Not available
Price history
| Date | Event | Price |
|---|---|---|
| 9/8/2026 | Listed for sale | $635,000+74.5%$176/sqft |
Source: | ||
| 3/16/2021 | Listing removed | -- |
Source: Owner Report a problem | ||
| 8/2/2020 | Listing removed | $2,800$1/sqft |
Source: Owner Report a problem | ||
| 7/2/2020 | Listed for rent | $2,800+5.7%$1/sqft |
Source: Owner Report a problem | ||
| 6/22/2019 | Listing removed | $2,650$1/sqft |
Source: Owner Report a problem | ||
| 5/22/2019 | Listed for rent | $2,650+12.8%$1/sqft |
Source: Owner Report a problem | ||
| 2/18/2016 | Listing removed | $2,350$1/sqft |
Source: Owner Report a problem | ||
| 12/19/2015 | Listed for rent | $2,350+4.4%$1/sqft |
Source: Owner Report a problem | ||
| 8/15/2015 | Listing removed | $2,250$1/sqft |
Source: Owner Report a problem | ||
| 7/16/2015 | Listed for rent | $2,250$1/sqft |
Source: Owner Report a problem | ||
| 7/18/2007 | Sold | $364,000$101/sqft |
Source: Public Record Report a problem | ||
Public tax history
| Year | Property taxes | Tax assessment |
|---|---|---|
| 2025 | $3,902 +2.8% | $49,800 +7% |
| 2024 | $3,794 +16.4% | $46,550 |
| 2023 | $3,261 -3.2% | $46,550 +39% |
| 2022 | $3,369 | $33,480 -2.8% |
| 2021 | -- | $34,450 +9.6% |
| 2020 | $3,271 -4.3% | $31,420 |
| 2019 | $3,417 -6.6% | $31,420 -0.6% |
| 2018 | $3,658 -0.1% | $31,600 |
| 2017 | $3,660 +0.1% | $31,600 +1.5% |
| 2016 | $3,658 +5.8% | $31,130 |
| 2015 | $3,458 +4% | $31,130 +7% |
| 2014 | $3,324 | $29,090 |
| 2013 | -- | -- |
| 2012 | -- | $29,690 |
| 2011 | $3,594 | $29,690 -8% |
| 2010 | -- | $32,270 |
| 2009 | -- | $32,270 +4% |
| 2008 | -- | $31,030 |
| 2006 | -- | $31,030 |
Find assessor info on the county website
Monthly payment
Est. payment
Payment breakdown
Explore the cost of this home by adjusting the details. Changes won't be saved.Climate risks
Neighborhood: 80132
Nearby schools
Schools provided by the listing agent
- District: Lewis-Palmer-38
Source: elevateMLS. This data may not be complete. We recommend contacting the local school district to confirm school assignments for this home.