Skip main navigation
Off market
Street View
  • $651,800

    15851 Bridle Ridge Dr, Monument, CO 80132

    4beds
    2baths
    3,388sqft
    SingleFamily
    Built in 2006
    7,671 Square Feet Lot
    $651,800 Zestimate®
    $192/sqft
    $2,934 Estimated rent

    Home value

    $651,800

    $619,000 - $684,000

    $2,934/mo

    Zestimate® history
    Loading
    Loading...

    Owner options

    List your home for rent

    $2,934/mo

    Rent Zestimate®

    Find your next renter with Zillow Rental Manager. Plus, with online applications, you can quickly screen prospective tenants – for free.

    Learn more

    $2,934/mo

    Rent Zestimate®

    Refinance and save

    $3,855/mo

    Est. payment

    Refinancing to a lower rate could help reduce your monthly payments and save thousands over the life of the loan.

    See today's rates

    $3,855/mo

    Est. payment

    Explore your selling options

    Work with a Zillow partner agent

    Leverage their expertise and Zillow's premium Showcase listings to get your home seen by more buyers.

    Get started

    List with your own agent

    Get your home in front of millions of buyers by listing it on Zillow.

    Learn how to do it

    Sell it yourself

    Take full control of how buyers see your home on Zillow by listing For Sale by Owner (FSBO).

    List your home

    What's special

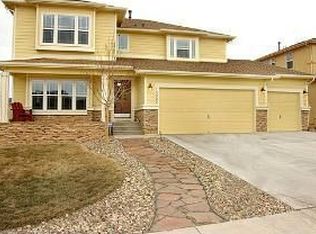
    Immaculate Stucco & Stone Rancher in Jackson Creek with Amazing Mountain Views. Lewis Palmer D38 Schools. Upgraded Finishes & Neutral Colors, Medium Oak Floors Thru Most of Main level. Gourmet Kitchen w/Pantry, Granite Counters, Cherry Cabinets w/Crown Molding, Stainless Steel Appliances. Formal Dining Rm. Great Room with floor to ceiling Stone-Faced Gas Fireplace. Main level Office & Laundry. Main level master bedroom with granite countertops and soaker tub. Finished basement w/Family Rm, Wet Bar, & 3 largw bedrooms and a full bathroom. Finished Garage w/Cabinets. Landscaped front and backyard with stone paver patio and automatic sprinkler system. This better than new D38 home provides an inviting, open floor plan, perfect for entertaining. Amenities include pre-plumbed for central air, prewired for security system, deep oak floors thru-out most of the ML, wrought iron railings on the stairs, custom wood plantation shutters, & top down/bottoms up shades. The Gourmet Kitchen features upgraded, stainless steel GE Profile appliances including a gas range oven, built in microwave, & dishwasher. There is an eat-in Nook that features a large picture window & walks out to the stone walled paver patio. It's a perfect place for your morning coffee or casual evening meal. There is an attractive main level powder bath w/ deep oak floors for guests. The 2 car finished Garage has built-in cabinets & a dedicated 20 amp breaker. This fabulous home is close to the Air Force Academy & is an easy commute to Denver or Springs, shopping & YMCA! Neighborhood Description Jackson Creek has an old-fashioned sense of pride, designed to offer all the amenities of both the city and the country. When you live in Jackson Creek, you're just minutes away from everything you need. Jackson Creek is a close-knit community. A place where neighbors interact, where children grow, where families thrive.

    This property is not currently displayed as for sale or rent on Zillow. This may be different from what's on other websites or public sources.

    Facts & features

    Interior

    Bedrooms & bathrooms
    • Bedrooms: 4
    • Bathrooms: 2.5
    Heating
    • Forced air, Gas
    Appliances
    • Included: Dishwasher, Garbage disposal, Microwave, Range / Oven
    Features
    • Flooring: Tile, Carpet, Hardwood
    • Basement: Finished
    • Has fireplace: Yes
    Interior area
    • Total interior livable area: 3,388 sqft

    Property

    Parking
    • Total spaces: 2
    • Parking features: Garage - Attached
    Features
    • Exterior features: Stucco
    • Has view: Yes
    • View description: Mountain
    Lot
    • Size: 7,671 Square Feet
    Details
    • Parcel number: 7125420004

    Construction

    Type & style
    • Home type: SingleFamily
    Materials
    • Frame
    • Roof: Composition
    Condition
    • Year built: 2006

    Community & HOA

    Location
    • Region: Monument

    Financial & listing details

    • Price per square foot: $192/sqft
    • Tax assessed value: $693,471
    • Annual tax amount: $3,782

    Price history

    DateEventPrice
    7/21/2023Sold$631,000-1.7%$186/sqft
    Source: Public Record Report a problem
    6/9/2023Contingent$642,000$189/sqft
    Source: elevateMLS #2019414 Report a problem
    6/2/2023Listed for sale$642,000+60.5%$189/sqft
    Source: elevateMLS #2019414 Report a problem
    10/15/2015Sold$400,000+17.7%$118/sqft
    Source: Public Record Report a problem
    3/30/2012Sold$339,900$100/sqft
    Source: Public Record Report a problem
    3/2/2012Pending sale$339,900$100/sqft
    Source: RE/MAX PROPERTIES INC #747029 Report a problem
    2/5/2012Listed for sale$339,900$100/sqft
    Source: RE/MAX PROPERTIES INC #747029 Report a problem
    2/1/2012Pending sale$339,900$100/sqft
    Source: RE/MAX PROPERTIES INC #747029 Report a problem
    1/12/2012Listed for sale$339,900$100/sqft
    Source: RE/MAX PROPERTIES INC #747029 Report a problem
    11/2/2011Pending sale$339,900$100/sqft
    Source: RE/MAX PROPERTIES INC #747029 Report a problem
    10/22/2011Listed for sale$339,900+3.3%$100/sqft
    Source: RE/MAX PROPERTIES INC #747029 Report a problem
    9/19/2011Listing removed$329,000$97/sqft
    Source: Castle Pines Village Properties #970455 Report a problem
    7/1/2011Price change$329,000-4.6%$97/sqft
    Source: Castle Pines Village Properties #970455 Report a problem
    9/18/2010Price change$345,000-3.9%$102/sqft
    Source: Visual Tour #638342 Report a problem
    7/9/2010Price change$359,000-2.7%$106/sqft
    Source: Visual Tour #638342 Report a problem
    6/17/2010Listed for sale$369,000-3.3%$109/sqft
    Source: Visual Tour #638342 Report a problem
    12/7/2006Sold$381,590+468.5%$113/sqft
    Source: Public Record Report a problem
    1/31/2006Sold$67,126$20/sqft
    Source: Public Record Report a problem

    Public tax history

    YearProperty taxesTax assessment
    2025$3,782 +2.9%$48,890 +8%
    2024$3,675 +14.8%$45,250
    2023$3,201 -3.2%$45,250 +37.7%
    2022$3,306 $32,860 -2.8%
    2021-- $33,810 +10.5%
    2020$3,186 -4.3%$30,610
    2019$3,329 -6.6%$30,610 -0.6%
    2018$3,565 -0.1%$30,800
    2017$3,567 +0.1%$30,800 +1.5%
    2016$3,565 +5.8%$30,330
    2015$3,369 +4%$30,330 +7%
    2014$3,238 $28,340
    2013-- --
    2012-- $28,920
    2011$3,502 $28,920 -8%
    2010-- $31,440
    2009-- $31,440 +4%
    2008-- $30,230
    2006-- $30,230
    Find assessor info on the county website

    Neighborhood: 80132

    Nearby schools

    GreatSchools rating
    Schools provided by the listing agent
    • Elementary: Grace Best
    • Middle: Creekside
    • High: Lewis-Palmer
    • District: Lewis-Palmer

    Source: The MLS. This data may not be complete. We recommend contacting the local school district to confirm school assignments for this home.

    Get a cash offer in 3 minutes
    Find out how much your home could sell for in as little as 3 minutes with a no-obligation cash offer.
    Estimated market value
    $651,800
    Get a cash offer in 3 minutes
    Find out how much your home could sell for in as little as 3 minutes with a no-obligation cash offer.
    Estimated market value
    $651,800