Gorgeous Custom Home in Viking Meadows Welcome to this gorgeous, meticulously maintained custom home in sought-after Viking Meadows, where timeless craftsmanship, thoughtful upgrades, and an exceptional outdoor setting come together beautifully. This stunning all-brick and stone home features upgrades throughout and a desirable split-bedroom floor plan, offering both privacy and comfortable everyday living. The spacious primary suite is a true retreat, complete with a custom walk-in closet and relaxing garden tub. No detail was overlooked, from the 10-foot ceilings on the main level to the beautifully finished basement with 9-foot ceilings and large windows that fill the space with natural light. The additional living space provides endless possibilities for entertaining, relaxing, hobbies, or guests. Step outside and discover your own private oasis. The beautifully landscaped yard features three patios, mature trees, and peaceful outdoor spaces perfect for morning coffee, entertaining, or simply enjoying the privacy and beauty of the setting. And with easy access to the Monon Trail, outdoor adventure is just steps away. Viking Meadows offers an impressive collection of amenities, including a community pool, clubhouse, tennis courts, basketball court, fitness center, and park-all adding to the lifestyle this exceptional neighborhood provides. Meticulously cared for, beautifully appointed, and ideally located, this is a home you won't want to miss. Come see everything this special property has to offer!
Pending
$749,900
15843 Viking Lair Rd, Westfield, IN 46074
4beds
3,682sqft
Residential, Single Family Residence
Built in 2010
0.33 Acres Lot
$-- Zestimate®
$204/sqft
$122/mo HOA
What's special
Spacious primary suiteDesirable split-bedroom floor planAll-brick and stone homeThree patiosRelaxing garden tubMature treesUpgrades throughout
- 30 days
- 473
- 16
Zillow last checked:
Listing updated:
Listed by:
Joe Shore joe.shore@talktotucker.com,
F.C. Tucker Company
Source: MIBOR as distributed by MLS GRID,MLS#: 22122546
Facts & features
Interior
Bedrooms & bathrooms
- Bedrooms: 4
- Bathrooms: 3
- Full bathrooms: 3
- Main level bathrooms: 2
- Main level bedrooms: 3
Primary bedroom
- Level: Main
- Area: 270 Square Feet
- Dimensions: 18X15
Bedroom 2
- Level: Main
- Area: 168 Square Feet
- Dimensions: 14X12
Bedroom 3
- Level: Main
- Area: 180 Square Feet
- Dimensions: 15X12
Bedroom 4
- Level: Basement
- Area: 168 Square Feet
- Dimensions: 14X12
Bonus room
- Level: Basement
- Area: 330 Square Feet
- Dimensions: 22X15
Dining room
- Level: Main
- Area: 154 Square Feet
- Dimensions: 14X11
Family room
- Level: Basement
- Area: 240 Square Feet
- Dimensions: 16X15
Kitchen
- Level: Main
- Area: 210 Square Feet
- Dimensions: 15X14
Laundry
- Level: Main
- Area: 40 Square Feet
- Dimensions: 8X5
Living room
- Level: Main
- Area: 300 Square Feet
- Dimensions: 20X15
Heating
- Zoned, Forced Air
Cooling
- Central Air
Appliances
- Included: Gas Cooktop, Dishwasher, Gas Water Heater, Exhaust Fan, Microwave, Double Oven, Refrigerator, Tankless Water Heater, Water Softener Owned
- Laundry: Main Level
Features
- Double Vanity, High Ceilings, Tray Ceiling(s), Kitchen Island, Ceiling Fan(s), High Speed Internet, Eat-in Kitchen, Wired for Data, Pantry, Smart Thermostat, Supplemental Storage, Walk-In Closet(s), Wet Bar
- Basement: Ceiling - 9+ feet,Daylight,Egress Window(s),Finished
- Number of fireplaces: 1
- Fireplace features: Living Room
Interior area
- Total structure area: 3,682
- Total interior livable area: 3,682 sqft
- Finished area below ground: 1,368
Property
Parking
- Total spaces: 3
- Parking features: Attached
- Attached garage spaces: 3
Features
- Levels: One
- Stories: 1
- Patio & porch: Patio
Lot
- Size: 0.33 Acres
Details
- Parcel number: 290912007027000015
- Other equipment: Radon System
- Horse amenities: None
Construction
Type & style
- Home type: SingleFamily
- Architectural style: Ranch
- Property subtype: Residential, Single Family Residence
Materials
- Brick, Stone
- Foundation: Concrete Perimeter
Condition
- New construction: No
- Year built: 2010
Utilities & green energy
- Water: Public
Community & HOA
Community
- Subdivision: Viking Meadows
HOA
- Has HOA: Yes
- Amenities included: Basketball Court, Clubhouse, Fitness Center, Game Court Interior, Game Room, Landscaping, Meeting Room, Park, Parking, Party Room, Playground, Pool, Sport Court, Tennis Court(s), Trail(s)
- HOA fee: $365 quarterly
Location
- Region: Westfield
Financial & listing details
- Price per square foot: $204/sqft
- Tax assessed value: $549,400
- Annual tax amount: $5,968
- Date on market: 8/27/2026
- Cumulative days on market: 12 days
Estimated market value
Not available
Estimated sales range
Not available
Not available
Price history
| Date | Event | Price |
|---|---|---|
| 8/29/2026 | Pending sale | $749,900$204/sqft |
Source:  MIBOR as distributed by MLS GRID #22122546 Report a problem MIBOR as distributed by MLS GRID #22122546 Report a problem | ||
| 8/27/2026 | Listed for sale | $749,900+79%$204/sqft |
Source: MIBOR as distributed by MLS GRID #22122546 Report a problem | ||
| 2/28/2020 | Sold | $419,000-2.5%$114/sqft |
Source: MIBOR as distributed by MLS GRID #21683467 Report a problem | ||
| 1/29/2020 | Pending sale | $429,900$117/sqft |
Source: MIBOR REALTOR Association #21683467 Report a problem | ||
| 1/20/2020 | Listed for sale | $429,900$117/sqft |
Source: MIBOR REALTOR Association #21683467 Report a problem | ||
| 12/5/2019 | Listing removed | $429,900$117/sqft |
Source: Encore Sotheby's International Realty #21665987 Report a problem | ||
| 11/12/2019 | Price change | $429,900-2.3%$117/sqft |
Source: Encore Sotheby's International Realty #21665987 Report a problem | ||
| 10/25/2019 | Price change | $439,900-2.2%$119/sqft |
Source: Encore Sotheby's International Realty #21665987 Report a problem | ||
| 10/7/2019 | Price change | $449,900-1.7%$122/sqft |
Source: Encore Sotheby's International Realty #21665987 Report a problem | ||
| 9/27/2019 | Price change | $457,500-0.5%$124/sqft |
Source: Encore Sotheby's International Realty #21665987 Report a problem | ||
| 9/4/2019 | Listed for sale | $459,900$125/sqft |
Source: MIBOR REALTOR Association #21665987 Report a problem | ||
Public tax history
| Year | Property taxes | Tax assessment |
|---|---|---|
| 2025 | $6,155 +3.4% | $549,400 +1.1% |
| 2024 | $5,952 +18.2% | $543,200 +4.1% |
| 2023 | $5,035 +4.3% | $522,000 +20.6% |
| 2022 | $4,829 +0.7% | $432,700 +7.4% |
| 2021 | $4,796 +1.5% | $403,000 +1.4% |
| 2020 | $4,724 -1.5% | $397,300 +1.5% |
| 2019 | $4,796 +13.9% | $391,500 -0.9% |
| 2018 | $4,209 +1.6% | $395,000 +5.1% |
| 2017 | $4,142 +3.9% | $376,000 +1.6% |
| 2016 | $3,988 +0.3% | $370,000 +5.1% |
| 2014 | $3,974 +10.4% | $352,200 +10.2% |
| 2013 | $3,601 +2.1% | $319,700 +2% |
| 2012 | $3,527 -6.4% | $313,300 -6.3% |
| 2011 | $3,767 +21379.2% | $334,200 +55600% |
| 2010 | $18 -99.2% | $600 -99.4% |
| 2009 | $2,323 +18106.4% | $94,100 +15583.3% |
| 2007 | $13 | $600 |
Find assessor info on the county website
Monthly payment
Est. payment
Payment breakdown
Explore the cost of this home by adjusting the details. Changes won't be saved.Climate risks
Neighborhood: 46074
Nearby schools
Schools provided by the listing agent
- Middle: Westfield Middle School
- High: Westfield High School
Source: MIBOR as distributed by MLS GRID. This data may not be complete. We recommend contacting the local school district to confirm school assignments for this home.
- $946,8005 bd5 ba5.8k sqft15857 Viking Lair Rd, Westfield, IN 46074Off Market
- $941,3005 bd5 ba6.1k sqft15829 Viking Lair Rd, Westfield, IN 46074Off Market
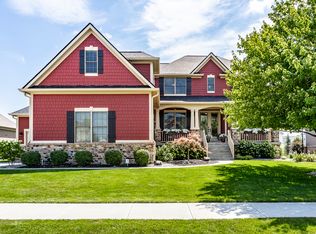
- $589,4003 bd4 ba2.6k sqft15754 Capital Spending Rd, Westfield, IN 46074Off Market
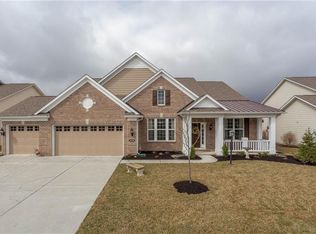
- $747,2004 bd4 ba4.9k sqft15815 Viking Lair Rd, Westfield, IN 46074Off Market
Similar homes
- $719,9005 bd3 ba4.3k sqft14623 Francis Ct, Westfield, IN 46074Active
 MLS ID #22118323, James Cox, Daisy Real Estate Group. MIBOR as distributed by MLS GRID
 - $734,9004 bd4 ba4.2k sqft1380 Burgess Hill Pass, Westfield, IN 46074Active
 MLS ID #22107495, Sena Taylor, Berkshire Hathaway Home. MIBOR as distributed by MLS GRID
 - $820,0005 bd4 ba4.3k sqft16691 Carlton Rd, Westfield, IN 46074Active
 MLS ID #22118108, Karli Davis, F.C. Tucker Company. MIBOR as distributed by MLS GRID
 - $650,0004 bd3 ba4.6k sqft2144 Chick Evans Way, Westfield, IN 46074Active
 MLS ID #22118435, Malinda Ennis, Keller Williams Indy Metro NE. MIBOR as distributed by MLS GRID
