Skip main navigation
Sold for $750,000
  • $750,000

    15847 Long Valley Dr, Monument, CO 80132

    4beds
    3,748sqft
    Single Family Residence
    Built in 2019
    8,677 Square Feet Lot
    $777,400 Zestimate®
    $200/sqft
    $4,005 Estimated rent

    Home value

    $777,400

    $739,000 - $816,000

    $4,005/mo

    Zestimate® history
    Loading
    Loading...

    Owner options

    List your home for rent

    $4,005/mo

    Rent Zestimate®

    Find your next renter with Zillow Rental Manager. Plus, with online applications, you can quickly screen prospective tenants – for free.

    Learn more

    $4,005/mo

    Rent Zestimate®

    Refinance and save

    $4,745/mo

    Est. payment

    Refinancing to a lower rate could help reduce your monthly payments and save thousands over the life of the loan.

    See today's rates

    $4,745/mo

    Est. payment

    Explore your selling options

    Work with a Zillow partner agent

    Leverage their expertise and Zillow's premium Showcase listings to get your home seen by more buyers.

    Get started

    List with your own agent

    Get your home in front of millions of buyers by listing it on Zillow.

    Learn how to do it

    Sell it yourself

    Take full control of how buyers see your home on Zillow by listing For Sale by Owner (FSBO).

    List your home

    What's special

    Classic homesLarge storage areaLarge open floor planCovered composite deckPaddle boardForest lakesHorizontal rails
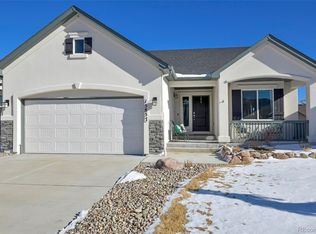
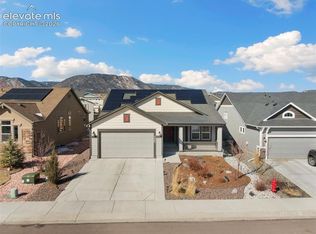
    Amazing home in Forest Lakes with views of the lake and the front range! This Paradise model built by Classic homes sits on a quiet cul-de-sac and has many upgrades such as a stainless steel stove hood and horizontal rails at the stairs! Walk in to vinyl plank flooring through the main level and a large open floor plan with fireplace and upgraded kitchen! Your kitchen has extended white cabinets and upgraded stainless steel appliances as well as a coffee bar/butlers pantry area and spacious pantry! Five burner range and subway back splash tile! You are going to love cooking here! This wonderful home has an eat-in area with walk out to your covered composite deck and view of the lake and the mountains! Separate large dining area gives space for entertaining or at home office! The huge main level master is a private retreat with sitting area, on suite five piece bath with customized shower and large soaking tub, two sinks, separate toilet and massive walk in closet with custom closet system! A second main level bedroom with vinyl plank flooring has a full bath right near by! The basement has upgraded carpet, a great wet bar with more cabinets and quartz counters! Barn wood wall and two more bedrooms in the basement as well! Both basement bedrooms have walk in closets! Large storage area as well! Three car garage is fully finished with insulation, drywall and texture! TV mounts are included! Shades are bottom up/top down for extra privacy and maintaining the incredible views! You are going to love living in Forest Lakes with two lakes, paddle board and kayaking privileges and walking trails! It truly is resort living! Walking trails, wild life to enjoy and great D38 schools!

    Zillow last checked:

    Listing updated:

    Listed by:

    Kathy Loidolt 719-641-2977,

    Flying Horse Realty LLC

    Bought with:

    Zachary Battis MRP

    Exp Realty LLC

    Source: elevateMLS,MLS#: 9776237MLS Logo

    Facts & features

    Interior

    Bedrooms & bathrooms
    • Bedrooms: 4
    • Bathrooms: 3
    • Full bathrooms: 3
    Basement
    • Area: 1874
    Heating
    • Natural Gas
    Cooling
    • Central Air
    Appliances
    • Included: Dishwasher, Gas in Kitchen, Microwave
    • Laundry: Main Level
    Features
    • 9Ft + Ceilings, Great Room, High Speed Internet, Pantry, Wet Bar
    • Flooring: Carpet, Tile, Wood Laminate
    • Windows: Window Coverings
    • Basement: Full,Partially Finished
    • Number of fireplaces: 1
    • Fireplace features: Gas, One
    Interior area
    • Total structure area: 3,748
    • Total interior livable area: 3,748 sqft
    • Finished area above ground: 1,874
    • Finished area below ground: 1,874

    Property

    Parking
    • Total spaces: 3
    • Parking features: Attached, Garage Door Opener, Oversized, See Remarks
    • Attached garage spaces: 3
    Features
    • Patio & porch: Composite, Covered
    • Exterior features: Auto Sprinkler System
    • Fencing: Back Yard
    Lot
    • Size: 8,677 Square Feet
    • Features: Cul-De-Sac, Hiking Trail, Near Park, HOA Required $, Landscaped
    Details
    • Parcel number: 7127403028

    Construction

    Type & style
    • Home type: SingleFamily
    • Architectural style: Ranch
    • Property subtype: Single Family Residence
    Materials
    • Stone, Stucco
    • Roof: Composite Shingle
    Condition
    • Existing Home
    • New construction: No
    • Year built: 2019

    Utilities & green energy

    • Water: Assoc/Distr
    • Utilities for property: Natural Gas Connected

    Community & HOA

    Community
    • Features: Hiking or Biking Trails, Lake, Parks or Open Space, Green Areas, Lake/Pond, Playground
    HOA
    • Services included: Management, Trash Removal
    • HOA fee: $480 annually
    Location
    • Region: Monument

    Financial & listing details

    • Price per square foot: $200/sqft
    • Tax assessed value: $796,888
    • Annual tax amount: $4,161
    • Date on market: 11/1/2023
    • Listing terms: Cash,Conventional,FHA,VA Loan

    Price history

    DateEventPrice
    10/30/2023Sold$750,000$200/sqft
    Source: elevateMLS #9776237 Report a problem
    9/28/2023Contingent$750,000$200/sqft
    Source: elevateMLS #9776237 Report a problem
    9/28/2023Pending sale$750,000$200/sqft
    Source: REcolorado as distributed by MLS GRID #6720924 Report a problem
    9/13/2023Listed for sale$750,000$200/sqft
    Source: elevateMLS #9776237 Report a problem
    9/11/2023Contingent$750,000$200/sqft
    Source: elevateMLS #9776237 Report a problem
    9/7/2023Listed for sale$750,000+81.2%$200/sqft
    Source: elevateMLS #9776237 Report a problem
    12/16/2019Sold$414,000$110/sqft
    Source: Public Record Report a problem

    Public tax history

    YearProperty taxesTax assessment
    2024$4,974 +19.5%$53,390
    2023$4,162 -3.1%$53,390 +47.9%
    2022$4,295 $36,100 -2.8%
    2021-- $37,130 +30.7%
    2020$4,174 +39.1%$28,410 +24.3%
    2019$3,001 $22,860
    Find assessor info on the county website

    Neighborhood: 80132

    Nearby schools

    GreatSchools rating
    Schools provided by the listing agent
    • Elementary: Bear Creek
    • Middle: Lewis Palmer
    • District: Lewis-Palmer-38

    Source: elevateMLS. This data may not be complete. We recommend contacting the local school district to confirm school assignments for this home.

    Get a cash offer in 3 minutes
    Find out how much your home could sell for in as little as 3 minutes with a no-obligation cash offer.
    Estimated market value
    $777,400
    Get a cash offer in 3 minutes
    Find out how much your home could sell for in as little as 3 minutes with a no-obligation cash offer.
    Estimated market value
    $777,400