Skip main navigation
Sold for $645,000
  • $645,000

    2554 Lakes Edge Dr, Monument, CO 80132

    4beds
    2,980sqft
    Single Family Residence
    Built in 2019
    5,619 Square Feet Lot
    $644,300 Zestimate®
    $216/sqft
    $3,696 Estimated rent

    Home value

    $644,300

    $612,000 - $677,000

    $3,696/mo

    Zestimate® history
    Loading
    Loading...

    Owner options

    List your home for rent

    $3,696/mo

    Rent Zestimate®

    Find your next renter with Zillow Rental Manager. Plus, with online applications, you can quickly screen prospective tenants – for free.

    Learn more

    $3,696/mo

    Rent Zestimate®

    Refinance and save

    $4,467/mo

    Est. payment

    Refinancing to a lower rate could help reduce your monthly payments and save thousands over the life of the loan.

    See today's rates

    $4,467/mo

    Est. payment

    Explore your selling options

    Work with a Zillow partner agent

    Leverage their expertise and Zillow's premium Showcase listings to get your home seen by more buyers.

    Get started

    List with your own agent

    Get your home in front of millions of buyers by listing it on Zillow.

    Learn how to do it

    Sell it yourself

    Take full control of how buyers see your home on Zillow by listing For Sale by Owner (FSBO).

    List your home

    What's special

    Fully fenced backyardMain-level livingFinished basementCovered front porchSpacious primary suiteWalk-in pantryVaulted ceilings
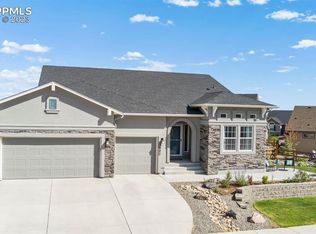
    Experience main-level living at its finest in this beautifully maintained Forest Lakes home, perfectly positioned to capture stunning lake views from the covered front porch and front guest bedroom, which also makes an ideal home office. Inside, luxury vinyl flooring, vaulted ceilings, and an open-concept design create a bright and welcoming atmosphere. The spacious primary suite features vaulted ceilings, a spa-inspired en-suite bathroom, and a walk-in closet, while the gourmet kitchen is designed for both everyday living and entertaining with quartz countertops, a large island with breakfast bar, abundant cabinetry, a coffee bar, and a walk-in pantry. The finished basement offers a generous family room pre-wired for surround sound, two additional bedrooms, a full bath, storage space, and a utility room. Additional highlights include main-level laundry, a built-in security system, gas range, central air conditioning, an oversized two-car garage with built-in storage racks, and fully paid 7.56 kW Tesla solar panel system. Outside, enjoy a fully fenced backyard featuring a concrete patio, dedicated fire pit area, and ample green space for recreation. As a resident of Forest Lakes, you'll enjoy access to two private lakes, including Bristlecone Lake for fishing and non-motorized boating, along with miles of scenic walking trails, breathtaking natural beauty, and community events that bring neighbors together year-round.

    Zillow last checked:

    Listing updated:

    Listed by:

    Brandon Smith 719-310-5798,

    The Platinum Group

    Bought with:

    Karie McLain CLHMS MCNE MRP

    Exp Realty LLC

    Source: elevateMLS,MLS#: 2412370MLS Logo

    Facts & features

    Interior

    Bedrooms & bathrooms
    • Bedrooms: 4
    • Bathrooms: 3
    • Full bathrooms: 2
    • 3/4 bathrooms: 1
    Other
    • Level: Main
    • Area: 182 Square Feet
    • Dimensions: 13 x 14
    Heating
    • Forced Air
    Cooling
    • Ceiling Fan(s), Central Air
    Appliances
    • Included: 220v in Kitchen, Dishwasher, Disposal, Gas in Kitchen, Microwave, Range
    • Laundry: Electric Hook-up, Main Level
    Features
    • Great Room, Vaulted Ceiling(s), See Prop Desc Remarks, Pantry
    • Flooring: Carpet, Tile, Luxury Vinyl
    • Basement: Full,Partially Finished
    • Has fireplace: No
    • Fireplace features: None
    Interior area
    • Total structure area: 2,980
    • Total interior livable area: 2,980 sqft
    • Finished area above ground: 1,490
    • Finished area below ground: 1,490

    Property

    Parking
    • Total spaces: 2
    • Parking features: Attached, Garage Door Opener, Oversized, Concrete Driveway
    • Attached garage spaces: 2
    Features
    • Patio & porch: Concrete
    • Exterior features: Auto Sprinkler System
    • Fencing: Back Yard
    • Has view: Yes
    • View description: Mountain(s)
    • Waterfront features: Spring/Pond/Lake
    Lot
    • Size: 5,619 Square Feet
    • Features: Level, Wooded, Hiking Trail, Near Park, HOA Required $, Landscaped
    Details
    • Parcel number: 7127403032

    Construction

    Type & style
    • Home type: SingleFamily
    • Architectural style: Ranch
    • Property subtype: Single Family Residence
    Materials
    • Masonite, Frame
    • Roof: Composite Shingle
    Condition
    • Existing Home
    • New construction: No
    • Year built: 2019

    Utilities & green energy

    • Water: Municipal
    • Utilities for property: Cable Available, Electricity Connected, Solar

    Community & HOA

    Community
    • Features: Hiking or Biking Trails, Lake, Parks or Open Space, Playground
    HOA
    • Has HOA: Yes
    • Services included: Covenant Enforcement, Insurance, Management, Security, Trash Removal, See Show/Agent Remarks
    • HOA fee: $450 annually
    Location
    • Region: Monument

    Financial & listing details

    • Price per square foot: $216/sqft
    • Tax assessed value: $709,087
    • Annual tax amount: $3,654
    • Date on market: 6/6/2026
    • Listing terms: Cash,Conventional,FHA,VA Loan
    • Electric utility on property: Yes

    Price history

    DateEventPrice
    9/1/2026Sold$645,000-0.8%$216/sqft
    Source: elevateMLS #2412370 Report a problem
    7/16/2026Pending sale$650,000$218/sqft
    Source: elevateMLS #2412370 Report a problem
    6/29/2026Price change$650,000-3.7%$218/sqft
    Source: elevateMLS #2412370 Report a problem
    6/6/2026Listed for sale$675,000+12.5%$227/sqft
    Source: elevateMLS #2412370 Report a problem
    6/24/2024Listing removed$600,000-14.3%$201/sqft
    Source: elevateMLS #7776116 Report a problem
    5/23/2024Listed for sale$700,000-1.4%$235/sqft
    Source: elevateMLS #7534397 Report a problem
    4/20/2024Listing removed--
    Source: elevateMLS #6513988 Report a problem
    2/29/2024Price change$710,000-2.1%$238/sqft
    Source: elevateMLS #6513988 Report a problem
    2/21/2024Listed for sale$725,000+13.3%$243/sqft
    Source: elevateMLS #6513988 Report a problem
    6/23/2021Sold$640,000+6.7%$215/sqft
    Source: Public Record Report a problem
    5/7/2021Listed for sale$600,000+38.2%$201/sqft
    Source: elevateMLS #7776116 Report a problem
    11/14/2019Sold$434,300$146/sqft
    Source: Public Record Report a problem

    Public tax history

    YearProperty taxesTax assessment
    2025$4,412 +4.6%$49,990 +8.6%
    2024$4,220 +15.5%$46,040
    2023$3,655 -3.1%$46,040 +45.2%
    2022$3,772 $31,700 -2.8%
    2021-- $32,610 +14.8%
    2020$3,665 +22.2%$28,410 +24.3%
    2019$3,001 $22,860
    Find assessor info on the county website

    Neighborhood: 80132

    Nearby schools

    GreatSchools rating
    Schools provided by the listing agent
    • District: Lewis-Palmer-38

    Source: elevateMLS. This data may not be complete. We recommend contacting the local school district to confirm school assignments for this home.

    Get a cash offer in 3 minutes
    Find out how much your home could sell for in as little as 3 minutes with a no-obligation cash offer.
    Estimated market value
    $644,300
    Get a cash offer in 3 minutes
    Find out how much your home could sell for in as little as 3 minutes with a no-obligation cash offer.
    Estimated market value
    $644,300