DON'T MISS OUT ON THIS INCREDIBLE OPPORTUNITY! Welcome to your next home located in the highly sought-after Villages of Piedmont community. This end unit townhouse boasts 3 bedrooms, a bonus room, two full and two half baths, and is filled with amazing amenities. As you step into the main level, you'll be greeted by an open concept design. There is crown and shadow box molding in the formal dining and living rooms. The kitchen features stainless steel appliances and granite countertop. Step out onto the deck, conveniently accessible from the breakfast area, and enjoy the outdoors in style. Enjoy your favorite music or indulge in a movie theater experience with a cozy fireplace and the surround sound system in the family room. Hardwood floors are throughout the main level. Upstairs, you'll discover a spacious master suite complete with a walk-in closet and double sinks, offering a private oasis for relaxation. Two additional bedrooms, a full bath, and a convenient laundry area complete the upper level. The lower level presents multiple possibilities with a versatile bonus room featuring French doors, perfect for use as a potential bedroom, den, or office. It also includes a half bath for added convenience. Your peace of mind is ensured with a hard-wired alarm system. There is also the option to go wireless. Parking is a breeze with the two-car garage, equipped with a new automatic opener, garage door keypad entry, and keyless entry from the garage. You'll love the convenience of having open visitor parking spots right next to your home, making it effortless for your guests to visit. This home has been well maintained, but may benefit from some minor cosmetic updates. The home has a new HVAC system, upgraded shingles on the roof, new hardwood floors in the living room, kitchen, upstairs hallway and laundry area. The landscaping adds a touch of beauty to the property, making it truly inviting. You'll have easy access to all the incredible amenities that Villages of Piedmont has to offer. Take advantage of the miles of scenic trails with educational maps. Unwind at the two clubhouses featuring resort-style pools. Let your children enjoy the playgrounds, or take your furry friend to the dog park. Additionally, the community hosts numerous social events, creating a vibrant and welcoming atmosphere. Don't let this opportunity slip away! Schedule a private tour of this exceptional home in the Villages of Piedmont. Your dream lifestyle awaits!
Sold for $570,000
$570,000
15848 Mackenzie Manor Dr, Haymarket, VA 20169
3beds
2,128sqft
Townhouse
Built in 2008
2,922 Square Feet Lot
$616,100 Zestimate®
$268/sqft
$3,303 Estimated rent
Home value
$616,100
$585,000 - $647,000
$3,303/mo
Zestimate® history
Owner options
List your home for rent
$3,303/mo
Rent Zestimate®
Find your next renter with Zillow Rental Manager. Plus, with online applications, you can quickly screen prospective tenants – for free.
$3,303/mo
Rent Zestimate®
Refinance and save
$3,667/mo
Est. payment
Refinancing to a lower rate could help reduce your monthly payments and save thousands over the life of the loan.
$3,667/mo
Est. payment
Explore your selling options
Work with a Zillow partner agent
Leverage their expertise and Zillow's premium Showcase listings to get your home seen by more buyers.
Get startedList with your own agent
Get your home in front of millions of buyers by listing it on Zillow.
Learn how to do itSell it yourself
Take full control of how buyers see your home on Zillow by listing For Sale by Owner (FSBO).
List your homeWhat's special
Two-car garageResort-style poolsCozy fireplaceBonus roomPrivate oasisSpacious master suiteOpen concept design
Zillow last checked:
Listing updated:
Listed by:
Stacie Lopez 254-394-8829,
EXP Realty, LLC
Bought with:
Evan Fuentes, 0225228563
Samson Properties
Source: Bright MLS,MLS#: VAPW2055060
Facts & features
Interior
Bedrooms & bathrooms
- Bedrooms: 3
- Bathrooms: 4
- Full bathrooms: 2
- 1/2 bathrooms: 2
- Main level bathrooms: 1
Basement
- Area: 880
Heating
- Forced Air, Central, Natural Gas
Cooling
- Central Air, Electric
Appliances
- Included: Microwave, Dishwasher, Disposal, Dryer, Exhaust Fan, Extra Refrigerator/Freezer, Ice Maker, Oven/Range - Gas, Refrigerator, Stainless Steel Appliance(s), Washer, Water Heater, ENERGY STAR Qualified Washer, ENERGY STAR Qualified Dishwasher, ENERGY STAR Qualified Freezer, ENERGY STAR Qualified Refrigerator, Gas Water Heater
- Laundry: Dryer In Unit, Upper Level, Washer In Unit
Features
- Breakfast Area, Butlers Pantry, Ceiling Fan(s), Chair Railings, Combination Dining/Living, Crown Molding, Family Room Off Kitchen, Eat-in Kitchen, Combination Kitchen/Dining, Open Floorplan, Kitchen Island, Soaking Tub, Recessed Lighting, Sound System, Walk-In Closet(s), Upgraded Countertops, Primary Bath(s), Kitchen - Table Space, Kitchen - Gourmet, Attic, Bathroom - Stall Shower, Bathroom - Tub Shower, Wainscotting
- Flooring: Carpet, Hardwood, Wood
- Doors: Sliding Glass, French Doors
- Windows: Screens, Window Treatments
- Basement: Finished,Garage Access,Exterior Entry
- Number of fireplaces: 1
- Fireplace features: Corner, Electric, Mantel(s), Insert, Screen, Gas/Propane
Interior area
- Total structure area: 2,656
- Total interior livable area: 2,128 sqft
- Finished area above ground: 1,776
- Finished area below ground: 352
Property
Parking
- Total spaces: 4
- Parking features: Garage Faces Rear, Garage Door Opener, Inside Entrance, Attached, Driveway, Off Street
- Attached garage spaces: 2
- Uncovered spaces: 2
Accessibility
- Accessibility features: None
Features
- Levels: Three
- Stories: 3
- Patio & porch: Deck
- Pool features: Community
Lot
- Size: 2,922 Square Feet
Details
- Additional structures: Above Grade, Below Grade
- Parcel number: 7297190911
- Zoning: R6
- Special conditions: Standard
Construction
Type & style
- Home type: Townhouse
- Architectural style: Colonial
- Property subtype: Townhouse
Materials
- Brick Front
- Foundation: Slab
- Roof: Shingle,Composition
Condition
- Very Good
- New construction: No
- Year built: 2008
Utilities & green energy
- Sewer: Public Sewer
- Water: Public
- Utilities for property: Cable Available, Fiber Optic
Community & HOA
Community
- Features: Pool
- Security: Carbon Monoxide Detector(s), Exterior Cameras, Security System, Smoke Detector(s), Non-Monitored
- Subdivision: Villages Of Piedmont
HOA
- Has HOA: Yes
- Amenities included: Basketball Court, Clubhouse, Meeting Room, Party Room, Pool, Tennis Court(s), Tot Lots/Playground, Jogging Path, Dog Park, Common Grounds
- Services included: Common Area Maintenance, Pool(s), Reserve Funds, Snow Removal, Trash
- HOA fee: $120 monthly
- HOA name: VILLAGES OF PIEDMONT HOA
Location
- Region: Haymarket
Financial & listing details
- Price per square foot: $268/sqft
- Tax assessed value: $510,000
- Annual tax amount: $5,733
- Date on market: 8/1/2023
- Listing agreement: Exclusive Right To Sell
- Listing terms: Cash,Conventional,FHA,VA Loan
- Ownership: Fee Simple
Price history
| Date | Event | Price |
|---|---|---|
| 8/15/2023 | Sold | $570,000+0.7%$268/sqft |
Source:  Bright MLS #VAPW2055060 Report a problem Bright MLS #VAPW2055060 Report a problem | ||
| 8/8/2023 | Pending sale | $565,990$266/sqft |
Source: Bright MLS #VAPW2055060 Report a problem | ||
| 8/3/2023 | Contingent | $565,990$266/sqft |
Source: Bright MLS #VAPW2055060 Report a problem | ||
| 8/1/2023 | Listed for sale | $565,990+41.5%$266/sqft |
Source: Bright MLS #VAPW2055060 Report a problem | ||
| 1/28/2019 | Sold | $399,900+2.6%$188/sqft |
Source: Public Record Report a problem | ||
| 11/6/2018 | Price change | $389,900-2.5%$183/sqft |
Source: Pearson Smith Realty, LLC #VAPW229574 Report a problem | ||
| 10/1/2018 | Listed for sale | $399,900+16.3%$188/sqft |
Source: Pearson Smith Realty, LLC #VAPW229574 Report a problem | ||
| 3/30/2015 | Sold | $344,000-0.3%$162/sqft |
Source: Public Record Report a problem | ||
| 2/27/2015 | Pending sale | $345,000$162/sqft |
Source: Linton Hall Realtors #PW8549183 Report a problem | ||
| 2/7/2015 | Listed for sale | $345,000-3.2%$162/sqft |
Source: Linton Hall Realtors #PW8549183 Report a problem | ||
| 3/20/2012 | Listing removed | $2,150$1/sqft |
Source: Linton Hall Realtors #PW7796214 Report a problem | ||
| 3/18/2012 | Listed for rent | $2,150$1/sqft |
Source: Linton Hall Realtors #PW7796214 Report a problem | ||
| 8/27/2008 | Sold | $356,294$167/sqft |
Source: Public Record Report a problem | ||
Public tax history
| Year | Property taxes | Tax assessment |
|---|---|---|
| 2025 | $5,677 +5.3% | $579,000 +6.8% |
| 2024 | $5,391 +1.6% | $542,100 +6.3% |
| 2023 | $5,307 -1.3% | $510,000 +7% |
| 2022 | $5,374 +6.1% | $476,600 +14.8% |
| 2021 | $5,063 +7.9% | $415,100 +9% |
| 2020 | $4,691 +111.8% | $380,800 +3.8% |
| 2019 | $2,215 -48.2% | $366,800 +3.7% |
| 2018 | $4,272 -0.3% | $353,800 -0.4% |
| 2017 | $4,285 -1.5% | $355,100 -0.4% |
| 2016 | $4,352 +10.7% | $356,400 +6.9% |
| 2015 | $3,931 | $333,500 +6.1% |
| 2014 | $3,931 | $314,400 +2% |
| 2013 | -- | $308,100 +15.4% |
| 2012 | -- | $267,000 -2.1% |
| 2010 | -- | $272,800 +0.9% |
| 2009 | -- | $270,500 |
Find assessor info on the county website
Neighborhood: 20169
Nearby homes
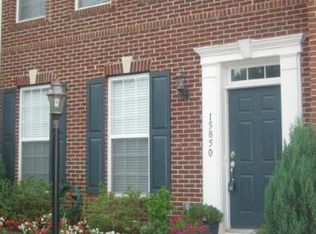
- $593,1003 bd2 ba2.1k sqft15850 Mackenzie Manor Dr, Haymarket, VA 20169Off Market
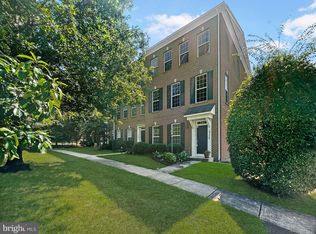
- $585,0003 bd3 ba2.1k sqft15852 Mackenzie Manor Dr, Haymarket, VA 20169Sold
- $577,9003 bd4 ba2.1k sqft15948 Greymill Manor Dr, Haymarket, VA 20169Off Market

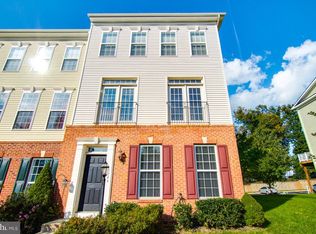
- $595,5003 bd4 ba2.6k sqft15946 Greymill Manor Dr, Haymarket, VA 20169Off Market
- $596,6003 bd3 ba1.7k sqft15950 Greymill Manor Dr, Haymarket, VA 20169Off Market
- $600,4003 bd4 ba2.1k sqft15952 Greymill Manor Dr, Haymarket, VA 20169Off Market
- $598,8003 bd3 ba1.7k sqft15942 Greymill Manor Dr, Haymarket, VA 20169Off Market
- $579,9003 bd3 ba1.7k sqft15940 Greymill Manor Dr, Haymarket, VA 20169Off Market
Nearby schools
GreatSchools rating
- 10/10Haymarket Elementary SchoolGrades: PK-5Distance: 0.7 mi
- 8/10Ronald Wilson Reagan Middle SchoolGrades: 6-8Distance: 2.5 mi
- 7/10Gainesville HighGrades: 9-11Distance: 4.4 mi
Schools provided by the listing agent
- Elementary: Haymarket
- Middle: Ronald Wilson Reagan
- High: Gainesville
- District: Prince William County Public Schools
Source: Bright MLS. This data may not be complete. We recommend contacting the local school district to confirm school assignments for this home.
Get a cash offer in 3 minutes
Find out how much your home could sell for in as little as 3 minutes with a no-obligation cash offer.
Estimated market value
$616,100
Get a cash offer in 3 minutes
Find out how much your home could sell for in as little as 3 minutes with a no-obligation cash offer.
Estimated market value
$616,100
- Virginia
- Prince William County
- Haymarket
- 20169
- 15848 Mackenzie Manor Dr
Nearby cities
Nearby zip codes
Other Haymarket Topics
