This charming end-unit townhouse, built in 2008, offers a perfect blend of comfort and modern living in a serene suburban setting. With 2,112 square feet of refined and thoughtfully designed living space, this home features three spacious bedrooms and two and a half bathrooms (plus a lower level half bath rough-in), ensuring ample room for relaxation and privacy. Step inside to discover a warm and inviting interior, highlighted by upgraded countertops and recessed lighting that create an elegant ambiance. The kitchen, complete with a breakfast area and pantry, is perfect for culinary enthusiasts and casual dining alike. Enjoy cozy evenings in the primary suite, which boasts a luxurious soaking tub and a generous walk-in closet. The fully finished lower level provides additional living space, ideal for a home office, playroom, or entertainment area. Outside, a lovely deck invites you to unwind and enjoy the fresh air. Community amenities enhance your lifestyle with access to a refreshing outdoor pool, basketball courts, tennis courts, and scenic jog/walk paths. Conveniently located with easy access to major routes, this home also features a rear-entry garage, driveway parking, any plenty of visitor parking for your convenience. Experience the perfect blend of comfort, community, and convenience in this delightful townhouse-your new home awaits!
Sold for $585,000
$585,000
15852 Mackenzie Manor Dr, Haymarket, VA 20169
3beds
2,112sqft
Townhouse
Built in 2008
3,049 Square Feet Lot
$595,700 Zestimate®
$277/sqft
$3,222 Estimated rent
Home value
$595,700
$554,000 - $643,000
$3,222/mo
Zestimate® history
Owner options
List your home for rent
$3,222/mo
Rent Zestimate®
Find your next renter with Zillow Rental Manager. Plus, with online applications, you can quickly screen prospective tenants – for free.
$3,222/mo
Rent Zestimate®
Refinance and save
$3,775/mo
Est. payment
Refinancing to a lower rate could help reduce your monthly payments and save thousands over the life of the loan.
$3,775/mo
Est. payment
Explore your selling options
Work with a Zillow partner agent
Leverage their expertise and Zillow's premium Showcase listings to get your home seen by more buyers.
Get startedList with your own agent
Get your home in front of millions of buyers by listing it on Zillow.
Learn how to do itSell it yourself
Take full control of how buyers see your home on Zillow by listing For Sale by Owner (FSBO).
List your homeWhat's special
Fully finished lower levelUpgraded countertopsRecessed lightingEnd-unit townhouseBreakfast areaLovely deckLuxurious soaking tub
Zillow last checked:
Listing updated:
Listed by:
Daniel Dominguez 571-643-5552,
Pearson Smith Realty, LLC
Bought with:
Jean Garrell, 0225094186
Keller Williams Realty
Source: Bright MLS,MLS#: VAPW2104078
Facts & features
Interior
Bedrooms & bathrooms
- Bedrooms: 3
- Bathrooms: 3
- Full bathrooms: 2
- 1/2 bathrooms: 1
- Main level bathrooms: 1
Rooms
- Room types: Living Room, Dining Room, Primary Bedroom, Bedroom 2, Bedroom 3, Kitchen, Den, Laundry, Other, Bathroom 2, Primary Bathroom, Half Bath
Primary bedroom
- Features: Flooring - Carpet, Walk-In Closet(s), Attached Bathroom
- Level: Upper
Bedroom 2
- Features: Flooring - Carpet
- Level: Upper
Bedroom 3
- Features: Flooring - Carpet
- Level: Upper
Primary bathroom
- Features: Soaking Tub, Double Sink, Flooring - Ceramic Tile, Bathroom - Walk-In Shower
- Level: Upper
Bathroom 2
- Features: Bathroom - Tub Shower
- Level: Upper
Den
- Features: Flooring - Carpet
- Level: Lower
Dining room
- Features: Flooring - Luxury Vinyl Plank, Chair Rail, Crown Molding
- Level: Main
Half bath
- Level: Main
Kitchen
- Features: Balcony Access, Breakfast Nook, Granite Counters, Flooring - Luxury Vinyl Plank, Kitchen Island, Kitchen - Gas Cooking, Pantry
- Level: Main
Laundry
- Level: Upper
Living room
- Features: Flooring - Carpet, Chair Rail, Crown Molding
- Level: Main
Other
- Level: Lower
Heating
- Forced Air, Natural Gas
Cooling
- Central Air, Electric
Appliances
- Included: Microwave, Dishwasher, Disposal, Dryer, Ice Maker, Oven/Range - Gas, Washer, Water Heater, Gas Water Heater
- Laundry: Upper Level, Laundry Room
Features
- Soaking Tub, Breakfast Area, Ceiling Fan(s), Eat-in Kitchen, Kitchen - Table Space, Pantry, Primary Bath(s), Recessed Lighting, Upgraded Countertops, Walk-In Closet(s)
- Doors: Sliding Glass
- Basement: Full,Finished,Windows,Walk-Out Access
- Has fireplace: No
Interior area
- Total structure area: 2,640
- Total interior livable area: 2,112 sqft
- Finished area above ground: 1,760
- Finished area below ground: 352
Property
Parking
- Total spaces: 4
- Parking features: Garage Faces Rear, Garage Door Opener, Attached, Driveway, Parking Lot
- Attached garage spaces: 2
- Uncovered spaces: 2
Accessibility
- Accessibility features: None
Features
- Levels: Three
- Stories: 3
- Patio & porch: Deck
- Pool features: Community
Lot
- Size: 3,049 Square Feet
- Features: Suburban
Details
- Additional structures: Above Grade, Below Grade
- Parcel number: 7297190312
- Zoning: R6
- Special conditions: Standard
Construction
Type & style
- Home type: Townhouse
- Architectural style: Colonial
- Property subtype: Townhouse
Materials
- Brick Front, Vinyl Siding
- Foundation: Slab
Condition
- Excellent
- New construction: No
- Year built: 2008
Utilities & green energy
- Sewer: Public Sewer
- Water: Public
Community & HOA
Community
- Subdivision: South Market
HOA
- Has HOA: Yes
- Amenities included: Basketball Court, Clubhouse, Jogging Path, Pool, Tennis Court(s), Tot Lots/Playground
- Services included: Snow Removal, Trash
- HOA fee: $135 monthly
- HOA name: VILLAGES OF PIEDMONT
Location
- Region: Haymarket
Financial & listing details
- Price per square foot: $277/sqft
- Tax assessed value: $556,600
- Annual tax amount: $5,290
- Date on market: 9/15/2025
- Listing agreement: Exclusive Right To Sell
- Listing terms: Cash,Conventional,FHA,VA Loan,VHDA
- Ownership: Fee Simple
Price history
| Date | Event | Price |
|---|---|---|
| 10/17/2025 | Sold | $585,000-2.5%$277/sqft |
Source:  Bright MLS #VAPW2104078 Report a problem Bright MLS #VAPW2104078 Report a problem | ||
| 9/29/2025 | Contingent | $599,900$284/sqft |
Source: Bright MLS #VAPW2104078 Report a problem | ||
| 9/15/2025 | Listed for sale | $599,900+26.3%$284/sqft |
Source: Bright MLS #VAPW2104078 Report a problem | ||
| 10/6/2022 | Sold | $475,000$225/sqft |
Source: Bright MLS #VAPW2031012 Report a problem | ||
| 9/7/2022 | Pending sale | $475,000$225/sqft |
Source: Bright MLS #VAPW2031012 Report a problem | ||
| 8/23/2022 | Price change | $475,000-5%$225/sqft |
Source: Bright MLS #VAPW2031012 Report a problem | ||
| 7/27/2022 | Price change | $499,900-2.5%$237/sqft |
Source: Bright MLS #VAPW2031012 Report a problem | ||
| 7/14/2022 | Price change | $512,500-2.4%$243/sqft |
Source: Bright MLS #VAPW2031012 Report a problem | ||
| 7/1/2022 | Listed for sale | $525,000+61%$249/sqft |
Source: Bright MLS #VAPW2031012 Report a problem | ||
| 8/20/2008 | Sold | $326,174$154/sqft |
Source: Public Record Report a problem | ||
Public tax history
| Year | Property taxes | Tax assessment |
|---|---|---|
| 2025 | $5,457 +5.2% | $556,600 +6.7% |
| 2024 | $5,187 +2.7% | $521,600 +7.5% |
| 2023 | $5,048 -2.9% | $485,200 +5.2% |
| 2022 | $5,202 +6% | $461,000 +14.6% |
| 2021 | $4,909 +8% | $402,200 +9% |
| 2020 | $4,547 +111.6% | $368,900 +3.6% |
| 2019 | $2,149 -47.8% | $356,000 +4.3% |
| 2018 | $4,120 -0.3% | $341,200 -0.3% |
| 2017 | $4,131 -1.6% | $342,300 -0.4% |
| 2016 | $4,199 +10.7% | $343,600 +6.9% |
| 2015 | $3,794 | $321,500 +6% |
| 2014 | $3,794 | $303,200 +2.1% |
| 2013 | -- | $296,900 +15.3% |
| 2012 | -- | $257,600 -2.2% |
| 2010 | -- | $263,400 +0.8% |
| 2009 | -- | $261,200 |
Find assessor info on the county website
Neighborhood: 20169
Nearby homes
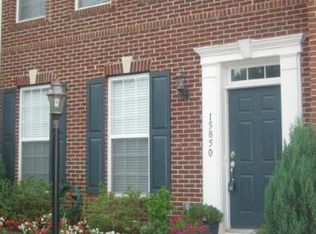
- $593,1003 bd2 ba2.1k sqft15850 Mackenzie Manor Dr, Haymarket, VA 20169Off Market
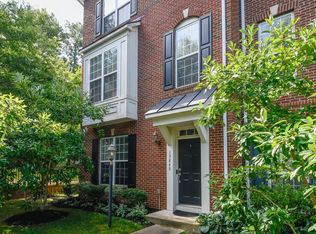
- $570,0003 bd4 ba2.1k sqft15848 Mackenzie Manor Dr, Haymarket, VA 20169Sold
- $638,0003 bd4 ba2.1k sqft15858 Mackenzie Manor Dr, Haymarket, VA 20169Off Market

- $600,4003 bd4 ba2.1k sqft15952 Greymill Manor Dr, Haymarket, VA 20169Off Market

- $596,6003 bd3 ba1.7k sqft15950 Greymill Manor Dr, Haymarket, VA 20169Off Market
- $577,9003 bd4 ba2.1k sqft15948 Greymill Manor Dr, Haymarket, VA 20169Off Market
- $560,4003 bd3 ba1.7k sqft15860 Mackenzie Manor Dr, Haymarket, VA 20169Off Market
- $595,5003 bd4 ba2.6k sqft15946 Greymill Manor Dr, Haymarket, VA 20169Off Market
Nearby schools
GreatSchools rating
- 10/10Haymarket Elementary SchoolGrades: PK-5Distance: 0.7 mi
- 8/10Ronald Wilson Reagan Middle SchoolGrades: 6-8Distance: 2.5 mi
- 7/10Gainesville HighGrades: 9-11Distance: 4.4 mi
Schools provided by the listing agent
- Elementary: Haymarket
- Middle: Ronald Wilson Regan
- High: Gainesville
- District: Prince William County Public Schools
Source: Bright MLS. This data may not be complete. We recommend contacting the local school district to confirm school assignments for this home.
Get a cash offer in 3 minutes
Find out how much your home could sell for in as little as 3 minutes with a no-obligation cash offer.
Estimated market value
$595,700
Get a cash offer in 3 minutes
Find out how much your home could sell for in as little as 3 minutes with a no-obligation cash offer.
Estimated market value
$595,700
- Virginia
- Prince William County
- Haymarket
- 20169
- 15852 Mackenzie Manor Dr
Nearby cities
Nearby zip codes
Other Haymarket Topics
