Skip main navigation
Off market
  • $638,000

    15858 Mackenzie Manor Dr, Haymarket, VA 20169

    3beds
    2,112sqft
    Townhouse
    Built in 2008
    3,049 Square Feet Lot
    $638,000 Zestimate®
    $302/sqft
    $3,296 Estimated rent

    Home value

    $638,000

    $606,000 - $670,000

    $3,296/mo

    Zestimate® history
    Loading
    Loading...

    Owner options

    List your home for rent

    $3,296/mo

    Rent Zestimate®

    Find your next renter with Zillow Rental Manager. Plus, with online applications, you can quickly screen prospective tenants – for free.

    Learn more

    $3,296/mo

    Rent Zestimate®

    Refinance and save

    $4,014/mo

    Est. payment

    Refinancing to a lower rate could help reduce your monthly payments and save thousands over the life of the loan.

    See today's rates

    $4,014/mo

    Est. payment

    Explore your selling options

    Work with a Zillow partner agent

    Leverage their expertise and Zillow's premium Showcase listings to get your home seen by more buyers.

    Get started

    List with your own agent

    Get your home in front of millions of buyers by listing it on Zillow.

    Learn how to do it

    Sell it yourself

    Take full control of how buyers see your home on Zillow by listing For Sale by Owner (FSBO).

    List your home

    What's special

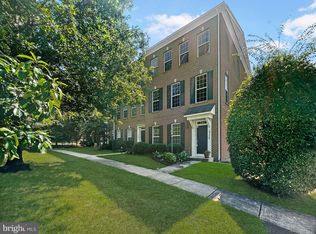
    Welcome Home! Fantastic, 3BD/2BA/2HB End Unit Townhome in the desirable Villages of Piedmont! Upon entering, a spacious foyer opens up to a large office/family room or 4th bedroom and half bath. Upstairs, the bright open floor plan invites you into the main living area which flows into the large gourmet kitchen and the spectacular adjoining dining room that is great for entertaining. Stainless Steel appliances, granite countertops, plenty of cabinets, large kitchen island and a huge pantry makes it a cooks dream kitchen! From the kitchen, access the balcony through sliding glass doors. The balcony spans the entire width of the townhome and is perfect for grilling! Another half-bath serves the main level. On the upper level, the expansive primary bedroom features large windows providing natural light, walk- in closet and a beautifully renovated en suite bathroom with double vanity and large shower. Two additional, well-sized bedrooms share an upgraded hall bath. W/D conveniently located on the upper level. Large 2-car garage with extra room for storage, concrete driveway. Home is located across the street from the outdoor community clubhouse with two pools- one of which is an Olympic size swimming pool with life guards on duty and a smaller pool for toddlers. Very desirable location for shopping and to restaurants, access to nature trails, and conveniently located to major highways, I66, 29, and 15. This home and its community is perfect for families and those that enjoy nature and the outdoors.

    This property is not currently displayed as for sale or rent on Zillow. This may be different from what's on other websites or public sources.

    Facts & features

    Interior

    Bedrooms & bathrooms
    • Bedrooms: 3
    • Bathrooms: 4
    • Full bathrooms: 2
    • 1/2 bathrooms: 2
    Heating
    • Forced air
    Cooling
    • Central
    Appliances
    • Included: Dishwasher, Dryer, Garbage disposal, Microwave, Range / Oven, Refrigerator, Washer
    Features
    • Window Treatments, Master Bath(s), Crown Moldings, Recessed Lighting, Chair Railings, Wainscotting, CeilngFan(s), Dining Area, Kitchen - Eat-In, Breakfast Area, Kitchen - Island, Stall Shower, Pantry
    • Flooring: Hardwood
    • Basement: Finished
    • Has fireplace: No
    Interior area
    • Total interior livable area: 2,112 sqft

    Property

    Parking
    • Parking features: Garage - Attached
    Features
    • Exterior features: Brick
    Lot
    • Size: 3,049 Square Feet
    Details
    • Parcel number: 7297099414

    Construction

    Type & style
    • Home type: Townhouse
    Materials
    • Roof: Composition
    Condition
    • Year built: 2008

    Community & HOA

    HOA
    • Has HOA: Yes
    • HOA fee: $111 monthly
    Location
    • Region: Haymarket

    Financial & listing details

    • Price per square foot: $302/sqft
    • Tax assessed value: $574,300
    • Annual tax amount: $5,631

    Price history

    DateEventPrice
    4/29/2022Sold$591,000+1%$280/sqft
    Source: Bright MLS #VAPW2024676 Report a problem
    4/19/2022Pending sale$585,000$277/sqft
    Source: RE/MAX International #VAPW2024676 Report a problem
    4/15/2022Listed for sale$585,000$277/sqft
    Source: RE/MAX International #VAPW2024676 Report a problem
    4/15/2022Pending sale$585,000$277/sqft
    Source: Bright MLS #VAPW2024676 Report a problem
    4/15/2022Listed for sale$585,000+39.3%$277/sqft
    Source: Bright MLS #VAPW2024676 Report a problem
    4/4/2019Sold$420,000$199/sqft
    Source: Public Record Report a problem
    3/3/2019Price change$420,000+1.2%$199/sqft
    Source: Owner Report a problem
    3/1/2019Listed for sale$415,000+30.7%$196/sqft
    Source: Owner Report a problem
    4/17/2015Sold$317,500+3.8%$150/sqft
    Source: Public Record Report a problem
    1/26/2015Sold$306,000-11.3%$145/sqft
    Source: Public Record Report a problem
    1/23/2015Listed for sale$344,900+27.7%$163/sqft
    Source: RE/MAX ELEGANCE #PW8538343 Report a problem
    5/16/2012Listing removed$1,795$1/sqft
    Source: AAA Property Management Report a problem
    4/29/2012Listed for rent$1,795$1/sqft
    Source: AAA Property Management Report a problem
    1/21/2012Listing removed$270,000$128/sqft
    Source: ERA Blue Diamond Realty #PW7635119 Report a problem
    6/27/2011Listed for sale$270,000-16.9%$128/sqft
    Source: ERA Blue Diamond Realty #PW7635119 Report a problem
    11/3/2008Sold$324,790$154/sqft
    Source: Public Record Report a problem

    Public tax history

    YearProperty taxesTax assessment
    2025$5,631 +5.1%$574,300 +6.6%
    2024$5,358 +1.6%$538,800 +6.3%
    2023$5,274 +0.1%$506,900 +8.5%
    2022$5,269 +6.2%$467,100 +14.9%
    2021$4,963 +7.9%$406,700 +9%
    2020$4,599 +111.8%$373,200 +3.8%
    2019$2,171 -48%$359,600 +4%
    2018$4,174 -1.9%$345,700 -0.4%
    2017$4,255 $347,000 -0.4%
    2016$4,255 +10.7%$348,300 +6.9%
    2015$3,844 $325,900 +6.1%
    2014$3,844 $307,300 +2.1%
    2013-- $301,000 +15.3%
    2012-- $261,000 -0.9%
    2010-- $263,400 +0.8%
    2009-- $261,200
    Find assessor info on the county website

    Neighborhood: 20169

    Nearby schools

    GreatSchools rating
    Schools provided by the listing agent
    • Elementary: Haymarket
    • Middle: Ronald Wilson Regan
    • High: Battlefield
    • District: Prince William County Public Schools

    Source: The MLS. This data may not be complete. We recommend contacting the local school district to confirm school assignments for this home.

    Get a cash offer in 3 minutes
    Find out how much your home could sell for in as little as 3 minutes with a no-obligation cash offer.
    Estimated market value
    $638,000
    Get a cash offer in 3 minutes
    Find out how much your home could sell for in as little as 3 minutes with a no-obligation cash offer.
    Estimated market value
    $638,000