Located in one of Prince William County's most desirable neighborhoods 'Villages of Piedmont'. This sun filled End Unit Townhome with a rear-facing 2 car over-sized garage is the perfect place to celebrate the holidays. The spacious floor plan features 3 finished levels. The entry level features foyer with hardwood floor and recessed lights, a sitting room that could also be a work at home office or a media room or with modification a fourth bedroom, a powder room and an entry to the garage. Stairs lead to the Main Level featuring a Gourmet Style Kitchen with Granite counters, 42" cabinets, gas cooking, super walk-in pantry, large center island with sink, dishwasher, and space for barstool seating, eat-in breakfast area, cozy family room with lots of light and a ceiling fan with light, powder room, plus a gracious living room and dining room providing multiple options for entertaining. The kitchen, pantry, breakfast area and family room also feature hardwood floors. Upper level features the Primary Bedroom suite with walk-in closet, luxury bath features soaking tub and separate shower and a ceiling fan with light. Two additional spacious bedrooms, a second full bath and laundry area complete the upper level. Pride of ownership shows through-out this lovely property. Great floor plan, see copy in BRIGHT pictures. Location is convenient to all commuter services, schools, shopping. Villages of Piedmont community amenities offering 2 swimming pools, 2 club houses, tot lots, play ground, basketball courts, tennis courts, volleyball courts, designated dog park, "catch and release" stocked pond, approximately 380 acres of natural conservation area, extensive trail network, and so much more. Enjoy all this area has to offer. A vacation at home community. Be sure to see the list of updates and special features in BRIGHT DOCS.
Sold for $555,000
$555,000
15956 Greymill Manor Dr, Haymarket, VA 20169
3beds
2,112sqft
Townhouse
Built in 2008
2,861 Square Feet Lot
$602,400 Zestimate®
$263/sqft
$3,254 Estimated rent
Home value
$602,400
$572,000 - $633,000
$3,254/mo
Zestimate® history
Owner options
List your home for rent
$3,254/mo
Rent Zestimate®
Find your next renter with Zillow Rental Manager. Plus, with online applications, you can quickly screen prospective tenants – for free.
$3,254/mo
Rent Zestimate®
Refinance and save
$3,539/mo
Est. payment
Refinancing to a lower rate could help reduce your monthly payments and save thousands over the life of the loan.
$3,539/mo
Est. payment
Explore your selling options
Work with a Zillow partner agent
Leverage their expertise and Zillow's premium Showcase listings to get your home seen by more buyers.
Get startedList with your own agent
Get your home in front of millions of buyers by listing it on Zillow.
Learn how to do itSell it yourself
Take full control of how buyers see your home on Zillow by listing For Sale by Owner (FSBO).
List your homeWhat's special
Lots of lightRecessed lightsHardwood floorsLuxury bathSuper walk-in pantryGreat floor planSpacious floor plan
Zillow last checked:
Listing updated:
Listed by:
Gloria Price 703-887-0128,
CENTURY 21 New Millennium,
Co-Listing Agent: Ginger Sorensen 703-342-2526,
CENTURY 21 New Millennium
Bought with:
Kelli Weiner, 0225086392
RE/MAX Allegiance
Source: Bright MLS,MLS#: VAPW2061340
Facts & features
Interior
Bedrooms & bathrooms
- Bedrooms: 3
- Bathrooms: 4
- Full bathrooms: 2
- 1/2 bathrooms: 2
- Main level bathrooms: 1
Basement
- Area: 880
Heating
- Central, Forced Air, Natural Gas
Cooling
- Ceiling Fan(s), Central Air, Electric
Appliances
- Included: Microwave, Dishwasher, Disposal, Dryer, Exhaust Fan, Ice Maker, Refrigerator, Cooktop, Washer, Oven/Range - Gas, Gas Water Heater
Features
- Breakfast Area, Ceiling Fan(s), Combination Dining/Living, Crown Molding, Chair Railings, Dining Area, Family Room Off Kitchen, Open Floorplan, Floor Plan - Traditional, Eat-in Kitchen, Kitchen Island, Kitchen - Table Space, Pantry, Primary Bath(s), Recessed Lighting, Soaking Tub, Upgraded Countertops, Wainscotting, Walk-In Closet(s), Bathroom - Stall Shower, Bathroom - Tub Shower, 9'+ Ceilings
- Flooring: Ceramic Tile, Carpet, Engineered Wood
- Doors: Sliding Glass, Insulated
- Basement: Full,Front Entrance,Garage Access,Heated,Rear Entrance,Walk-Out Access,Windows
- Has fireplace: No
Interior area
- Total structure area: 2,640
- Total interior livable area: 2,112 sqft
- Finished area above ground: 1,760
- Finished area below ground: 352
Property
Parking
- Total spaces: 2
- Parking features: Garage Faces Rear, Garage Door Opener, Oversized, Attached
- Attached garage spaces: 2
Accessibility
- Accessibility features: None
Features
- Levels: Three
- Stories: 3
- Pool features: Community
Lot
- Size: 2,861 Square Feet
- Features: Corner Lot, Corner Lot/Unit
Details
- Additional structures: Above Grade, Below Grade
- Parcel number: 7297099103
- Zoning: R6
- Special conditions: Standard
Construction
Type & style
- Home type: Townhouse
- Architectural style: Contemporary,Traditional
- Property subtype: Townhouse
Materials
- Brick Front, Vinyl Siding
- Foundation: Concrete Perimeter
Condition
- New construction: No
- Year built: 2008
Utilities & green energy
- Sewer: Public Sewer
- Water: Public
Community & HOA
Community
- Features: Pool
- Subdivision: Villages Of Piedmont
HOA
- Has HOA: Yes
- Amenities included: Common Grounds, Jogging Path, Tot Lots/Playground, Volleyball Courts, Clubhouse, Pool, Dog Park, Basketball Court, Tennis Court(s)
- Services included: Common Area Maintenance, Pool(s), Recreation Facility, Snow Removal, Trash
- HOA fee: $121 monthly
- HOA name: VILLAGES OF PIEDMONT
Location
- Region: Haymarket
Financial & listing details
- Price per square foot: $263/sqft
- Tax assessed value: $491,400
- Annual tax amount: $5,216
- Date on market: 11/16/2023
- Listing agreement: Exclusive Right To Sell
- Ownership: Fee Simple
Price history
| Date | Event | Price |
|---|---|---|
| 12/21/2023 | Sold | $555,000-0.9%$263/sqft |
Source:  Bright MLS #VAPW2061340 Report a problem Bright MLS #VAPW2061340 Report a problem | ||
| 11/28/2023 | Contingent | $559,975$265/sqft |
Source: Bright MLS #VAPW2061340 Report a problem | ||
| 11/16/2023 | Listed for sale | $559,975+60%$265/sqft |
Source: Bright MLS #VAPW2061340 Report a problem | ||
| 7/29/2015 | Sold | $350,000+0%$166/sqft |
Source: Public Record Report a problem | ||
| 6/30/2015 | Pending sale | $349,900$166/sqft |
Source: Long & Foster Real Estate, Inc. #PW8658240 Report a problem | ||
| 6/23/2015 | Price change | $349,900-2.8%$166/sqft |
Source: Long & Foster Real Estate, Inc. #PW8658240 Report a problem | ||
| 6/6/2015 | Listed for sale | $359,999+38.5%$170/sqft |
Source: Long & Foster Real Estate, Inc. #PW8658240 Report a problem | ||
| 11/7/2010 | Listing removed | $259,900$123/sqft |
Source: Long & Foster Real Estate #PW7436376 Report a problem | ||
| 10/17/2010 | Price change | $259,900-5.5%$123/sqft |
Source: Long & Foster Real Estate #PW7436376 Report a problem | ||
| 9/18/2010 | Listed for sale | $274,900-16.1%$130/sqft |
Source: Long & Foster Real Estate #PW7436376 Report a problem | ||
| 8/5/2008 | Sold | $327,681$155/sqft |
Source: Public Record Report a problem | ||
Public tax history
| Year | Property taxes | Tax assessment |
|---|---|---|
| 2025 | $5,487 +5.6% | $559,600 +7.1% |
| 2024 | $5,198 +1.7% | $522,700 +6.4% |
| 2023 | $5,113 -1.3% | $491,400 +7.1% |
| 2022 | $5,178 +6% | $458,900 +14.7% |
| 2021 | $4,885 +7.9% | $400,200 +9% |
| 2020 | $4,526 +111.6% | $367,200 +3.6% |
| 2019 | $2,139 -47.8% | $354,300 +4.5% |
| 2018 | $4,095 -0.3% | $339,100 -0.4% |
| 2017 | $4,106 -1.6% | $340,300 -0.3% |
| 2016 | $4,172 +10.6% | $341,400 +6.9% |
| 2015 | $3,771 | $319,500 +6% |
| 2014 | $3,771 | $301,300 +2.1% |
| 2013 | -- | $295,100 +15.2% |
| 2012 | -- | $256,100 -1.3% |
| 2010 | -- | $259,500 +0.9% |
| 2009 | -- | $257,300 |
Find assessor info on the county website
Neighborhood: 20169
Nearby homes
- $591,0003 bd4 ba2.1k sqft15958 Greymill Manor Dr, Haymarket, VA 20169Off Market
- $579,5003 bd2 ba1.7k sqft15960 Greymill Manor Dr, Haymarket, VA 20169Off Market
- $570,1003 bd2 ba1.7k sqft15962 Greymill Manor Dr, Haymarket, VA 20169Off Market
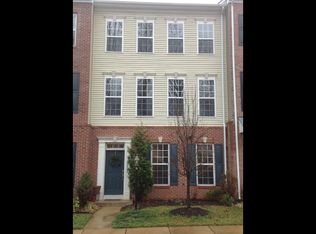
- $592,7003 bd4 ba1.7k sqft15964 Greymill Manor Dr, Haymarket, VA 20169Off Market
- $602,5003 bd4 ba2.1k sqft15952 Greymill Manor Dr, Haymarket, VA 20169Off Market
- $637,9003 bd4 ba2.1k sqft15858 Mackenzie Manor Dr, Haymarket, VA 20169Off Market
- $561,9003 bd3 ba1.7k sqft15860 Mackenzie Manor Dr, Haymarket, VA 20169Off Market
- $610,0003 bd3 ba2.1k sqft15862 Mackenzie Manor Dr, Haymarket, VA 20169Sold
Nearby schools
GreatSchools rating
- 10/10Haymarket Elementary SchoolGrades: PK-5Distance: 0.7 mi
- 8/10Ronald Wilson Reagan Middle SchoolGrades: 6-8Distance: 2.5 mi
- 7/10Gainesville HighGrades: 9-11Distance: 4.4 mi
Schools provided by the listing agent
- Elementary: Haymarket
- Middle: Ronald Wilson Reagan
- High: Gainesville
- District: Prince William County Public Schools
Source: Bright MLS. This data may not be complete. We recommend contacting the local school district to confirm school assignments for this home.
Get a cash offer in 3 minutes
Find out how much your home could sell for in as little as 3 minutes with a no-obligation cash offer.
Estimated market value
$602,400
Get a cash offer in 3 minutes
Find out how much your home could sell for in as little as 3 minutes with a no-obligation cash offer.
Estimated market value
$602,400
- Virginia
- Prince William County
- Haymarket
- 20169
- 15956 Greymill Manor Dr
Nearby cities
Nearby zip codes
Other Haymarket Topics
