Beautiful Easton model in highly desirable Woodscreek subdivision in Crystal Lake... lovingly maintained by the original owners and truly move-in ready. Step into the airy two-story foyer and sun-filled living room, where large windows and gleaming hardwood floors set the tone. The main level offers a private office with French doors, formal dining room with backyard views, and a spacious family room with gas fireplace-perfect for cozy nights in. The updated kitchen (2023) features quartz countertops, stainless steel appliances, a sunny bay eating area, and opens seamlessly to the family room-ideal for everyday living and entertaining. Upstairs, the spacious primary suite includes a walk-in closet and beautifully updated bath with double vanity, glass shower, and separate tub. Three additional bedrooms offer generous closet space, and the updated hall bath includes dual sinks for convenience. The full finished basement provides even more living space with a large recreation area plus a flexible bonus room-perfect for an office, gym, guest space, or storage. Step outside to your own private backyard retreat... a custom brick paver patio with built-in bar, seating areas, and a stunning gas fire pit-perfect for entertaining or relaxing evenings around the fire. Additional highlights include hardwood floors throughout the main level as well as plantation shutters, 3-car attached garage, fully fenced yard, main floor laundry, and numerous updates: furnace (2021), A/C (2019), water heater (2025), water softener (2023), air purification system (2024), sump pump with battery backup (2018), roof (2014), windows (2014 & 2021), and more. Unbeatable location... walking distance to Woodscreek Park with playground, tennis and basketball courts, splash pad, trails, and fishing... or walk to Ken Bird Park close by with a playground, tennis, basketball, and pickleball courts...plus steps from highly rated Woods Creek Elementary. Just minutes to Randall Road shopping and dining, downtown Crystal Lake, Metra train, and I-90. Low HOA of $50/year. This home truly has it all.
Closed
$468,500
1585 Autumncrest Dr, Crystal Lake, IL 60014
4beds
2,233sqft
Single Family Residence
Built in 1995
8,276 Square Feet Lot
$474,700 Zestimate®
$210/sqft
$3,340 Estimated rent
Home value
$474,700
$437,000 - $517,000
$3,340/mo
Zestimate® history
Owner options
List your home for rent
$3,340/mo
Rent Zestimate®
Find your next renter with Zillow Rental Manager. Plus, with online applications, you can quickly screen prospective tenants – for free.
$3,340/mo
Rent Zestimate®
Refinance and save
$3,478/mo
Est. payment
Refinancing to a lower rate could help reduce your monthly payments and save thousands over the life of the loan.
$3,478/mo
Est. payment
Explore your selling options
Work with a Zillow partner agent
Leverage their expertise and Zillow's premium Showcase listings to get your home seen by more buyers.
Get startedList with your own agent
Get your home in front of millions of buyers by listing it on Zillow.
Learn how to do itSell it yourself
Take full control of how buyers see your home on Zillow by listing For Sale by Owner (FSBO).
List your homeWhat's special
Zillow last checked:
Listed by:
Alice Picchi 847-420-0967,
Keller Williams Success Realty
Bought with:
Tyler Lewke
Keller Williams Success Realty
Source: MRED as distributed by MLS GRID,MLS#: 12591331
Facts & features
Interior
Bedrooms & bathrooms
- Bedrooms: 4
- Bathrooms: 3
- Full bathrooms: 2
- 1/2 bathrooms: 1
Rooms
- Room types: Breakfast Room, Office, Bonus Room, Recreation Room, Storage
Primary bedroom
- Features: Flooring (Carpet), Bathroom (Full)
- Level: Second
- Area: 234 Square Feet
- Dimensions: 18X13
Bedroom 2
- Features: Flooring (Carpet)
- Level: Second
- Area: 132 Square Feet
- Dimensions: 12X11
Bedroom 3
- Features: Flooring (Carpet)
- Level: Second
- Area: 120 Square Feet
- Dimensions: 12X10
Bedroom 4
- Features: Flooring (Carpet)
- Level: Second
- Area: 110 Square Feet
- Dimensions: 11X10
Bonus room
- Features: Flooring (Vinyl)
- Level: Basement
- Area: 120 Square Feet
- Dimensions: 12X10
Breakfast room
- Features: Flooring (Hardwood)
- Level: Main
- Area: 72 Square Feet
- Dimensions: 9X8
Dining room
- Features: Flooring (Hardwood)
- Level: Main
- Area: 132 Square Feet
- Dimensions: 12X11
Family room
- Features: Flooring (Hardwood)
- Level: Main
- Area: 252 Square Feet
- Dimensions: 21X12
Kitchen
- Features: Kitchen (Eating Area-Table Space, Breakfast Room, Granite Counters, Updated Kitchen), Flooring (Hardwood)
- Level: Main
- Area: 143 Square Feet
- Dimensions: 13X11
Laundry
- Level: Main
- Area: 56 Square Feet
- Dimensions: 8X7
Living room
- Features: Flooring (Hardwood)
- Level: Main
- Area: 132 Square Feet
- Dimensions: 12X11
Office
- Features: Flooring (Hardwood)
- Level: Main
- Area: 110 Square Feet
- Dimensions: 11X10
Recreation room
- Features: Flooring (Vinyl)
- Level: Basement
- Area: 888 Square Feet
- Dimensions: 24X37
Storage
- Features: Flooring (Vinyl)
- Level: Basement
- Area: 120 Square Feet
- Dimensions: 12X10
Heating
- Natural Gas, Forced Air
Cooling
- Central Air
Appliances
- Included: Range, Microwave, Dishwasher, Refrigerator, Washer, Dryer, Disposal, Stainless Steel Appliance(s), Humidifier, Gas Water Heater
Features
- Flooring: Hardwood
- Basement: Finished,Egress Window,Rec/Family Area,Sleeping Area,Storage Space,Full
- Number of fireplaces: 1
- Fireplace features: Gas Log, Gas Starter, Family Room
Interior area
- Total structure area: 3,435
- Total interior livable area: 2,233 sqft
- Finished area below ground: 1,120
Property
Parking
- Total spaces: 3
- Parking features: Garage Door Opener, Yes, Garage Owned, Attached, Garage
- Attached garage spaces: 3
- Has uncovered spaces: Yes
Accessibility
- Accessibility features: No Disability Access
Features
- Stories: 2
- Patio & porch: Patio
Lot
- Size: 8,276 Square Feet
- Dimensions: 70x120x70x120
Details
- Parcel number: 1813484006
- Special conditions: None
- Other equipment: Ceiling Fan(s), Sump Pump
Construction
Type & style
- Home type: SingleFamily
- Property subtype: Single Family Residence
Materials
- Vinyl Siding
Condition
- New construction: No
- Year built: 1995
Utilities & green energy
- Sewer: Public Sewer
- Water: Public
Community & HOA
Community
- Security: Carbon Monoxide Detector(s)
HOA
- Has HOA: Yes
- Services included: Insurance
- HOA fee: $50 annually
Location
- Region: Crystal Lake
Financial & listing details
- Price per square foot: $210/sqft
- Tax assessed value: $385,611
- Annual tax amount: $10,106
- Listing terms: Conventional
- Ownership: Fee Simple w/ HO Assn.
Price history
| Date | Event | Price |
|---|---|---|
| 5/4/2026 | Sold | $468,500+131.4%$210/sqft |
Source:  MRED as distributed by MLS GRID #12591331 Report a problem MRED as distributed by MLS GRID #12591331 Report a problem | ||
| 11/2/1995 | Sold | $202,500$91/sqft |
Source: Public Record Report a problem | ||
Public tax history
| Year | Property taxes | Tax assessment |
|---|---|---|
| 2024 | $10,106 +3.1% | $128,537 +11.3% |
| 2023 | $9,798 +5.4% | $115,466 +9.8% |
| 2022 | $9,300 +4.5% | $105,141 +6.2% |
| 2021 | $8,900 +1.6% | $99,022 +2.7% |
| 2020 | $8,758 | $96,381 +2.6% |
| 2019 | -- | $93,920 -1.1% |
| 2018 | $8,971 +0.5% | $94,932 +6.1% |
| 2017 | $8,930 +1.1% | $89,466 +5.2% |
| 2016 | $8,832 | $85,060 +18.4% |
| 2013 | $8,832 | $71,864 -16.3% |
| 2011 | -- | $85,895 +5.3% |
| 2010 | -- | $81,564 -20.9% |
| 2009 | -- | $103,077 |
| 2008 | -- | $103,077 +8.4% |
| 2006 | -- | $95,113 +4.8% |
| 2005 | $6,202 +8.6% | $90,731 +10.9% |
| 2004 | $5,710 +6% | $81,850 +7.7% |
| 2003 | $5,387 +5.9% | $76,012 +6.9% |
| 2002 | $5,084 +3.2% | $71,084 +5.4% |
| 2001 | $4,926 +2.1% | $67,435 +3% |
| 2000 | $4,827 | $65,462 |
Find assessor info on the county website
Neighborhood: 60014
Nearby homes
- $415,0003 bd3 ba1.7k sqft1587 Autumncrest Dr, Crystal Lake, IL 60014Sold

- $412,9003 bd4 ba1.7k sqft1583 Autumncrest Dr, Crystal Lake, IL 60014Off Market
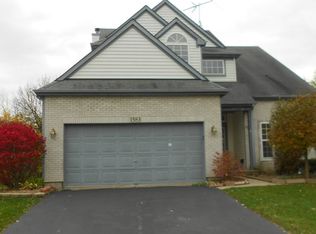
- $---- bd-- ba-- sqft982 E Stone Creek Cir, Crystal Lake, IL 60014Off Market
- $470,8004 bd3 ba2.3k sqft982 Stone Creek Cir, Crystal Lake, IL 60014Off Market

- $486,5005 bd3 ba2.2k sqft1581 Autumncrest Dr, Crystal Lake, IL 60014Off Market
- $469,8005 bd4 ba2.2k sqft1589 Autumncrest Dr, Crystal Lake, IL 60014Off Market
- $441,1003 bd3 ba1.8k sqft986 E Stone Creek Cir, Crystal Lake, IL 60014Off Market
- $441,6003 bd3 ba1.8k sqft986 Stone Creek Cir, Crystal Lake, IL 60014Off Market
Nearby schools
GreatSchools rating
- 7/10Woods Creek Elementary SchoolGrades: K-5Distance: 0.3 mi
- 5/10Lundahl Middle SchoolGrades: 6-8Distance: 2 mi
- 8/10Crystal Lake South High SchoolGrades: 9-12Distance: 1.7 mi
Schools provided by the listing agent
- District: 47
Source: MRED as distributed by MLS GRID. This data may not be complete. We recommend contacting the local school district to confirm school assignments for this home.


Get pre-qualified for a loan
At Zillow Home Loans, we can pre-qualify you in as little as 5 minutes with no impact to your credit score.An equal housing lender. NMLS #10287.
- Illinois
- McHenry County
- Crystal Lake
- 60014
- 1585 Autumncrest Dr
Nearby cities
Nearby zip codes
Other Crystal Lake Topics
