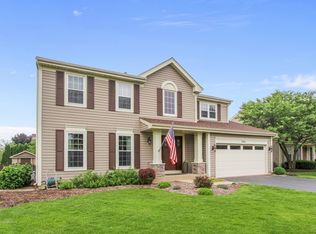
*** MULTIPLE OFFERS RECEIVED - Highest and best offers due by 5pm Sunday September 3rd *** Welcome to a stunning home in the highly sought-after Woodscreek subdivision. This property is turnkey with nothing to do but move in. An entertainer's dream with expansive areas both indoors and out. The home has been completely renovated by the original owners in 2013, showcasing high-end finishes and impeccable maintenance. The 2013 remodel brought everything new, including a new roof, vinyl siding, windows, and doors, and an Anderson patio door, new Furnace & AC system, and an efficient water heater installed in April 2023. Electrical and plumbing upgrades were made to meet current codes. Inside you'll find an open and airy floor plan, with the entry, dining area, powder room, and family room boasting exquisite 3/4" solid wood floors and upgraded 6" trim. The solid oak interior doors and recessed lighting add a touch of elegance throughout. The kitchen is a highlight, with custom solid birch and cherry wood cabinets featuring soft close doors and pull out drawers, spice cabinets, high end lazy susan, full pull out upper corner cabinet, Brazilian black slate floors, LED recessed lighting, granite countertops, and glass tile backsplash. The bar-height kitchen island and smart cabinetry enhance both style and functionality. Quality appliances, including a Samsung Door-in-Door Refrigerator (2021), Kenmore Elite convection stove (2015), and brand new microwave (Aug 2023) complete the package. Recent upgrades include new carpeting throughout with upgraded padding (August 2023) and fresh interior paint (August 2023). Upstairs, find 3 spacious bedrooms with custom closets. The bathrooms offer luxury and convenience with upgrades. The master bathroom features a glass shower surround, granite countertops, travertine tile floor and shower, all sealed. The spacious laundry room is conveniently located on the main level and features a new vanity, new cabinets (April 2023), porcelain tile floors, fresh paint, and washer and dryer (2019). As you enter the basement through a smart design solid wood pocket door, you'll notice tall ceilings, new carpeting, Brazilian black slate smooth cut floors, fresh paint (2022), upgraded blinds, LED lighting, and utility enhancements, making it a perfect place for additional living space, movie nights with full home theater, workout area, and free-standing dry bar for entertainment. It accommodates the high efficiency furnace (2013), central humidifier, hot water heater (April 2023), sump pump (2022), ejector (2020), relocated mechanicals and vents for future bath plans. All granite counters and slate floors have been polished and sealed. Other features include recessed zoned lighting for energy efficiency throughout with dimmable smart switches and all new wiring 2013. All bathrooms feature new high level toilets. The squeaky clean garage offers more storage space and was recently painted in August 2023. Outside, a paver patio, shed (2021), huge 16'x32' deck, screen gazebo with hot tub and Lexan plexiglass inserts for colder months for year round use, fenced yard surrounded by 30 arborvitae flanked by 2 river birch trees, offer great privacy and entertainment spaces. The deck, built in 1999, has fresh railings (2020) and a new floor (July 2023). A Sundance Spas hot tub (2015) with a new circulation pump replaced in June 2023 and versatile gazebo complete the outdoor oasis. This home is more than a place to live - it's an entertainer's dream and a lifestyle upgrade waiting for you. Ideal location! Walking distance to Woods Creek Elementary School, Ken Bird Park, and Woodscreek Park, featuring playground, basketball and tennis courts, SPLASH PAD, large picnic shelter, walk and bike paths, fishing, and walking distance to the highly rated Woods Creek Elementary school. Close to the Randall Road shopping corridor, lively charming downtown area, schools, 3 BEACHES, shopping, dining, Metra TRAIN, and I-90.
Closed
$415,000
1587 Autumncrest Dr, Crystal Lake, IL 60014
3beds
1,732sqft
Single Family Residence
Built in 1995
8,712 Square Feet Lot
$456,600 Zestimate®
$240/sqft
$2,869 Estimated rent
Home value
$456,600
$434,000 - $479,000
$2,869/mo
Zestimate® history
Owner options
List your home for rent
$2,869/mo
Rent Zestimate®
Find your next renter with Zillow Rental Manager. Plus, with online applications, you can quickly screen prospective tenants – for free.
$2,869/mo
Rent Zestimate®
Refinance and save
$3,100/mo
Est. payment
Refinancing to a lower rate could help reduce your monthly payments and save thousands over the life of the loan.
$3,100/mo
Est. payment
Explore your selling options
Work with a Zillow partner agent
Leverage their expertise and Zillow's premium Showcase listings to get your home seen by more buyers.
Get startedList with your own agent
Get your home in front of millions of buyers by listing it on Zillow.
Learn how to do itSell it yourself
Take full control of how buyers see your home on Zillow by listing For Sale by Owner (FSBO).
List your homeWhat's special
Fenced yardSplash padAc systemLarge picnic shelterHot tubFresh paintNew floor
Zillow last checked:
Listing updated:
Listed by:
Alice Picchi 847-420-0967,
Keller Williams Success Realty
Bought with:
Mary Kaye Martin
Baird & Warner
Source: MRED as distributed by MLS GRID,MLS#: 11867037
Facts & features
Interior
Bedrooms & bathrooms
- Bedrooms: 3
- Bathrooms: 3
- Full bathrooms: 2
- 1/2 bathrooms: 1
Rooms
- Room types: Recreation Room, Foyer, Utility Room-Lower Level
Primary bedroom
- Features: Flooring (Carpet), Bathroom (Full)
- Level: Second
- Area: 196 Square Feet
- Dimensions: 14X14
Bedroom 2
- Features: Flooring (Carpet)
- Level: Second
- Area: 224 Square Feet
- Dimensions: 16X14
Bedroom 3
- Features: Flooring (Carpet)
- Level: Second
- Area: 140 Square Feet
- Dimensions: 14X10
Dining room
- Level: Main
- Dimensions: COMBO
Family room
- Features: Flooring (Hardwood)
- Level: Main
- Area: 285 Square Feet
- Dimensions: 19X15
Foyer
- Features: Flooring (Hardwood)
- Level: Main
- Area: 132 Square Feet
- Dimensions: 12X11
Kitchen
- Features: Kitchen (Eating Area-Breakfast Bar, Pantry-Closet, Custom Cabinetry, Granite Counters, Pantry, SolidSurfaceCounter, Updated Kitchen), Flooring (Slate)
- Level: Main
- Area: 196 Square Feet
- Dimensions: 14X14
Laundry
- Features: Flooring (Ceramic Tile)
- Level: Main
- Area: 54 Square Feet
- Dimensions: 9X6
Living room
- Features: Flooring (Hardwood)
- Level: Main
- Area: 120 Square Feet
- Dimensions: 12X10
Recreation room
- Level: Basement
- Area: 525 Square Feet
- Dimensions: 25X21
Other
- Level: Basement
- Area: 84 Square Feet
- Dimensions: 12X7
Heating
- Natural Gas, Forced Air
Cooling
- Central Air
Appliances
- Included: Range, Microwave, Dishwasher, Refrigerator, Washer, Dryer, Disposal, Stainless Steel Appliance(s), Humidifier
- Laundry: Main Level, Sink
Features
- Cathedral Ceiling(s), Walk-In Closet(s)
- Flooring: Hardwood
- Windows: Screens
- Basement: Finished,Crawl Space,Rec/Family Area,Partial
Interior area
- Total structure area: 854
- Total interior livable area: 1,732 sqft
- Finished area below ground: 542
Property
Parking
- Total spaces: 2
- Parking features: Garage Door Opener, On Site, Garage Owned, Attached, Garage
- Attached garage spaces: 2
- Has uncovered spaces: Yes
Accessibility
- Accessibility features: No Disability Access
Features
- Stories: 2
- Patio & porch: Deck, Screened, Patio
- Has spa: Yes
- Spa features: Outdoor Hot Tub
- Fencing: Fenced
Lot
- Size: 8,712 Square Feet
- Dimensions: 70X120X70X120
- Features: Mature Trees
Details
- Additional structures: Gazebo, Shed(s)
- Parcel number: 1813484005
- Special conditions: None
- Other equipment: Ceiling Fan(s), Sump Pump
Construction
Type & style
- Home type: SingleFamily
- Property subtype: Single Family Residence
Materials
- Vinyl Siding, Brick
Condition
- New construction: No
- Year built: 1995
- Major remodel year: 2013
Details
- Builder model: ASHLAND
Utilities & green energy
- Sewer: Public Sewer
- Water: Public
Community & HOA
Community
- Features: Park, Tennis Court(s), Curbs, Sidewalks, Street Lights, Street Paved
- Security: Carbon Monoxide Detector(s)
- Subdivision: Woodscreek
HOA
- Has HOA: Yes
- Services included: Insurance
- HOA fee: $35 annually
Location
- Region: Crystal Lake
Financial & listing details
- Price per square foot: $240/sqft
- Tax assessed value: $317,220
- Annual tax amount: $7,550
- Date on market: 9/1/2023
- Listing terms: Conventional
- Ownership: Fee Simple
Price history
| Date | Event | Price |
|---|---|---|
| 10/12/2023 | Sold | $415,000+3.8%$240/sqft |
Source:  MRED as distributed by MLS GRID #11867037 Report a problem MRED as distributed by MLS GRID #11867037 Report a problem | ||
| 9/4/2023 | Contingent | $400,000$231/sqft |
Source: MRED as distributed by MLS GRID #11867037 Report a problem | ||
| 9/1/2023 | Listed for sale | $400,000+136.7%$231/sqft |
Source: MRED as distributed by MLS GRID #11867037 Report a problem | ||
| 6/16/1995 | Sold | $169,000$98/sqft |
Source: Public Record Report a problem | ||
Public tax history
| Year | Property taxes | Tax assessment |
|---|---|---|
| 2024 | $8,195 +3.3% | $105,740 +11.3% |
| 2023 | $7,931 +5% | $94,987 +9.8% |
| 2022 | $7,551 +4.6% | $86,493 +6.2% |
| 2021 | $7,220 +1.7% | $81,459 +2.7% |
| 2020 | $7,102 | $79,286 +2.6% |
| 2019 | -- | $77,262 -0.3% |
| 2018 | $7,212 +0.6% | $77,491 +6.1% |
| 2017 | $7,172 +1.2% | $73,029 +5.2% |
| 2016 | $7,086 | $69,432 -4.3% |
| 2013 | $7,086 | $72,520 -4.2% |
| 2011 | -- | $75,721 +5.3% |
| 2010 | -- | $71,903 -20.2% |
| 2009 | -- | $90,100 |
| 2008 | -- | $90,100 +8.4% |
| 2006 | -- | $83,139 +4.8% |
| 2005 | $5,376 +5.9% | $79,309 +8.2% |
| 2004 | $5,077 +8.2% | $73,329 +11.3% |
| 2003 | $4,691 +4.2% | $65,871 +5.3% |
| 2002 | $4,502 +10.8% | $62,549 +5.6% |
| 2001 | $4,064 +2.2% | $59,204 +8.5% |
| 2000 | $3,978 | $54,563 |
Find assessor info on the county website
Neighborhood: 60014
Nearby homes
- $468,5004 bd3 ba2.2k sqft1585 Autumncrest Dr, Crystal Lake, IL 60014Sold

- $466,3005 bd4 ba2.2k sqft1589 Autumncrest Dr, Crystal Lake, IL 60014Off Market
- $433,6003 bd3 ba1.8k sqft986 E Stone Creek Cir, Crystal Lake, IL 60014Off Market
- $441,6003 bd3 ba1.8k sqft986 Stone Creek Cir, Crystal Lake, IL 60014Off Market

- $434,2004 bd3 ba2k sqft988 Stone Creek Cir, Crystal Lake, IL 60014Off Market
- $414,4003 bd4 ba1.7k sqft1583 Autumncrest Dr, Crystal Lake, IL 60014Off Market
- $433,0003 bd3 ba1.8k sqft1591 Autumncrest Dr, Crystal Lake, IL 60014Off Market
- $---- bd-- ba-- sqft982 E Stone Creek Cir, Crystal Lake, IL 60014Off Market
Nearby schools
GreatSchools rating
- 7/10Woods Creek Elementary SchoolGrades: K-5Distance: 0.3 mi
- 5/10Lundahl Middle SchoolGrades: 6-8Distance: 2 mi
- 8/10Crystal Lake South High SchoolGrades: 9-12Distance: 1.7 mi
Schools provided by the listing agent
- Elementary: Woods Creek Elementary School
- Middle: Lundahl Middle School
- High: Crystal Lake South High School
- District: 47
Source: MRED as distributed by MLS GRID. This data may not be complete. We recommend contacting the local school district to confirm school assignments for this home.
Get a cash offer in 3 minutes
Find out how much your home could sell for in as little as 3 minutes with a no-obligation cash offer.
Estimated market value
$456,600
Get a cash offer in 3 minutes
Find out how much your home could sell for in as little as 3 minutes with a no-obligation cash offer.
Estimated market value
$456,600
- Illinois
- McHenry County
- Crystal Lake
- 60014
- 1587 Autumncrest Dr
Nearby cities
Nearby zip codes
Other Crystal Lake Topics
