Skip main navigation
Sold for $388,000
  • $388,000

    1585 Doves View Cir, Auburndale, FL 33823

    4beds
    1,699sqft
    Single Family Residence
    Built in 2009
    0.26 Acres Lot
    $382,800 Zestimate®
    $228/sqft
    $2,718 Estimated rent

    Home value

    $382,800

    $352,000 - $417,000

    $2,718/mo

    Zestimate® history
    Loading
    Loading...

    Owner options

    List your home for rent

    $2,718/mo

    Rent Zestimate®

    Find your next renter with Zillow Rental Manager. Plus, with online applications, you can quickly screen prospective tenants – for free.

    Learn more

    $2,718/mo

    Rent Zestimate®

    Refinance and save

    $2,613/mo

    Est. payment

    Refinancing to a lower rate could help reduce your monthly payments and save thousands over the life of the loan.

    See today's rates

    $2,613/mo

    Est. payment

    Explore your selling options

    Work with a Zillow partner agent

    Leverage their expertise and Zillow's premium Showcase listings to get your home seen by more buyers.

    Get started

    List with your own agent

    Get your home in front of millions of buyers by listing it on Zillow.

    Learn how to do it

    Sell it yourself

    Take full control of how buyers see your home on Zillow by listing For Sale by Owner (FSBO).

    List your home

    What's special

    Cozy fireplaceSparkling poolPrivate backyard retreatPoolside paradisePeaceful surroundingsCorner lotGenerous outdoor area
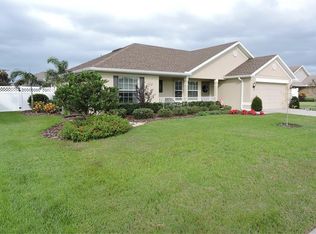
    Welcome Home to Your Auburndale Oasis! Nestled in a friendly, established neighborhood where neighbors still wave from their front porches, this delightful 4 bedroom, 2 bath / office / 2 car garage / pool residence offers the perfect blend of comfort and entertainment. Sitting spaciously on a corner lot. From the moment you step inside, you'll appreciate the warm ambiance created by the cozy fireplace – ideal for those surprisingly chilly Florida evenings when you want to curl up with a good book or gather the family for movie night. The heart of this home truly beats in its outdoor living space. Step outside to discover your private backyard retreat, complete with a sparkling pool that practically begs for weekend barbecues, birthday celebrations, or simply floating away the afternoon stress. The generous outdoor area provides ample room for gardening enthusiasts, playful pets, or creating your own personal paradise. Location lovers, rejoice! This Auburndale gem sits conveniently close to local attractions like Lego Land and Walt Disney World that make Central Florida living so appealing. Whether you're craving adventure at nearby theme parks, exploring charming downtown areas, or enjoying the natural beauty of local lakes and trails, everything is within easy reach. Golf courses, shopping centers, and excellent dining options are just a short drive away, making everyday errands and weekend excursions equally convenient. This property represents that rare find where everyday living meets vacation-style relaxation. The peaceful surroundings combined with easy access to amenities create an enviable lifestyle that many search for but few find. Schedule your private showing today and prepare to fall in love with your new address. Your poolside paradise awaits!

    Zillow last checked:

    Listing updated:

    Listed by:

    Bridgette Donahue 863-777-5252,

    BETTER HOMES & GARDENS RE LIFESTYLES 863-777-4663

    Bought with:

    Edwin Gomez, 3411947

    REAL BROKER, LLC

    Source: Stellar MLS,MLS#: L4958206MLS LogoOriginating MLS: Lakeland

    Facts & features

    Interior

    Bedrooms & bathrooms
    • Bedrooms: 4
    • Bathrooms: 2
    • Full bathrooms: 2
    Rooms
    • Room types: Attic, Den/Library/Office, Utility Room
    Primary bedroom
    • Features: Garden Bath, Walk-In Closet(s)
    • Level: First
    • Area: 180 Square Feet
    • Dimensions: 12x15
    Bedroom 2
    • Features: Ceiling Fan(s), Walk-In Closet(s)
    • Level: First
    • Area: 143 Square Feet
    • Dimensions: 11x13
    Kitchen
    • Features: Breakfast Bar
    • Level: First
    • Area: 175.5 Square Feet
    • Dimensions: 11.7x15
    Living room
    • Features: Bath With Whirlpool
    • Level: First
    • Area: 402.5 Square Feet
    • Dimensions: 17.5x23
    Heating
    • Central
    Cooling
    • Central Air
    Appliances
    • Included: Dishwasher, Microwave, Range, Refrigerator, Water Filtration System, Water Purifier, Water Softener
    • Laundry: Inside, Laundry Room
    Features
    • Ceiling Fan(s)
    • Flooring: Carpet, Ceramic Tile, Linoleum, Hardwood
    • Doors: French Doors
    • Has fireplace: Yes
    • Fireplace features: Electric, Family Room, Gas, Living Room, Stone
    • Common walls with other units/homes: Corner Unit
    Interior area
    • Total structure area: 2,505
    • Total interior livable area: 1,699 sqft

    Property

    Parking
    • Total spaces: 2
    • Parking features: Driveway, Garage Door Opener
    • Attached garage spaces: 2
    • Has uncovered spaces: Yes
    Features
    • Levels: One
    • Stories: 1
    • Patio & porch: Covered, Enclosed, Patio, Screened
    • Exterior features: Irrigation System, Lighting, Private Yard, Rain Gutters, Sidewalk
    • Has private pool: Yes
    • Pool features: Chlorine Free, Deck, Heated, In Ground, Salt Water, Screen Enclosure
    • Has spa: Yes
    • Spa features: In Ground
    • Fencing: Fenced,Vinyl
    Lot
    • Size: 0.26 Acres
    • Features: Corner Lot, In County, Landscaped
    • Residential vegetation: Mature Landscaping, Trees/Landscaped
    Details
    • Parcel number: 252722299754000600
    • Zoning: RESI
    • Special conditions: None

    Construction

    Type & style
    • Home type: SingleFamily
    • Architectural style: Ranch
    • Property subtype: Single Family Residence
    Materials
    • Brick
    • Foundation: Slab
    • Roof: Shingle
    Condition
    • New construction: No
    • Year built: 2009

    Utilities & green energy

    • Sewer: Septic Tank
    • Water: Public
    • Utilities for property: Cable Available, Electricity Connected, Propane, Sprinkler Meter, Street Lights, Water Connected

    Community & HOA

    Community
    • Features: Deed Restrictions
    • Pet fee: $0 monthly
    • Subdivision: DOVES VIEW
    HOA
    • Has HOA: Yes
    • HOA fee: $38 monthly
    • HOA name: Highland Community Management
    • HOA phone: 863-940-2863
    Location
    • Region: Auburndale

    Financial & listing details

    • Price per square foot: $228/sqft
    • Tax assessed value: $305,573
    • Annual tax amount: $4,341
    • Date on market: 1/7/2026
    • Cumulative days on market: 21 days
    • Listing terms: Cash,Conventional,FHA,USDA Loan,VA Loan
    • Ownership: Fee Simple
    • Total actual rent: 0
    • Electric utility on property: Yes
    • Road surface type: Paved, Asphalt

    Price history

    DateEventPrice
    3/2/2026Sold$388,000-1%$228/sqft
    Source: Stellar MLS #L4958206 Report a problem
    1/28/2026Pending sale$392,000$231/sqft
    Source: Stellar MLS #L4958206 Report a problem
    1/7/2026Listed for sale$392,000+30.7%$231/sqft
    Source: Stellar MLS #L4958206 Report a problem
    6/17/2021Sold$300,000+26.1%$177/sqft
    Source: Public Record Report a problem
    8/11/2016Sold$238,000-0.3%$140/sqft
    Source: Stellar MLS #P4710714 Report a problem
    5/22/2016Listed for sale$238,600+38.7%$140/sqft
    Source: Owner Report a problem
    3/21/2011Sold$172,000$101/sqft
    Source: Public Record Report a problem

    Public tax history

    YearProperty taxesTax assessment
    2025$4,104 +3.2%$298,281 +2.9%
    2024$3,978 +28.1%$289,875 +3%
    2023$3,106 +2.3%$281,432 +3%
    2022$3,037 +37.6%$273,235 +37.4%
    2021$2,207 +0.8%$198,806 +1.4%
    2020$2,189 -0.1%$196,061 +2.3%
    2019$2,191 -20.9%$191,653 +1.9%
    2018$2,769 +0.2%$188,079 -2.3%
    2017$2,763 +64.9%$192,603 +26.8%
    2016$1,676 -1.8%$151,866 +0.7%
    2015$1,706 -18.1%$150,810 +0.8%
    2014$2,083 +22.4%$149,613 +1.5%
    2013$1,701 +3.2%$147,402 +1.7%
    2012$1,648 +3.5%$144,938 +41.6%
    2011$1,592 -10.5%$102,324 -9.8%
    2010$1,779 +464.2%$113,497 +500.5%
    2009$315 -66.1%$18,900 -68.5%
    2008$931 $60,000
    2007-- --
    Find assessor info on the county website

    Neighborhood: 33823

    Nearby schools

    GreatSchools rating
    Schools provided by the listing agent
    • Elementary: Lena Vista Elem
    • Middle: Stambaugh Middle
    • High: Auburndale High School

    Source: Stellar MLS. This data may not be complete. We recommend contacting the local school district to confirm school assignments for this home.

    Get a cash offer in 3 minutes
    Find out how much your home could sell for in as little as 3 minutes with a no-obligation cash offer.
    Estimated market value
    $382,800
    Get a cash offer in 3 minutes
    Find out how much your home could sell for in as little as 3 minutes with a no-obligation cash offer.
    Estimated market value
    $382,800