Skip main navigation
Sold for $440,000
  • $440,000

    1593 Doves View Cir, Auburndale, FL 33823

    4beds
    2,114sqft
    Single Family Residence
    Built in 2011
    0.25 Acres Lot
    $435,400 Zestimate®
    $208/sqft
    $2,917 Estimated rent

    Home value

    $435,400

    $414,000 - $457,000

    $2,917/mo

    Zestimate® history
    Loading
    Loading...

    Owner options

    List your home for rent

    $2,917/mo

    Rent Zestimate®

    Find your next renter with Zillow Rental Manager. Plus, with online applications, you can quickly screen prospective tenants – for free.

    Learn more

    $2,917/mo

    Rent Zestimate®

    Refinance and save

    $2,970/mo

    Est. payment

    Refinancing to a lower rate could help reduce your monthly payments and save thousands over the life of the loan.

    See today's rates

    $2,970/mo

    Est. payment

    Explore your selling options

    Work with a Zillow partner agent

    Leverage their expertise and Zillow's premium Showcase listings to get your home seen by more buyers.

    Get started

    List with your own agent

    Get your home in front of millions of buyers by listing it on Zillow.

    Learn how to do it

    Sell it yourself

    Take full control of how buyers see your home on Zillow by listing For Sale by Owner (FSBO).

    List your home

    What's special

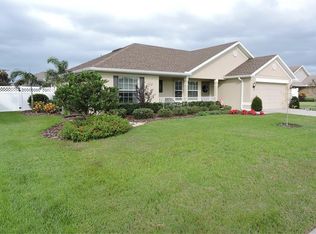
    Nestled in the heart of Auburndale, this captivating 4-bedroom, 2-bathroom oasis is the epitome of Florida living. From the moment you step inside, you'll be enchanted by the perfect blend of comfort, style, and functionality. Step into a world of contemporary charm as you explore the spacious living areas adorned with gleaming tile floors, offering both elegance and easy maintenance. The heart of the home is the well-appointed kitchen, boasting modern appliances, ample cabinet space, and a convenient breakfast bar – a haven for culinary enthusiasts and family gatherings alike.The four generously sized bedrooms provide a retreat-like atmosphere. Imagine unwinding in the tranquility of your master suite, featuring a luxurious garden tub in the master bathroom, creating a spa-like experience right in the comfort of your home. Every bedroom is designed with your peace in mind, offering ample closet space and natural light. But the true allure of this home extends beyond its walls. Step outside into your own private paradise, where a fenced backyard ensures privacy and safety for both children and pets. Splash into the free-form pool on warm Florida days, or indulge in relaxation in the inviting hot tub under the vast, starlit sky. Whether you're entertaining guests or simply enjoying quality time with your family, the outdoor space is designed for endless enjoyment. Located in the heart of Auburndale, this residence offers the best of both worlds – a peaceful retreat and easy access to all the amenities this charming town has to offer. From local parks and excellent schools to dining, shopping, and entertainment options, you'll find everything you need just a stone's throw away. Don't miss the chance to call this Auburndale gem your own. With its blend of modern comforts, outdoor allure, and prime location, this home is a rare find in today's market. Schedule your private tour and make your Florida dream home a reality. Welcome to your new chapter of endless comfort and luxury!

    Zillow last checked:

    Listing updated:

    Listed by:

    Kyle Kilburn 863-860-5013,

    KELLER WILLIAMS REALTY SMART 863-577-1234,

    Gate Arty 863-529-3222,

    KELLER WILLIAMS REALTY SMART

    Bought with:

    Lewis Price

    FLORIDA REALTY MARKETPLACE

    Source: Stellar MLS,MLS#: L4940240MLS LogoOriginating MLS: Lakeland

    Facts & features

    Interior

    Bedrooms & bathrooms
    • Bedrooms: 4
    • Bathrooms: 2
    • Full bathrooms: 2
    Rooms
    • Room types: Breakfast Room Separate, Dining Room, Living Room, Great Room, Utility Room
    Primary bedroom
    • Level: First
    • Dimensions: 19x14
    Bedroom 2
    • Level: First
    • Dimensions: 11x11
    Bedroom 3
    • Level: First
    • Dimensions: 11x11
    Bedroom 4
    • Level: First
    • Dimensions: 11x12
    Primary bathroom
    • Features: Dual Sinks, Garden Bath, Tub with Separate Shower Stall
    • Level: First
    Balcony porch lanai
    • Level: First
    • Dimensions: 28x8
    Dinette
    • Level: First
    • Dimensions: 11x9
    Dining room
    • Level: First
    • Dimensions: 10x12
    Family room
    • Level: First
    • Dimensions: 18x22
    Kitchen
    • Features: Breakfast Bar, Pantry
    • Level: First
    • Dimensions: 11x14
    Living room
    • Level: First
    • Dimensions: 10x12
    Heating
    • Central
    Cooling
    • Central Air
    Appliances
    • Included: Dishwasher, Range, Refrigerator
    Features
    • Ceiling Fan(s), High Ceilings, Split Bedroom, Tray Ceiling(s), Walk-In Closet(s)
    • Flooring: Carpet, Tile, Vinyl
    • Doors: French Doors
    • Windows: Window Treatments
    • Has fireplace: No
    Interior area
    • Total structure area: 2,900
    • Total interior livable area: 2,114 sqft

    Property

    Parking
    • Total spaces: 2
    • Parking features: Driveway
    • Attached garage spaces: 2
    • Has uncovered spaces: Yes
    • Details: Garage Dimensions: 21x20
    Features
    • Levels: One
    • Stories: 1
    • Patio & porch: Porch, Screened
    • Exterior features: Lighting
    • Has private pool: Yes
    • Pool features: In Ground, Screen Enclosure
    • Has spa: Yes
    • Fencing: Fenced
    • Has view: Yes
    • View description: Pool
    Lot
    • Size: 0.25 Acres
    • Features: In County, Street Dead-End
    • Residential vegetation: Mature Landscaping
    Details
    • Parcel number: 252722299754000580
    • Special conditions: None

    Construction

    Type & style
    • Home type: SingleFamily
    • Architectural style: Florida
    • Property subtype: Single Family Residence
    Materials
    • Brick, Stucco
    • Foundation: Slab
    • Roof: Shingle
    Condition
    • New construction: No
    • Year built: 2011

    Utilities & green energy

    • Sewer: Septic Tank
    • Water: Public
    • Utilities for property: BB/HS Internet Available, Cable Available, Electricity Available, Water Connected

    Community & HOA

    Community
    • Pet fee: $0 monthly
    • Subdivision: DOVES VIEW
    HOA
    • Has HOA: Yes
    • HOA fee: $33 monthly
    • HOA name: Highlands Community Management
    • HOA phone: 863-619-7995
    Location
    • Region: Auburndale

    Financial & listing details

    • Price per square foot: $208/sqft
    • Tax assessed value: $334,183
    • Annual tax amount: $3,048
    • Date on market: 10/23/2023
    • Cumulative days on market: 64 days
    • Listing terms: Cash,Conventional,FHA,VA Loan
    • Ownership: Fee Simple
    • Total actual rent: 0
    • Electric utility on property: Yes
    • Road surface type: Paved

    Price history

    DateEventPrice
    2/9/2024Sold$440,000-2.2%$208/sqft
    Source: Stellar MLS #L4940240 Report a problem
    1/7/2024Pending sale$450,000$213/sqft
    Source: Stellar MLS #L4940240 Report a problem
    11/15/2023Price change$450,000-2.2%$213/sqft
    Source: Stellar MLS #L4940240 Report a problem
    11/14/2023Listed for sale$460,000$218/sqft
    Source: Stellar MLS #L4940240 Report a problem
    11/2/2023Pending sale$460,000+2.2%$218/sqft
    Source: Stellar MLS #L4940240 Report a problem
    10/23/2023Listed for sale$450,000+5.9%$213/sqft
    Source: Stellar MLS #L4940240 Report a problem
    7/15/2022Sold$425,000$201/sqft
    Source: Public Record Report a problem
    6/3/2022Pending sale$425,000$201/sqft
    Source: Stellar MLS #P4921163 Report a problem
    6/1/2022Listed for sale$425,000+77.1%$201/sqft
    Source: Stellar MLS #P4921163 Report a problem
    3/17/2016Sold$240,000-4%$114/sqft
    Source: Stellar MLS #P4706980 Report a problem
    2/1/2016Pending sale$249,900$118/sqft
    Source: BARON MYERS REALTY LLC #P4706980 Report a problem
    12/31/2015Price change$249,900-2%$118/sqft
    Source: BARON MYERS REALTY LLC #P4706980 Report a problem
    10/10/2015Price change$254,900-1.6%$121/sqft
    Source: BARON MYERS REALTY LLC #P4706980 Report a problem
    9/13/2015Listed for sale$259,000+42.5%$123/sqft
    Source: BARON MYERS REALTY LLC #P4706980 Report a problem
    6/1/2011Sold$181,700$86/sqft
    Source: Public Record Report a problem

    Public tax history

    YearProperty taxesTax assessment
    2025$4,773 -12.8%$334,183 +0%
    2024$5,471 +25.2%$334,157 +0.3%
    2023$4,371 +84.8%$333,221 +53.1%
    2022$2,365 -0.7%$217,659 +3%
    2021$2,381 +0.8%$211,319 +1.4%
    2020$2,362 -0.1%$208,401 +2.3%
    2019$2,365 -19.6%$203,716 +1.9%
    2018$2,942 +0.2%$199,918 -3.7%
    2017$2,936 +2.1%$207,580 +6.8%
    2016$2,874 +49.6%$194,440 +17.9%
    2015$1,921 -16%$164,987 +0.8%
    2014$2,288 +19.4%$163,678 +1.5%
    2013$1,916 +3.2%$161,259 +1.7%
    2012$1,857 +894.7%$158,563 +1221.4%
    2011$187 -0.7%$12,000
    2010$188 -40.3%$12,000 -36.5%
    2009$315 -66.1%$18,900 -68.5%
    2008$931 $60,000
    2007-- --
    Find assessor info on the county website

    Neighborhood: 33823

    Nearby schools

    GreatSchools rating
    Schools provided by the listing agent
    • Elementary: Lena Vista Elem
    • Middle: Stambaugh Middle
    • High: Auburndale High School

    Source: Stellar MLS. This data may not be complete. We recommend contacting the local school district to confirm school assignments for this home.

    Get a cash offer in 3 minutes
    Find out how much your home could sell for in as little as 3 minutes with a no-obligation cash offer.
    Estimated market value
    $435,400
    Get a cash offer in 3 minutes
    Find out how much your home could sell for in as little as 3 minutes with a no-obligation cash offer.
    Estimated market value
    $435,400