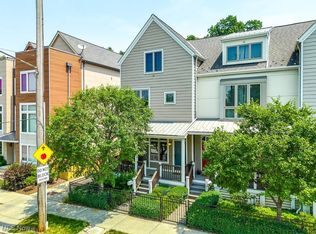
Style. Location. Elevated living. Beautifully finished top to bottom, this custom built townhome in the heart of University Circle is the whole package. Built in 2008 and substantially upgraded and remodeled in 2020, every inch is designed with intention, a breath of fresh air from the moment you step inside. Enter from the welcoming front porch with built-in benches into an airy, open-concept dining, kitchen, and living space flooded with natural light. Oversized windows, warm hardwood floors, floor-to-ceiling custom cabinetry, stainless appliances, a generous kitchen island with quartz counters, gas fireplace, and designer lighting create a stylish backdrop with Sonos speaker system for everyday living and entertaining. A well-placed half bath completes the main level.
Head upstairs and you’ll pass two impressive recessed, floor-to-ceiling bookcases. Owner’s suite features a walk-in closet, convenient in-suite laundry, and gorgeous spa-inspired bath with fully tiled, oversized shower. The second bedroom currently used as office has great natural light, with another full bath serving this level.
The third level offers two more large bedrooms with expansive windows and another full bath highlighted by a relaxing steam shower.
Exceptional finished basement adds even more versatility - media room with big screen TV and custom built-ins, recreation area, full bath, abundant storage, and second laundry room. New furnace and AC in 2024.
Outside, your private oasis awaits! A rare find in a city townhome - Fully fenced backyard with charming patio, mature landscaping, and private oversized two-car garage with extensive built-in storage and electric car charger.
University Circle is the cultural epicenter of Cleveland; home to world-class museums, CWRU, University Hospitals, Cleveland Clinic, the VA, destination restaurants, and everyday conveniences.
The ease of townhome living with the space and feel of a single family home. Elegant, effortless, and extraordinary.
Closed
$510,000
1585 E 118th St, Cleveland, OH 44106
4beds
2,819sqft
Townhouse, Single Family Residence
Built in 2008
2,417 Square Feet Lot
$513,800 Zestimate®
$181/sqft
$3,531 Estimated rent
Home value
$513,800
$483,000 - $545,000
$3,531/mo
Zestimate® history
Owner options
List your home for rent
$3,531/mo
Rent Zestimate®
Find your next renter with Zillow Rental Manager. Plus, with online applications, you can quickly screen prospective tenants – for free.
$3,531/mo
Rent Zestimate®
Refinance and save
$4,125/mo
Est. payment
Refinancing to a lower rate could help reduce your monthly payments and save thousands over the life of the loan.
$4,125/mo
Est. payment
Explore your selling options
Work with a Zillow partner agent
Leverage their expertise and Zillow's premium Showcase listings to get your home seen by more buyers.
Get startedList with your own agent
Get your home in front of millions of buyers by listing it on Zillow.
Learn how to do itSell it yourself
Take full control of how buyers see your home on Zillow by listing For Sale by Owner (FSBO).
List your homeWhat's special
Gas fireplaceExceptional finished basementRelaxing steam showerDesigner lightingFlooded with natural lightStainless appliancesFloor-to-ceiling custom cabinetry
Zillow last checked:
Listing updated:
Listed by:
Geoffrey Hoffman 216-496-4212 geoffreyhoffman@howardhanna.com,
Howard Hanna
Bought with:
Breanne Collins, 2021001500
Howard Hanna
Source: MLS Now,MLS#: 5179966Originating MLS: Akron Cleveland Association of REALTORS
Facts & features
Interior
Bedrooms & bathrooms
- Bedrooms: 4
- Bathrooms: 5
- Full bathrooms: 4
- 1/2 bathrooms: 1
- Main level bathrooms: 1
Primary bedroom
- Description: Flooring: Wood
- Features: Window Treatments
- Level: Second
- Dimensions: 14.00 x 13.00
Bedroom
- Description: Flooring: Wood
- Features: Window Treatments
- Level: Second
- Dimensions: 12.00 x 10.00
Bedroom
- Description: Flooring: Wood
- Features: Window Treatments
- Level: Third
- Dimensions: 19.00 x 13.00
Bedroom
- Description: Flooring: Wood
- Features: Window Treatments
- Level: Third
- Dimensions: 15.00 x 14.00
Dining room
- Description: Flooring: Wood
- Features: Window Treatments
- Level: First
- Dimensions: 14.00 x 10.00
Kitchen
- Description: Flooring: Wood
- Level: First
- Dimensions: 15.00 x 10.00
Living room
- Description: Flooring: Wood
- Features: Fireplace, Window Treatments
- Level: First
- Dimensions: 17.00 x 14.00
Recreation
- Level: Lower
- Dimensions: 29.00 x 14.00
Heating
- Forced Air, Gas
Cooling
- Central Air
Appliances
- Laundry: In Basement, Multiple Locations, See Remarks, Upper Level
Features
- Breakfast Bar, Bookcases, Built-in Features, Entrance Foyer, Eat-in Kitchen, High Ceilings, Kitchen Island, Open Floorplan, See Remarks, Storage
- Windows: Blinds, Double Pane Windows, Drapes, Insulated Windows, Window Coverings, Window Treatments
- Basement: Full,Finished
- Number of fireplaces: 1
- Fireplace features: Gas, Living Room
Interior area
- Total structure area: 2,819
- Total interior livable area: 2,819 sqft
- Finished area above ground: 2,222
- Finished area below ground: 597
Property
Parking
- Parking features: Detached, Electricity, Garage, Garage Door Opener, Paved
- Garage spaces: 2
Accessibility
- Accessibility features: None
Features
- Levels: Three Or More
- Stories: 3
- Patio & porch: Patio, Porch
- Exterior features: Private Entrance, Private Yard
- Fencing: Full,Privacy,Wood
- Has view: Yes
- View description: City
Lot
- Size: 2,417 Square Feet
- Features: Landscaped
Details
- Parcel number: 12024048
- Special conditions: Standard
Construction
Type & style
- Home type: Townhouse
- Property subtype: Townhouse, Single Family Residence
- Attached to another structure: Yes
Materials
- Vinyl Siding
- Roof: Asphalt,Fiberglass
Condition
- Year built: 2008
Utilities & green energy
- Sewer: Public Sewer
- Water: Public
Community & HOA
Community
- Features: Public Transportation
- Subdivision: Wade Park Townhomes
HOA
- Has HOA: Yes
- Services included: Insurance, Maintenance Grounds, Maintenance Structure, Reserve Fund, Snow Removal
- HOA fee: $500 monthly
- HOA name: Wade Park Townhomes
Location
- Region: Cleveland
Financial & listing details
- Price per square foot: $181/sqft
- Tax assessed value: $549,000
- Annual tax amount: $12,854
- Date on market: 3/1/2026
- Cumulative days on market: 34 days
- Listing agreement: Exclusive Right To Sell
Price history
| Date | Event | Price |
|---|---|---|
| 5/4/2026 | Sold | $510,000-7.3%$181/sqft |
Source: MLS Now #5179966 Report a problem | ||
| 4/4/2026 | Pending sale | $549,900$195/sqft |
Source: MLS Now #5179966 Report a problem | ||
| 3/27/2026 | Price change | $549,900-4.4%$195/sqft |
Source: MLS Now #5179966 Report a problem | ||
| 3/1/2026 | Price change | $575,000+4.7%$204/sqft |
Source: MLS Now #5179966 Report a problem | ||
| 5/20/2022 | Pending sale | $549,000$195/sqft |
Source:  MLS Now #4348880 Report a problem MLS Now #4348880 Report a problem | ||
| 5/19/2022 | Sold | $549,000$195/sqft |
Source: MLS Now #4348880 Report a problem | ||
| 3/22/2022 | Contingent | $549,000$195/sqft |
Source: MLS Now #4348880 Report a problem | ||
| 2/14/2022 | Listed for sale | $549,000+40.4%$195/sqft |
Source: MLS Now #4348880 Report a problem | ||
| 8/13/2008 | Sold | $390,900+13.7%$139/sqft |
Source: Public Record Report a problem | ||
| 10/10/2007 | Sold | $343,900$122/sqft |
Source: Public Record Report a problem | ||
Public tax history
| Year | Property taxes | Tax assessment |
|---|---|---|
| 2025 | $12,854 +0% | $192,150 |
| 2024 | $12,849 +16.1% | $192,150 +34.6% |
| 2023 | $11,068 +466.6% | $142,770 +463.4% |
| 2022 | $1,953 +0.9% | $25,340 |
| 2021 | $1,935 -4.9% | $25,340 +10% |
| 2020 | $2,034 +8% | $23,030 |
| 2019 | $1,884 +0.3% | $23,030 |
| 2018 | $1,878 +130% | $23,030 +138.4% |
| 2017 | $817 +0.8% | $9,660 |
| 2016 | $810 | $9,660 |
| 2015 | $810 +21.6% | $9,660 +22.1% |
| 2014 | $666 +1.7% | $7,910 |
| 2013 | $655 +2.9% | $7,910 |
| 2012 | $637 +50.1% | $7,910 +15.3% |
| 2011 | $424 +0.2% | $6,860 |
| 2010 | $424 -36.9% | $6,860 -78.2% |
| 2009 | $671 -30.4% | $31,430 -12.1% |
| 2008 | $964 +118.9% | $35,740 +357.6% |
| 2007 | $441 | $7,810 |
Find assessor info on the county website
Neighborhood: University District
Nearby homes
- $434,0003 bd3 ba1.8k sqft1587 E 118th St, Cleveland, OH 44106Off Market
- $377,5003 bd3 ba1.8k sqft1583 E 118th St, Cleveland, OH 44106Off Market

- $461,0004 bd4 ba2k sqft1581 E 118th St, Cleveland, OH 44106Off Market
- $485,0003 bd4 ba2.6k sqft1589 E 118th St, Cleveland, OH 44106Sold

- $5,000-- bd-- ba-- sqft1611 E 118th St, Cleveland, OH 44106Off Market
- $4,800-- bd-- ba-- sqft1609 E 118th St, Cleveland, OH 44106Off Market
- $343,0002 bd3 ba1.3k sqft1565 E 118th St APT A, Cleveland, OH 44106Sold
- $436,6002 bd3 ba-- sqft1577 E 118th St, Cleveland, OH 44106Off Market
Nearby schools
GreatSchools rating
- 3/10Mary M Bethune SchoolGrades: PK-8Distance: 0.4 mi
- 6/10Cleveland School Of The Arts High SchoolGrades: 9-12Distance: 1 mi
- 9/10John Hay Early College High SchoolGrades: 9-12Distance: 1 mi
Schools provided by the listing agent
- District: Cleveland Municipal - 1809
Source: MLS Now. This data may not be complete. We recommend contacting the local school district to confirm school assignments for this home.
Get a cash offer in 3 minutes
Find out how much your home could sell for in as little as 3 minutes with a no-obligation cash offer.
Estimated market value
$513,800
Get a cash offer in 3 minutes
Find out how much your home could sell for in as little as 3 minutes with a no-obligation cash offer.
Estimated market value
$513,800
- Ohio
- Cuyahoga County
- Cleveland
- 44106
- University District
- 1585 E 118th St
Nearby cities
Nearby neighborhoods
Nearby zip codes
Other Cleveland Topics
