Sophisticated End Unit townhome in the heart of University Circle offering more windows and natural light than interior units Originally owned by the developer, this townhome includes numerous upgrades and enhancements that make it truly special. The first floor features a spacious dining room that opens to a well-equipped kitchen, seamlessly flowing into a large living area filled with natural light and anchored by a cozy fireplace. A convenient powder room is also located on this level. Step outside to a beautifully landscaped, generously sized fenced yard with a stone patio — a rare find in this vibrant urban setting. The second level was originally designed as three bedrooms. Two have been thoughtfully combined to create a lovely home office and inviting family room, offering flexibility for today’s lifestyle needs while easily restored to a bedroom. The entire third floor is dedicated to a private primary suite, complete with multiple closets and an renovated spa-like bath. Custom-built bookshelves and cabinetry enhance the home throughout, providing both character and functional storage. The beautifully finished lower level offers an excellent recreation room, multiple closets for additional storage, and a utility area. Living Space: 2660 sqft total, 2020 sqft above grade plus a 660 sqft finished basement. HOA: includes mowing, snow removal and much more. Pre-Listing inspection report available.
Ideally located just steps from University Circle and Little Italy, with easy access to the Cleveland Museum of Art and more than 16 additional museums and cultural institutions.
Closed
$485,000
1589 E 118th St, Cleveland, OH 44106
3beds
2,660sqft
Townhouse, Condominium
Built in 2007
-- sqft lot
$486,900 Zestimate®
$182/sqft
$4,403 Estimated rent
Home value
$486,900
$458,000 - $516,000
$4,403/mo
Zestimate® history
Owner options
List your home for rent
$4,403/mo
Rent Zestimate®
Find your next renter with Zillow Rental Manager. Plus, with online applications, you can quickly screen prospective tenants – for free.
$4,403/mo
Rent Zestimate®
Refinance and save
$3,950/mo
Est. payment
Refinancing to a lower rate could help reduce your monthly payments and save thousands over the life of the loan.
$3,950/mo
Est. payment
Explore your selling options
Work with a Zillow partner agent
Leverage their expertise and Zillow's premium Showcase listings to get your home seen by more buyers.
Get startedList with your own agent
Get your home in front of millions of buyers by listing it on Zillow.
Learn how to do itSell it yourself
Take full control of how buyers see your home on Zillow by listing For Sale by Owner (FSBO).
List your homeWhat's special
Renovated spa-like bathPrivate primary suiteStone patioCozy fireplaceSpacious dining roomCustom-built bookshelves and cabinetryMultiple closets
Zillow last checked:
Listing updated:
Listed by:
Chris Jurcisin 216-554-0401 cjurcisin@gmail.com,
Howard Hanna,
Ernie Cahoon 216-440-1210,
Howard Hanna
Bought with:
Katherine S McCarty, 2017003129
Howard Hanna
Source: MLS Now,MLS#: 5195779Originating MLS: Akron Cleveland Association of REALTORS
Facts & features
Interior
Bedrooms & bathrooms
- Bedrooms: 3
- Bathrooms: 4
- Full bathrooms: 3
- 1/2 bathrooms: 1
- Main level bathrooms: 1
Primary bedroom
- Description: Flooring: Hardwood
- Level: Third
- Dimensions: 17 x 13
Bedroom
- Description: Flooring: Hardwood
- Level: Second
- Dimensions: 14 x 11
Bedroom
- Description: Flooring: Hardwood
- Level: Second
- Dimensions: 11 x 10
Primary bathroom
- Description: Flooring: Stone
- Level: Third
- Dimensions: 11 x 8
Dining room
- Description: Flooring: Hardwood
- Features: Built-in Features
- Level: First
- Dimensions: 14 x 11
Entry foyer
- Description: Flooring: Hardwood
- Level: First
- Dimensions: 4 x 4
Kitchen
- Description: Flooring: Hardwood
- Level: First
- Dimensions: 15 x 10
Laundry
- Description: Flooring: Concrete
- Level: Basement
- Dimensions: 18 x 6
Living room
- Description: Flooring: Hardwood
- Features: Fireplace
- Level: First
- Dimensions: 16 x 13
Office
- Description: Flooring: Hardwood
- Features: Built-in Features
- Level: Second
- Dimensions: 12 x 11
Other
- Description: Flooring: Hardwood
- Level: Third
- Dimensions: 14 x 10
Recreation
- Description: Flooring: Carpet
- Level: Basement
- Dimensions: 28 x 18
Heating
- Forced Air
Cooling
- Central Air
Appliances
- Laundry: In Unit
Features
- Basement: Finished,Partially Finished
- Number of fireplaces: 1
- Fireplace features: Gas, Glass Doors, Gas Log
Interior area
- Total structure area: 2,660
- Total interior livable area: 2,660 sqft
- Finished area above ground: 2,020
- Finished area below ground: 640
Property
Parking
- Parking features: Detached, Garage
- Garage spaces: 2
Features
- Levels: Three Or More
- Patio & porch: Front Porch, Patio
- Fencing: Front Yard
Lot
- Size: 3,232 Square Feet
Details
- Parcel number: 12024050
- Special conditions: Standard
Construction
Type & style
- Home type: Condo
- Property subtype: Townhouse, Condominium
Materials
- Other
- Roof: Asphalt,Fiberglass,Other
Condition
- Year built: 2007
Utilities & green energy
- Sewer: Public Sewer
- Water: Public
Community & HOA
Community
- Subdivision: Wade Park Twnhses
HOA
- Has HOA: Yes
- Services included: Insurance, Maintenance Grounds, Maintenance Structure, Reserve Fund, Snow Removal
- HOA fee: $500 monthly
- HOA name: Wade Park Townhomes
Location
- Region: Cleveland
Financial & listing details
- Price per square foot: $182/sqft
- Tax assessed value: $477,600
- Annual tax amount: $10,963
- Date on market: 3/25/2026
- Cumulative days on market: 77 days
- Listing agreement: Exclusive Right To Sell
Price history
| Date | Event | Price |
|---|---|---|
| 6/5/2026 | Sold | $485,000-2.8%$182/sqft |
Source: MLS Now #5195779 Report a problem | ||
| 5/13/2026 | Pending sale | $499,000$188/sqft |
Source: MLS Now #5195779 Report a problem | ||
| 5/6/2026 | Contingent | $499,000$188/sqft |
Source: MLS Now #5195779 Report a problem | ||
| 4/22/2026 | Price change | $499,000-5%$188/sqft |
Source: MLS Now #5195779 Report a problem | ||
| 3/25/2026 | Listed for sale | $525,000-1.9%$197/sqft |
Source: MLS Now #5195779 Report a problem | ||
| 3/24/2026 | Listing removed | $535,000$201/sqft |
Source: MLS Now #5188104 Report a problem | ||
| 3/2/2026 | Contingent | $535,000$201/sqft |
Source: MLS Now #5188104 Report a problem | ||
| 2/24/2026 | Listed for sale | $535,000+34.1%$201/sqft |
Source: MLS Now #5188104 Report a problem | ||
| 2/11/2014 | Sold | $399,000$150/sqft |
Source: MLS Now #3471063 Report a problem | ||
| 1/24/2014 | Listed for sale | $399,000+3.6%$150/sqft |
Source: Howard Hanna - Cleveland Heights #3471063 Report a problem | ||
| 11/18/2010 | Listing removed | $385,000$145/sqft |
Source: Howard Hanna - Cleveland Heights #3129344 Report a problem | ||
| 5/2/2010 | Listed for sale | $385,000+5.5%$145/sqft |
Source: Howard Hanna - Shaker Heights #2430904 Report a problem | ||
| 10/16/2008 | Sold | $364,775$137/sqft |
Source: Public Record Report a problem | ||
Public tax history
| Year | Property taxes | Tax assessment |
|---|---|---|
| 2025 | $10,963 +0% | $167,160 |
| 2024 | $10,959 -8% | $167,160 +8.8% |
| 2023 | $11,909 +433.3% | $153,620 +418.8% |
| 2022 | $2,233 +1% | $29,610 |
| 2021 | $2,211 -4.9% | $29,610 +10% |
| 2020 | $2,325 +5.6% | $26,920 |
| 2019 | $2,202 +2.8% | $26,920 |
| 2018 | $2,142 +142.6% | $26,920 +151.4% |
| 2017 | $883 +0.8% | $10,710 |
| 2016 | $876 | $10,710 |
| 2015 | $876 +21.3% | $10,710 +21.8% |
| 2014 | $722 +1.8% | $8,790 |
| 2013 | $709 +3.1% | $8,790 |
| 2012 | $688 +50.5% | $8,790 +15.7% |
| 2011 | $457 +0.2% | $7,600 |
| 2010 | $456 +0.8% | $7,600 -93.5% |
| 2009 | $453 -58.6% | $116,590 +216.9% |
| 2008 | $1,093 +124% | $36,790 +325.3% |
| 2007 | $488 | $8,650 |
Find assessor info on the county website
Neighborhood: University District
Nearby homes
- $431,8003 bd3 ba1.8k sqft1587 E 118th St, Cleveland, OH 44106Off Market
- $510,0004 bd5 ba2.8k sqft1585 E 118th St, Cleveland, OH 44106Sold

- $343,0002 bd3 ba1.3k sqft1565 E 118th St APT A, Cleveland, OH 44106Sold
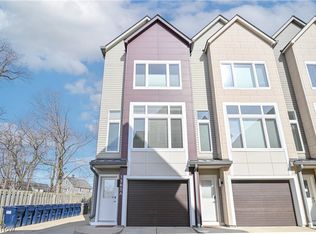
- $373,8003 bd3 ba1.8k sqft1583 E 118th St, Cleveland, OH 44106Off Market

- $17,4004 bd2 ba1.6k sqft1597 E 118th St, Cleveland, OH 44106Off Market
- $5,000-- bd-- ba-- sqft1611 E 118th St, Cleveland, OH 44106Off Market
- $455,6004 bd4 ba2k sqft1581 E 118th St, Cleveland, OH 44106Off Market
- $4,800-- bd-- ba-- sqft1609 E 118th St, Cleveland, OH 44106Off Market
Nearby schools
GreatSchools rating
- 3/10Mary M Bethune SchoolGrades: PK-8Distance: 0.4 mi
- 6/10Cleveland School Of The Arts High SchoolGrades: 9-12Distance: 1 mi
- 9/10John Hay Early College High SchoolGrades: 9-12Distance: 1 mi
Schools provided by the listing agent
- District: Cleveland Municipal - 1809
Source: MLS Now. This data may not be complete. We recommend contacting the local school district to confirm school assignments for this home.
Get a cash offer in 3 minutes
Find out how much your home could sell for in as little as 3 minutes with a no-obligation cash offer.
Estimated market value
$486,900
Get a cash offer in 3 minutes
Find out how much your home could sell for in as little as 3 minutes with a no-obligation cash offer.
Estimated market value
$486,900
- Ohio
- Cuyahoga County
- Cleveland
- 44106
- University District
- 1589 E 118th St
Nearby cities
Nearby neighborhoods
Nearby zip codes
Other Cleveland Topics
