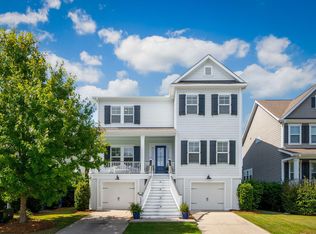
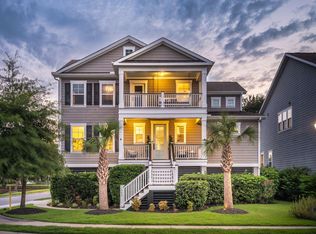
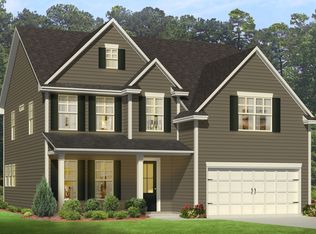
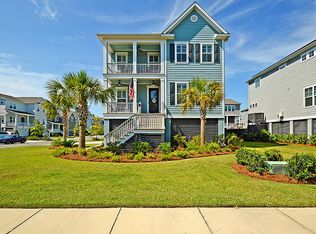
This home is a spacious Harbor Oak floor plan with double Charleston-style front porches, large bedrooms, and an open living space. Light, bright, and airy! Walking in, you are immediately greeted by your formal dining room/flex room. Down the foyer, the kitchen and family room sit toward the back of the home, overlooking the back yard and screened-in back porch. The kitchen has several upgrades and opens to the family room with an inviting fireplace. First floor guest room with full bath. Upstairs, the master suite includes a sitting room and huge walk-in closet. Also upstairs are the additional bedrooms and a large loft. *Photos show a similar home.
This property is not currently displayed as for sale or rent on Zillow. This may be different from what's on other websites or public sources.