Skip main navigation
Closed
  • $1,385,000

    1589 Fort Palmetto Cir, Mount Pleasant, SC 29466

    4beds
    3,032sqft
    Single Family Residence
    Built in 2018
    6,098 Square Feet Lot
    $1,398,800 Zestimate®
    $457/sqft
    $6,161 Estimated rent

    Home value

    $1,398,800

    $1.30M - $1.50M

    $6,161/mo

    Zestimate® history
    Loading
    Loading...

    Owner options

    List your home for rent

    $6,161/mo

    Rent Zestimate®

    Find your next renter with Zillow Rental Manager. Plus, with online applications, you can quickly screen prospective tenants – for free.

    Learn more

    $6,161/mo

    Rent Zestimate®

    Refinance and save

    $6,236/mo

    Est. payment

    Refinancing to a lower rate could help reduce your monthly payments and save thousands over the life of the loan.

    See today's rates

    $6,236/mo

    Est. payment

    Explore your selling options

    Work with a Zillow partner agent

    Leverage their expertise and Zillow's premium Showcase listings to get your home seen by more buyers.

    Get started

    List with your own agent

    Get your home in front of millions of buyers by listing it on Zillow.

    Learn how to do it

    Sell it yourself

    Take full control of how buyers see your home on Zillow by listing For Sale by Owner (FSBO).

    List your home

    What's special

    Updated hardwareScreened in back porchMedia roomGenerously sized roomsQuartz countertopsGourmet kitchenWalk-in zero-entry shower
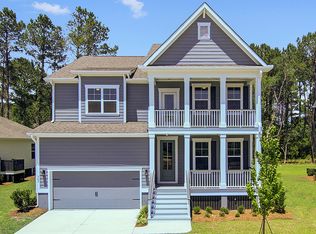
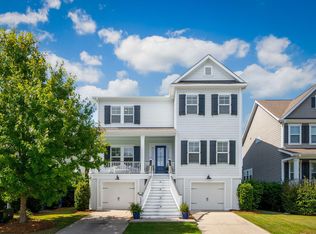
    Welcome to 1589 Fort Palmetto Circle, located in one of the most sought-after neighborhoods in Mount Pleasant, Oyster Point. This stunning home features a covered porch with a custom porch swing, a screened in back porch and serene views of live oak trees draping over the ponds. With only one neighbor to the right, the property ensures privacy and tranquility. As you step inside, you'll be greeted by a grand entrance hall with a 20-foot ceiling. To your left, you'll find a powder room and a versatile space that can be used as a whiskey room, office or formal dining area.The open-plan main living area is bathed in natural light streaming through large windows and sliding glass doors, creating an inviting space that seamlessly connects the living room, kitchen, and dining area. The gourmet kitchen boasts a 5-burner gas stove top with a vent hood, quartz countertops, and updated hardware. The primary bedroom is conveniently located on the main floor and includes a large custom walk-in closet and a luxurious 2023-renovated ensuite bathroom with a freestanding soaking tub, a walk-in zero-entry shower, and double vanity. Upstairs, are three generously sized rooms: two bedrooms and a media room that can easily be used as a another bedroom if desired. Every light fixture, chandelier, ceiling fan and all hardware has been updated throughout the house. The 4.5-car garage provides exceptional storage and flexibility, while the spacious yard, enclosed by a six-foot privacy fence, is perfect for entertaining or relaxing. The house comes equipped with fully paid solar panels. See feature sheet for a full list of updates and amenities in the community. The listing agent is a co-owner.

    Zillow last checked:

    Listing updated:

    Listed by:

    Daniel Ravenel Sotheby's International Realty

    Bought with:

    ChuckTown Homes Powered by Keller Williams

    Source: CTMLS,MLS#: 25000072MLS Logo

    Facts & features

    Interior

    Bedrooms & bathrooms
    • Bedrooms: 4
    • Bathrooms: 3
    • Full bathrooms: 2
    • 1/2 bathrooms: 1
    Rooms
    • Room types: Bonus Room, Family Room, Great Room, Living/Dining Combo, Media Room, Dining Room, Bonus, Family, Foyer, Great, Laundry, Media, Pantry, Separate Dining
    Heating
    • Electric, Heat Pump
    Cooling
    • Central Air
    Appliances
    • Laundry: Laundry Room
    Features
    • Ceiling - Smooth, Tray Ceiling(s), Walk-In Closet(s), Ceiling Fan(s), Entrance Foyer, Pantry
    • Flooring: Carpet, Ceramic Tile, Wood
    • Windows: Window Treatments
    • Number of fireplaces: 1
    • Fireplace features: Family Room, One
    Interior area
    • Total structure area: 3,032
    • Total interior livable area: 3,032 sqft

    Property

    Parking
    • Total spaces: 10
    • Parking features: Garage, Attached, Garage Door Opener
    • Attached garage spaces: 10
    Features
    • Levels: Two
    • Stories: 2
    • Patio & porch: Deck, Patio, Covered, Front Porch, Screened
    • Exterior features: Lawn Irrigation, Rain Gutters
    • Fencing: Privacy,Wood
    • Waterfront features: Pond
    Lot
    • Size: 6,098 Square Feet
    • Features: 0 - .5 Acre
    Details
    • Parcel number: 5610100579

    Construction

    Type & style
    • Home type: SingleFamily
    • Architectural style: Traditional
    • Property subtype: Single Family Residence
    Materials
    • Cement Siding
    • Foundation: Raised, Slab
    • Roof: Architectural
    Condition
    • New construction: No
    • Year built: 2018

    Utilities & green energy

    • Sewer: Public Sewer
    • Water: Public
    • Utilities for property: AT&T, Dominion Energy, Mt. P. W/S Comm

    Community & HOA

    Community
    • Features: Clubhouse, Dock Facilities, Elevators, Fitness Center, Park, Pool, Tennis Court(s), Trash, Walk/Jog Trails
    • Subdivision: Oyster Point
    Location
    • Region: Mount Pleasant

    Financial & listing details

    • Price per square foot: $457/sqft
    • Tax assessed value: $1,167,100
    • Annual tax amount: $3,132
    • Date on market: 1/2/2025
    • Listing terms: Any

    Price history

    DateEventPrice
    1/31/2025Sold$1,385,000$457/sqft
    Source: CTMLS #25000072 Report a problem
    1/5/2025Pending sale$1,385,000$457/sqft
    Source: CTMLS #25000072 Report a problem
    1/2/2025Listed for sale$1,385,000+93.7%$457/sqft
    Source: CTMLS #25000072 Report a problem
    10/16/2020Sold$715,000-4.7%$236/sqft
    Source: CTMLS #20015038 Report a problem
    9/12/2020Pending sale$749,900$247/sqft
    Source: Matt O'Neill Real Estate #20015038 Report a problem
    7/8/2020Price change$749,900-2%$247/sqft
    Source: Matt O'Neill Real Estate #20015038 Report a problem
    6/3/2020Listed for sale$764,999+23.6%$252/sqft
    Source: Matt O'Neill Real Estate #20015038 Report a problem
    2/28/2018Sold$618,882$204/sqft
    Source: CTMLS #17029717 Report a problem

    Public tax history

    YearProperty taxesTax assessment
    2025$3,132 +12.6%$32,890 +15%
    2024$2,781 +4.4%$28,600
    2023$2,665 -73.1%$28,600 -33.3%
    2022$9,909 +249.1%$42,900 +50%
    2021$2,838 +10.8%$28,600 +15.7%
    2020$2,561 $24,720
    2019$2,561 $24,720
    2017$2,561 --
    Find assessor info on the county website

    Neighborhood: 29466

    Nearby schools

    GreatSchools rating
    Schools provided by the listing agent
    • Elementary: Mamie Whitesides
    • Middle: Moultrie
    • High: Wando

    Source: CTMLS. This data may not be complete. We recommend contacting the local school district to confirm school assignments for this home.

    Get a cash offer in 3 minutes
    Find out how much your home could sell for in as little as 3 minutes with a no-obligation cash offer.
    Estimated market value
    $1,398,800
    Get a cash offer in 3 minutes
    Find out how much your home could sell for in as little as 3 minutes with a no-obligation cash offer.
    Estimated market value
    $1,398,800