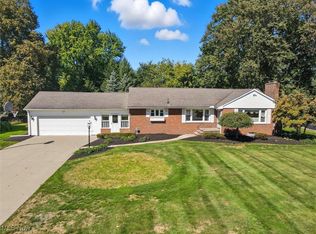
This beautifully maintained 3-bedroom, 2.5-bath ranch is located on a quiet street in a desirable neighborhood just minutes from I-90. The spacious owner's suite features a private ensuite bath, while recent updates throughout the home include fresh paint, new lighting, ceiling fans, updated electrical outlets, a new stove, and a new microwave.
The cozy family room offers a gas/wood fireplace and a sliding patio door leading to a new Trex deck, perfect for indoor-outdoor living. The newly fenced backyard provides plenty of space for entertaining, pets, or relaxation.
The full finished basement adds valuable living space and features a wet bar, a large storage closet, and additional storage in the laundry area.
Major updates include:
A/C approximately 3 years old
HWT 9yrs
Refrigerator approximately 4 years old
Furnace approximately 15 years old
Roof approximately 10 yrs
Stove 2yrs
With its numerous updates, abundant storage, finished basement, and convenient location, this move-in-ready home is one you won't want to miss!
Pending
Price cut: $5.5K (6/19)
$294,500
1585 Hemlock Dr, Ashtabula, OH 44004
3beds
2,433sqft
Single Family Residence
Built in 1981
0.34 Acres Lot
$-- Zestimate®
$121/sqft
$-- HOA
What's special
Full finished basementSliding patio doorLarge storage closetNewly fenced backyardFresh paintNew trex deckUpdated electrical outlets
- 38 days |
- 507 |
- 14 |
Zillow last checked:
Listing updated:
Listed by:
Mary Kunka 216-926-7850 MaryKunka@Remax.net,
RE/MAX Crossroads Properties
Source: MLS Now,MLS#: 5218543 Originating MLS: Akron Cleveland Association of REALTORS
Originating MLS: Akron Cleveland Association of REALTORSFacts & features
Interior
Bedrooms & bathrooms
- Bedrooms: 3
- Bathrooms: 3
- Full bathrooms: 2
- 1/2 bathrooms: 1
- Main level bathrooms: 2
- Main level bedrooms: 3
Primary bedroom
- Description: Flooring: Carpet
- Level: First
- Dimensions: 15 x 11
Bedroom
- Description: Flooring: Carpet
- Level: First
- Dimensions: 11 x 10
Bedroom
- Description: Flooring: Carpet
- Level: First
- Dimensions: 12 x 11
Primary bathroom
- Description: Flooring: Tile
- Level: First
- Dimensions: 8 x 6
Bathroom
- Description: Flooring: Tile
- Level: First
- Dimensions: 8 x 5
Eat in kitchen
- Description: Flooring: Tile
- Level: First
- Dimensions: 13 x 12
Family room
- Description: Flooring: Carpet
- Level: First
- Dimensions: 21 x 12
Laundry
- Description: Flooring: Concrete
- Level: Lower
- Dimensions: 16 x 10
Living room
- Description: Flooring: Carpet
- Level: First
- Dimensions: 17 x 16
Recreation
- Description: Flooring: Tile
- Level: Lower
- Dimensions: 29 x 20
Heating
- Forced Air, Gas
Cooling
- Central Air
Appliances
- Included: Cooktop, Dryer, Dishwasher, Disposal, Range, Refrigerator, Washer
- Laundry: In Basement, Laundry Room, Laundry Tub, Sink
Features
- Beamed Ceilings, Eat-in Kitchen, Storage, Bar
- Basement: Full,Finished
- Number of fireplaces: 1
- Fireplace features: Gas, Wood Burning
Interior area
- Total structure area: 2,433
- Total interior livable area: 2,433 sqft
- Finished area above ground: 1,563
- Finished area below ground: 870
Video & virtual tour
Property
Parking
- Total spaces: 2
- Parking features: Attached, Garage
- Attached garage spaces: 2
Features
- Levels: One
- Stories: 1
- Patio & porch: Deck
- Fencing: Fenced
Lot
- Size: 0.34 Acres
Details
- Parcel number: 480431003400
Construction
Type & style
- Home type: SingleFamily
- Architectural style: Other,Ranch
- Property subtype: Single Family Residence
Materials
- Vinyl Siding, Wood Siding
- Roof: Asphalt,Fiberglass
Condition
- Year built: 1981
Details
- Warranty included: Yes
Utilities & green energy
- Sewer: Public Sewer
- Water: Public
Community & HOA
Community
- Security: Smoke Detector(s)
HOA
- Has HOA: No
Location
- Region: Ashtabula
Financial & listing details
- Price per square foot: $121/sqft
- Tax assessed value: $178,100
- Annual tax amount: $3,127
- Date on market: 6/12/2026
- Cumulative days on market: 38 days
- Listing terms: Cash,Conventional,FHA,USDA Loan,VA Loan
Estimated market value
Not available
Estimated sales range
Not available
Not available
Price history
| Date | Event | Price |
|---|---|---|
| 7/2/2026 | Pending sale | $294,500$121/sqft |
Source:  MLS Now #5218543 Report a problem MLS Now #5218543 Report a problem | ||
| 6/19/2026 | Price change | $294,500-1.8%$121/sqft |
Source: MLS Now #5218543 Report a problem | ||
| 6/12/2026 | Listed for sale | $300,000+36.4%$123/sqft |
Source: MLS Now #5218543 Report a problem | ||
| 5/3/2024 | Sold | $220,000+6%$90/sqft |
Source: MLS Now #5027129 Report a problem | ||
| 5/2/2024 | Pending sale | $207,450$85/sqft |
Source: MLS Now #5027129 Report a problem | ||
| 4/2/2024 | Contingent | $207,450$85/sqft |
Source: MLS Now #5027129 Report a problem | ||
| 3/29/2024 | Listed for sale | $207,450$85/sqft |
Source: MLS Now #5027129 Report a problem | ||
Public tax history
| Year | Property taxes | Tax assessment |
|---|---|---|
| 2024 | $2,497 -1.8% | $62,340 |
| 2023 | $2,541 +20.2% | $62,340 +34% |
| 2022 | $2,114 -1% | $46,520 |
| 2021 | $2,135 -0.6% | $46,520 |
| 2020 | $2,148 +8.6% | $46,520 +7.3% |
| 2019 | $1,978 +3.2% | $43,370 |
| 2018 | $1,917 +0.1% | $43,370 |
| 2017 | $1,914 +5.3% | $43,370 +8% |
| 2016 | $1,818 +0.8% | $40,150 |
| 2015 | $1,804 +4.2% | $40,150 |
| 2014 | $1,732 -6% | $40,150 -6.9% |
| 2013 | $1,842 +2.5% | $43,120 |
| 2012 | $1,797 -1.7% | $43,120 |
| 2011 | $1,828 -6.8% | $43,120 -10.3% |
| 2010 | $1,963 +3.4% | $48,060 +0% |
| 2008 | $1,898 +5.6% | $48,055 +8.3% |
| 2007 | $1,797 -18.5% | $44,380 |
| 2006 | $2,204 +0.9% | $44,380 |
| 2005 | $2,185 -0.5% | $44,380 +5.1% |
| 2004 | $2,196 +0.4% | $42,245 |
| 2003 | $2,187 +3.7% | $42,245 |
| 2002 | $2,109 +14.3% | $42,245 +20.9% |
| 2001 | $1,846 -1.1% | $34,930 |
| 2000 | $1,866 | $34,930 |
Find assessor info on the county website
Monthly payment
Est. payment
Payment breakdown
Explore the cost of this home by adjusting the details. Changes won't be saved.Climate risks
Neighborhood: 44004
Nearby schools
GreatSchools rating
- NAMichigan Primary SchoolGrades: K-1Distance: 3.2 mi
- 5/10Lakeside Junior High SchoolGrades: 7-8Distance: 1.4 mi
- 2/10Lakeside High SchoolGrades: 9-12Distance: 1.4 mi
Schools provided by the listing agent
- District: Ashtabula Area CSD - 401
Source: MLS Now. This data may not be complete. We recommend contacting the local school district to confirm school assignments for this home.
- $280,7004 bd3 ba2k sqft1589 Hemlock Dr, Ashtabula, OH 44004Off Market

- $305,4004 bd3 ba2.7k sqft1583 Hemlock Dr, Ashtabula, OH 44004Off Market

- $183,700-- bd-- ba-- sqftHemlock Dr, Ashtabula, OH 44004Off Market
- $301,1003 bd3 ba1.7k sqft1579 Hemlock Dr, Ashtabula, OH 44004Off Market

- $16,600-- bd-- ba-- sqft1584 Hemlock Dr, Ashtabula, OH 44004Off Market
- $292,4004 bd3 ba2.1k sqft1597 Butternut Cir, Ashtabula, OH 44004Off Market
- $310,0003 bd3 ba1.9k sqft1584 Hemlock Dr, Ashtabula, OH 44004Sold
- $267,9003 bd1 ba2.1k sqft1653 Crabtree Cir, Ashtabula, OH 44004Off Market
A local agent can set up tours, give advice and negotiate with sellers.
Similar homes
- $269,9003 bd2 ba2.9k sqft715 Holden Dr, Ashtabula, OH 44004For Sale
 MLS ID #5161342, Carole Stormer-Vaux SFR, Assured Real Estate. MLS Now
 - $232,5003 bd2 ba1.2k sqft1471 Debra Dr, Ashtabula, OH 44004For Sale
 MLS ID #5212950, Jennifer L Bartone, Harbor Realty. MLS Now
 - $275,0004 bd3 ba2.3k sqft3329 S Maple Ln, Ashtabula, OH 44004For Sale
 MLS ID #5208786, Jessie Keener, Glasshouse Realty Group, LLC. MLS Now
 - $319,0004 bd3 ba3.3k sqft3317 Wilson Ave, Ashtabula, OH 44004For Sale
 MLS ID #5219310, Charlotte Baldwin, HomeSmart Real Estate Momentum LLC. MLS Now
 - $240,0004 bd2 ba1.6k sqft759 Runkle Avenue Ext, Ashtabula, OH 44004For SaleMLS ID #5219037, Carly M Sablotny, Keller Williams Living. MLS Now
- $309,9004 bd2 ba1.9k sqft1926 Walnut Blvd, Ashtabula, OH 44004For SaleMLS ID #5216835, Theresa Berrier-Pope, HomeSmart Real Estate Momentum LLC. MLS Now
- $245,9003 bd2 ba1.5k sqft734 Knollwood Dr, Ashtabula, OH 44004For SaleMLS ID #5218387, Mickey Johnson Havel, Assured Real Estate. MLS Now
- $375,0003 bd3 ba2.2k sqft4008 Mannwood Rd, Ashtabula, OH 44004For SaleMLS ID #5221170, Sal M Jackson, Berkshire Hathaway HomeServices Professional Realty. MLS Now
- $269,0003 bd3 ba2k sqft3211 Ridgewood Ave, Ashtabula, OH 44004For SaleMLS ID #5203429, Charlotte Baldwin, HomeSmart Real Estate Momentum LLC. MLS Now
- $224,9004 bd2 ba2k sqft1038 E 21st St, Ashtabula, OH 44004For SaleMLS ID #5220373, Anthony R Latina, RE/MAX Crossroads Properties. MLS Now
- $220,0003 bd1 ba1.5k sqft6045 McNutt Ave, Ashtabula, OH 44004For SaleMLS ID #5226653, Clorice L Vines, McDowell Homes Real Estate Services. MLS Now
- $289,9003 bd3 ba2.9k sqft6424 Walrath Cir, Ashtabula, OH 44004For SaleMLS ID #5196035, Rick L Furmage, Berkshire Hathaway HomeServices Professional Realty. MLS Now
- $349,9003 bd2 ba1.8k sqft3705 Shadyside Ave, Ashtabula, OH 44004For SaleMLS ID #5221546, Lori A Cerutti, McDowell Homes Real Estate Services. MLS Now
- $169,9004 bd2 ba2.5k sqft1927 W Prospect Rd, Ashtabula, OH 44004For SaleMLS ID #5203124, Asa A Cox, Glasshouse Realty Group, LLC. MLS Now
- $215,0003 bd1 ba1.6k sqft2744 Austinburg Rd, Ashtabula, OH 44004For SaleMLS ID #5222292, Clorice L Vines, McDowell Homes Real Estate Services. MLS Now
- $229,9004 bd2 ba1.4k sqft2653 Carpenter Rd, Ashtabula, OH 44004For SaleMLS ID #5219596, Theresa Berrier-Pope, HomeSmart Real Estate Momentum LLC. MLS Now
- $438,9003 bd4 ba3.6k sqft6409 Old Woods Rd, Ashtabula, OH 44004For SaleMLS ID #5211915, Lois M Blank, Assured Real Estate. MLS Now
- $189,9004 bd4 ba2.4k sqft5004 Dunsmore Ave, Ashtabula, OH 44004For SaleMLS ID #5213734, Ryan Reed, Century 21 Homestar. MLS Now
- $254,9003 bd2 ba1.5k sqft3706 Fargo Dr, Ashtabula, OH 44004For SaleMLS ID #5223725, Gina Petrochello, Assured Real Estate. MLS Now
- $189,9003 bd2 ba1.4k sqft1874 Plymouth Gageville Rd, Ashtabula, OH 44004For SaleMLS ID #5218388, Analynn Difilippo, Century 21 Homestar. MLS Now
