Welcome to your 4/2 home with a 2-car garage on this well-maintained property. The one-story layout provides great living space with an open floor plan. There is a breakfast bar in the kitchen, as well as, a dining room that serves for sit-down meals. The sliding doors off the dining area are to the enclosed lanai where you can enjoy reading, working, or sipping your favorite beverage while relaxing in the privacy of your fenced-in backyard. The backyard is large enough to build a pool as well. The primary bedroom is located at the back of the home and has an ensuite bathroom. There are three additional bedrooms with a second bathroom. The bedrooms have carpet and the living areas have vinyl flooring. The laundry room is indoors with shelving for storage. Make an appointment to see this home today!
Sold for $342,500
$342,500
1585 NE 50th Ct, Ocala, FL 34470
4beds
1,828sqft
Single Family Residence
Built in 2020
0.39 Acres Lot
$330,300 Zestimate®
$187/sqft
$2,077 Estimated rent
Home value
$330,300
$314,000 - $347,000
$2,077/mo
Zestimate® history
Owner options
List your home for rent
$2,077/mo
Rent Zestimate®
Find your next renter with Zillow Rental Manager. Plus, with online applications, you can quickly screen prospective tenants – for free.
$2,077/mo
Rent Zestimate®
Refinance and save
$2,364/mo
Est. payment
Refinancing to a lower rate could help reduce your monthly payments and save thousands over the life of the loan.
$2,364/mo
Est. payment
Explore your selling options
Work with a Zillow partner agent
Leverage their expertise and Zillow's premium Showcase listings to get your home seen by more buyers.
Get startedList with your own agent
Get your home in front of millions of buyers by listing it on Zillow.
Learn how to do itSell it yourself
Take full control of how buyers see your home on Zillow by listing For Sale by Owner (FSBO).
List your homeWhat's special
Great living spaceLaundry roomSliding doorsVinyl flooring
Zillow last checked:
Listing updated:
Listed by:
Tammy Campbell 352-460-8547,
RE/MAX REALTY UNLIMITED 813-684-0016
Bought with:
Christi McCall, 3203931
KELLER WILLIAMS CORNERSTONE RE
Crystal McCall, 353041
KELLER WILLIAMS CORNERSTONE RE
Source: Stellar MLS,MLS#: G5073054 Originating MLS: Tampa
Originating MLS: Tampa
Facts & features
Interior
Bedrooms & bathrooms
- Bedrooms: 4
- Bathrooms: 2
- Full bathrooms: 2
Primary bedroom
- Level: First
- Area: 180 Square Feet
- Area source: Other
- Dimensions: 12x15
Bedroom 2
- Level: First
- Area: 110 Square Feet
- Area source: Other
- Dimensions: 10x11
Bedroom 3
- Level: First
- Area: 110 Square Feet
- Area source: Other
- Dimensions: 10x11
Bedroom 4
- Level: First
- Area: 121 Square Feet
- Area source: Other
- Dimensions: 11x11
Dining room
- Level: First
- Area: 110 Square Feet
- Area source: Other
- Dimensions: 10x11
Kitchen
- Level: First
- Area: 96 Square Feet
- Area source: Other
- Dimensions: 8x12
Laundry
- Level: First
Living room
- Level: First
- Area: 240 Square Feet
- Area source: Other
- Dimensions: 15x16
Heating
- Electric
Cooling
- Central Air
Appliances
- Included: Dishwasher, Disposal, Dryer, Microwave, Range, Refrigerator, Washer
- Laundry: Inside
Features
- Ceiling Fan(s), Eating Space In Kitchen, Walk-In Closet(s)
- Flooring: Vinyl
- Doors: Sliding Doors
- Has fireplace: No
Interior area
- Total structure area: 1,916
- Total interior livable area: 1,828 sqft
Property
Parking
- Total spaces: 2
- Parking features: Garage - Attached
- Attached garage spaces: 2
Features
- Levels: One
- Stories: 1
Lot
- Size: 0.39 Acres
- Dimensions: 115.0 ft x 118.0 ft
Details
- Parcel number: 2737119000
- Zoning: R-1 SINGLE FAMILY DWELLIN
- Special conditions: None
Construction
Type & style
- Home type: SingleFamily
- Property subtype: Single Family Residence
Materials
- Block, Concrete, Stucco
- Foundation: Slab
- Roof: Shingle
Condition
- New construction: No
- Year built: 2020
Details
- Builder model: CALI
Utilities & green energy
- Sewer: Public Sewer
- Water: Public
- Utilities for property: Cable Available, Electricity Connected, Street Lights
Community & HOA
Community
- Security: Smoke Detector(s)
- Pet fee: $0 monthly
- Subdivision: ALDERBROOK
HOA
- Has HOA: Yes
- Services included: Maintenance Grounds
- HOA fee: $16 monthly
- HOA name: Summit Place of Ocala Community Association
Location
- Region: Ocala
Financial & listing details
- Price per square foot: $187/sqft
- Tax assessed value: $273,431
- Annual tax amount: $342
- Date on market: 9/22/2023
- Cumulative days on market: 78 days
- Listing terms: Cash,Conventional,FHA,VA Loan
- Ownership: Fee Simple
- Total actual rent: 0
- Electric utility on property: Yes
- Road surface type: Paved
Price history
| Date | Event | Price |
|---|---|---|
| 1/2/2024 | Sold | $342,500-0.7%$187/sqft |
Source:  Stellar MLS #G5073054 Report a problem Stellar MLS #G5073054 Report a problem | ||
| 12/10/2023 | Pending sale | $345,000$189/sqft |
Source: Stellar MLS #G5073054 Report a problem | ||
| 11/6/2023 | Price change | $345,000-2.8%$189/sqft |
Source: Stellar MLS #G5073054 Report a problem | ||
| 9/22/2023 | Listed for sale | $355,000+66.7%$194/sqft |
Source: Stellar MLS #G5073054 Report a problem | ||
| 6/16/2020 | Sold | $212,990$117/sqft |
Source: Public Record Report a problem | ||
Public tax history
| Year | Property taxes | Tax assessment |
|---|---|---|
| 2024 | $2,265 -9.5% | $155,095 -4.8% |
| 2023 | $2,504 +10.3% | $162,908 +3% |
| 2022 | $2,269 +1.6% | $158,163 +3.8% |
| 2021 | $2,234 +511% | $152,309 +661.5% |
| 2020 | $366 +6.9% | $20,000 +13.6% |
| 2019 | $342 | $17,600 +10% |
| 2018 | $342 | $16,000 |
| 2017 | -- | -- |
| 2016 | -- | $100 |
| 2015 | -- | $100 |
| 2014 | -- | $100 |
| 2013 | -- | $100 |
| 2012 | -- | $100 |
| 2011 | -- | $100 |
| 2010 | -- | $100 |
| 2009 | -- | $100 |
| 2008 | -- | $100 |
| 2007 | -- | -- |
Find assessor info on the county website
Neighborhood: 34470
Nearby homes
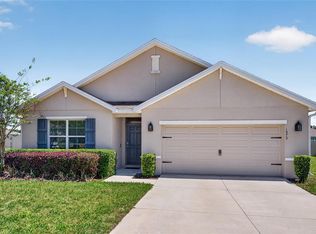
- $304,0004 bd2 ba1.8k sqft1573 NE 50th Ct, Ocala, FL 34470Sold
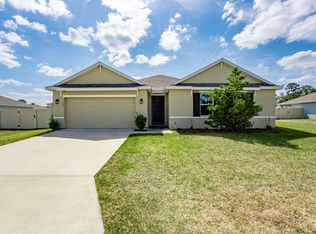
- $345,1004 bd2 ba2.3k sqft1580 NE 50th Ter, Ocala, FL 34470Off Market
- $354,3004 bd2 ba2.3k sqft1556 NE 50th Ter, Ocala, FL 34470Off Market
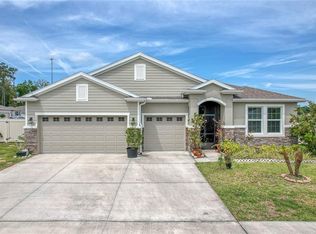
- $590,0004 bd4 ba2.7k sqft5061 NE 16th St, Ocala, FL 34470Sold
- $339,2004 bd3 ba2k sqft1592 NE 50th Ct, Ocala, FL 34470Off Market
- $440,0004 bd4 ba2.8k sqft1574 NE 50th Ct, Ocala, FL 34470Sold
- $377,9004 bd3 ba2.7k sqft5069 NE 16th St, Ocala, FL 34470Off Market
- $370,0004 bd2 ba2.3k sqft1565 NE 50th Ct, Ocala, FL 34470Sold
Nearby schools
GreatSchools rating
- 5/10Ocala Springs Elementary SchoolGrades: PK-5Distance: 3.2 mi
- 3/10Fort King Middle SchoolGrades: 6-8Distance: 3 mi
- 4/10Vanguard High SchoolGrades: 9-12Distance: 4.4 mi
Schools provided by the listing agent
- Elementary: Ocala Springs Elem. School
- Middle: Fort King Middle School
- High: Vanguard High School
Source: Stellar MLS. This data may not be complete. We recommend contacting the local school district to confirm school assignments for this home.
Get a cash offer in 3 minutes
Find out how much your home could sell for in as little as 3 minutes with a no-obligation cash offer.
Estimated market value
$330,300
Get a cash offer in 3 minutes
Find out how much your home could sell for in as little as 3 minutes with a no-obligation cash offer.
Estimated market value
$330,300
- Florida
- Marion County
- Ocala
- 34470
- 1585 NE 50th Ct
Nearby cities
Nearby neighborhoods
Nearby zip codes
Other Ocala Topics
