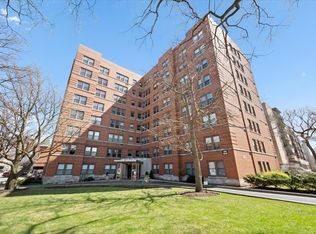
Welcome home to the Ridge-Davis Cooperative! This light, bright, and clean two bedroom unit is ready for your vision! Gorgeous parquet flooring throughout, and tons of natural light, this is the fresh slate you have been looking for. Foyer with large closet welcomes you into Unit 502. Spacious living room/dining room affords room to lounge and relax. Updated kitchen with additional pantry cabinetry and room for a table. Spacious bedrooms with ample closet space. 1585 Ridge is perfectly positioned only a short walk from everything you could ever need - shopping, dining, parks, beaches, and more. This is a co-op, and as such, assessments include real estate taxes and all utilities. Only owner-occupant buyers permitted, no rentals or investor owners. No pets permitted. Come make this home your own!
Pending
Price cut: $9K (4/23)
$169,999
1585 Ridge Ave APT 502, Evanston, IL 60201
2beds
--sqft
Condominium, Single Family Residence
Built in 1949
-- sqft lot
$162,500 Zestimate®
$--/sqft
$977/mo HOA
What's special
- 103 days |
- 360 |
- 8 |
Zillow last checked:
Listing updated:
Listed by:
Joe Tyler Gerber 847-432-0500,
Baird & Warner,
Isaiah Raynal,
Baird & Warner
Source: MRED as distributed by MLS GRID,MLS#: 12561146
Facts & features
Interior
Bedrooms & bathrooms
- Bedrooms: 2
- Bathrooms: 1
- Full bathrooms: 1
Rooms
- Room types: Breakfast Room, Foyer
Primary bedroom
- Features: Flooring (Parquet), Window Treatments (Blinds)
- Level: Main
- Area: 176 Square Feet
- Dimensions: 11X16
Bedroom 2
- Features: Flooring (Parquet), Window Treatments (Blinds)
- Level: Main
- Area: 160 Square Feet
- Dimensions: 10X16
Breakfast room
- Features: Flooring (Vinyl)
- Level: Main
- Area: 60 Square Feet
- Dimensions: 6X10
Dining room
- Features: Flooring (Parquet)
- Level: Main
- Area: 88 Square Feet
- Dimensions: 8X11
Foyer
- Features: Flooring (Parquet)
- Level: Main
- Area: 30 Square Feet
- Dimensions: 5X6
Kitchen
- Features: Kitchen (Eating Area-Table Space), Flooring (Vinyl)
- Level: Main
- Area: 60 Square Feet
- Dimensions: 6X10
Living room
- Features: Flooring (Parquet), Window Treatments (Blinds)
- Level: Main
- Area: 220 Square Feet
- Dimensions: 11X20
Heating
- Natural Gas, Steam, Radiator(s)
Cooling
- Wall Unit(s)
Appliances
- Included: Range, Dishwasher, Refrigerator
Features
- Storage
- Flooring: Hardwood
- Windows: Screens
- Basement: None
Video & virtual tour
Property
Parking
- Total spaces: 1
- Parking features: Asphalt, Garage Door Opener, Heated Garage, Yes, Garage Owned, Attached, Garage
- Attached garage spaces: 1
- Has uncovered spaces: Yes
Accessibility
- Accessibility features: No Disability Access
Lot
- Features: Corner Lot, Landscaped
Details
- Parcel number: 11183080020000
- Special conditions: None
- Other equipment: TV-Cable, Ceiling Fan(s)
Construction
Type & style
- Home type: Cooperative
- Property subtype: Condominium, Single Family Residence
Materials
- Brick
- Foundation: Concrete Perimeter
Condition
- New construction: No
- Year built: 1949
Utilities & green energy
- Electric: Circuit Breakers
- Sewer: Public Sewer
- Water: Lake Michigan
Community & HOA
HOA
- Has HOA: Yes
- Amenities included: Coin Laundry, Elevator in Residence, Storage, On Site Manager/Engineer, Service Elevator(s)
- Services included: Heat, Air Conditioning, Water, Electricity, Parking, Taxes, Insurance, Exterior Maintenance, Lawn Care, Scavenger, Snow Removal
- HOA fee: $977 monthly
Location
- Region: Evanston
Financial & listing details
- Date on market: 3/12/2026
- Ownership: Co-op
Estimated market value
$162,500
$154,000 - $171,000
$1,850/mo
Price history
| Date | Event | Price |
|---|---|---|
| 6/13/2026 | Pending sale | $169,999 |
Source:  MRED as distributed by MLS GRID #12561146 Report a problem MRED as distributed by MLS GRID #12561146 Report a problem | ||
| 4/23/2026 | Price change | $169,999-5% |
Source: MRED as distributed by MLS GRID #12561146 Report a problem | ||
| 3/20/2026 | Price change | $179,000-8.2% |
Source: MRED as distributed by MLS GRID #12561146 Report a problem | ||
| 3/12/2026 | Listed for sale | $195,000+146.8% |
Source: MRED as distributed by MLS GRID #12561146 Report a problem | ||
| 10/18/2012 | Sold | $79,000-11.2% |
Source: MRED as distributed by MLS GRID #08165893 Report a problem | ||
| 9/25/2012 | Price change | $89,000-6.3% |
Source: Evanston - WEICHERT, REALTORS - Lakeshore Partners #08165893 Report a problem | ||
| 8/24/2012 | Price change | $95,000-4% |
Source: Evanston - WEICHERT, REALTORS - Lakeshore Partners #08165893 Report a problem | ||
| 6/14/2012 | Listed for sale | $99,000 |
Source: Evanston - WEICHERT, REALTORS - Lakeshore Partners #08165893 Report a problem | ||
Public tax history
Tax history is unavailable.
Monthly payment
Est. payment$--/mo
Payment breakdown
Explore the cost of this home by adjusting the details. Changes won't be saved.All calculations are estimates and provided by Zillow, Inc. for informational purposes only. Actual amounts may vary.
HOA fees may include property taxes on listings classified as Co-Ops. Contact the listing agent and/or owner for fee details.
Mortgage interest rates are dependent on a number of factors, including credit score, down payment, and repayment length. Interest rate data provided by Zillow Group Marketplace, Inc. as of 1/1/1970 from various mortgage lenders with which we have lead or other similar arrangements; the Estimated Payment is an average of those rates.
See how much you could borrow to make a competitive offer.
Climate risks
Neighborhood: Downtown
Nearby schools
GreatSchools rating
- 8/10Dewey Elementary SchoolGrades: K-5Distance: 0.2 mi
- 8/10Nichols Middle SchoolGrades: 6-8Distance: 0.7 mi
- 7/10Evanston Twp High SchoolGrades: 9-12Distance: 0.6 mi
Schools provided by the listing agent
- Elementary: Dewey Elementary School
- Middle: Nichols Middle School
- High: Evanston Twp High School
- District: 65
Source: MRED as distributed by MLS GRID. This data may not be complete. We recommend contacting the local school district to confirm school assignments for this home.

A local agent can set up tours, give advice and negotiate with sellers.

- Illinois
- Cook County
- Evanston
- 60201
- Downtown
- 1585 Ridge Ave Apartment 502
Nearby cities
Nearby neighborhoods
Nearby zip codes
Other Evanston Topics
