Newly Renovated 3 bedroom in Highly Desirable Mayfield Heights on quiet side street. Full basement, with Newly Painted Floors, walls & Ceiling, additional room Currently used as a gym. First floor has 2 Large bedrooms and 1 full bath, each room is equipped with color changing smart lighting, New trim throughout house (2025) newly finished original hardwood floors throughout (2025) detached 2 car garage is heated with lighting and smart remote can be controlled from anywhere. Nice driveway, with sewer, fenced back yard, gated. Newer Hot Water Tank, updated plumbing and electric, newer windows. Tons of dining, shopping and nightlife nearby. Granite Counter tops and gorgeous under-lit cabinetry. Stainless steel sink with garbage disposal and dishwasher. Newer Appliances, stay. Mayfield Heights residents get exclusive access to the Aquatic center with pools, water slides and ADA certified playground for residents only. Public park across street from aquatic center, community center, pickle ball, tennis courts and plenty of enriching community programs and events to attend. Updated and well maintained. Great school district, close to Hillcrest Hospital, Highways & Metro Parks. About 20 minutes to Down Town Cleveland and Cleveland Clinic Main Campus. Perfect little Gem, with lots of space for storage.
Closed
$240,000
1585 Temple Ave, Mayfield Heights, OH 44124
3beds
1,482sqft
Single Family Residence
Built in 1952
7,801 Square Feet Lot
$252,400 Zestimate®
$162/sqft
$1,797 Estimated rent
Home value
$252,400
$230,000 - $278,000
$1,797/mo
Zestimate® history
Owner options
List your home for rent
$1,797/mo
Rent Zestimate®
Find your next renter with Zillow Rental Manager. Plus, with online applications, you can quickly screen prospective tenants – for free.
$1,797/mo
Rent Zestimate®
Refinance and save
$1,761/mo
Est. payment
Refinancing to a lower rate could help reduce your monthly payments and save thousands over the life of the loan.
$1,761/mo
Est. payment
Explore your selling options
Work with a Zillow partner agent
Leverage their expertise and Zillow's premium Showcase listings to get your home seen by more buyers.
Get startedList with your own agent
Get your home in front of millions of buyers by listing it on Zillow.
Learn how to do itSell it yourself
Take full control of how buyers see your home on Zillow by listing For Sale by Owner (FSBO).
List your homeWhat's special
Quiet side streetGranite counter topsColor changing smart lightingStainless steel sinkNew trim throughout houseNewer appliancesNewly painted floors
Zillow last checked:
Listing updated:
Listed by:
Bonnie A Barry 440-646-8800geopersiano@att.net,
Neighborhood Partners, LLC.
Bought with:
Jodi A Consolo, 2014004164
McDowell Homes Real Estate Services
Source: MLS Now,MLS#: 5121603 Originating MLS: Akron Cleveland Association of REALTORS
Originating MLS: Akron Cleveland Association of REALTORSFacts & features
Interior
Bedrooms & bathrooms
- Bedrooms: 3
- Bathrooms: 1
- Full bathrooms: 1
- Main level bathrooms: 1
- Main level bedrooms: 2
Bedroom
- Description: Flooring: Hardwood
- Level: First
- Dimensions: 10 x 10
Bedroom
- Description: Flooring: Hardwood
- Level: First
- Dimensions: 11 x 10
Bedroom
- Description: Flooring: Hardwood
- Level: Second
- Dimensions: 17 x 10
Bathroom
- Description: Flooring: Luxury Vinyl Tile
- Level: First
Basement
- Description: Flooring: Concrete
- Level: Basement
Dining room
- Description: Flooring: Luxury Vinyl Tile
- Level: First
- Dimensions: 20 x 8
Exercise room
- Level: Basement
Kitchen
- Description: Flooring: Luxury Vinyl Tile
- Level: First
- Dimensions: 10 x 8
Laundry
- Description: Flooring: Concrete
- Level: Basement
Living room
- Description: Flooring: Hardwood
- Level: First
- Dimensions: 15 x 11
Heating
- Forced Air
Cooling
- Central Air
Appliances
- Included: Cooktop, Dryer, Dishwasher, Freezer, Disposal, Microwave, Range, Refrigerator, Washer
- Laundry: In Basement
Features
- Built-in Features, Crown Molding, Granite Counters, High Speed Internet, Primary Downstairs, Smart Home, Smart Thermostat
- Windows: ENERGY STAR Qualified Windows
- Basement: Full,Concrete,Partially Finished
- Has fireplace: No
Interior area
- Total structure area: 1,482
- Total interior livable area: 1,482 sqft
- Finished area above ground: 1,317
- Finished area below ground: 165
Property
Parking
- Total spaces: 2
- Parking features: Concrete, Drain, Direct Access, Driveway, Detached, Garage
- Garage spaces: 2
Features
- Levels: Two
- Stories: 2
- Exterior features: Lighting, Private Yard, Rain Gutters
- Pool features: Community
- Fencing: Back Yard,Fenced,Full,Gate
Lot
- Size: 7,801 Square Feet
- Features: Back Yard, Front Yard
Details
- Parcel number: 86123022
Construction
Type & style
- Home type: SingleFamily
- Architectural style: Bungalow,Cape Cod
- Property subtype: Single Family Residence
Materials
- Block, Vinyl Siding
- Foundation: Block
- Roof: Asphalt,Fiberglass
Condition
- Updated/Remodeled
- Year built: 1952
Utilities & green energy
- Sewer: Public Sewer
- Water: Public
Community & HOA
Community
- Features: Common Grounds/Area, Curbs, Fitness Center, Golf, Medical Service, Other, Playground, Park, Pool, Restaurant, Racquetball, Shopping, Street Lights, Suburban, Sidewalks, Tennis Court(s)
- Security: Carbon Monoxide Detector(s)
- Subdivision: Mayfair 02
HOA
- Has HOA: No
Location
- Region: Mayfield Heights
Financial & listing details
- Price per square foot: $162/sqft
- Tax assessed value: $205,000
- Annual tax amount: $3,279
- Date on market: 5/10/2025
- Cumulative days on market: 4 days
- Listing terms: FHA,USDA Loan,VA Loan
Price history
| Date | Event | Price |
|---|---|---|
| 6/3/2025 | Sold | $240,000-2%$162/sqft |
Source:  MLS Now #5121603 Report a problem MLS Now #5121603 Report a problem | ||
| 5/14/2025 | Pending sale | $245,000$165/sqft |
Source: MLS Now #5121603 Report a problem | ||
| 5/10/2025 | Listed for sale | $245,000+11.4%$165/sqft |
Source: MLS Now #5121603 Report a problem | ||
| 2/4/2025 | Listing removed | $220,000$148/sqft |
Source: MLS Now #5080266 Report a problem | ||
| 1/9/2025 | Price change | $220,000-2.2%$148/sqft |
Source: MLS Now #5080266 Report a problem | ||
| 11/30/2024 | Price change | $225,000-4.3%$152/sqft |
Source: MLS Now #5080266 Report a problem | ||
| 10/24/2024 | Listed for sale | $235,000+104.3%$159/sqft |
Source: MLS Now #5080266 Report a problem | ||
| 11/8/2018 | Sold | $115,000-7.9%$78/sqft |
Source: Public Record Report a problem | ||
| 7/30/2018 | Listing removed | $124,900$84/sqft |
Source: Howard Hanna - Mayfield Village #4016968 Report a problem | ||
| 7/12/2018 | Listed for sale | $124,900+14.2%$84/sqft |
Source: Howard Hanna #4016968 Report a problem | ||
| 6/29/2016 | Sold | $109,337+2.2%$74/sqft |
Source: Public Record Report a problem | ||
| 1/28/2016 | Sold | $107,000-2.7%$72/sqft |
Source: MLS Now #3755301 Report a problem | ||
| 12/15/2015 | Pending sale | $110,000$74/sqft |
Source: Century 21 HomeStar #3755301 Report a problem | ||
| 11/20/2015 | Price change | $110,000-8.3%$74/sqft |
Source: Century 21 HomeStar #3755301 Report a problem | ||
| 10/13/2015 | Listed for sale | $119,900+59.9%$81/sqft |
Source: Century 21 HomeStar #3755301 Report a problem | ||
| 5/29/2007 | Sold | $75,000$51/sqft |
Source: Public Record Report a problem | ||
Public tax history
| Year | Property taxes | Tax assessment |
|---|---|---|
| 2025 | $4,558 +0% | $71,750 |
| 2024 | $4,556 +59.2% | $71,750 +78.3% |
| 2023 | $2,863 +0.6% | $40,250 |
| 2022 | $2,845 +1.1% | $40,250 |
| 2021 | $2,814 -6% | $40,250 +2.3% |
| 2020 | $2,994 +0.9% | $39,340 |
| 2019 | $2,967 -3.5% | $39,340 |
| 2018 | $3,075 -6.2% | $39,340 0% |
| 2017 | $3,279 +4.4% | $39,350 |
| 2016 | $3,142 +5% | $39,350 |
| 2015 | $2,992 +1.2% | $39,350 +2% |
| 2014 | $2,957 +1.1% | $38,570 |
| 2013 | $2,924 +2.8% | $38,570 |
| 2012 | $2,843 +2.8% | $38,570 -6.9% |
| 2011 | $2,766 +900.4% | $41,440 |
| 2010 | $276 -89.9% | $41,440 |
| 2009 | $2,746 -6% | $41,440 -10% |
| 2008 | $2,922 +13.5% | $46,060 |
| 2007 | $2,574 +2.2% | $46,060 |
| 2006 | $2,519 +10% | $46,060 +13.9% |
| 2005 | $2,291 +2% | $40,430 |
| 2004 | $2,246 +16.9% | $40,430 |
| 2003 | $1,921 +6.4% | $40,430 +8.8% |
| 2002 | $1,806 -44% | $37,170 |
| 2001 | $3,226 -0.1% | $37,170 |
| 2000 | $3,230 | $37,170 |
Find assessor info on the county website
Neighborhood: 44124
Nearby homes
- $247,7003 bd2 ba1.3k sqft1589 Temple Ave, Mayfield Heights, OH 44124Off Market
- $221,7003 bd1 ba1.3k sqft1579 Temple Ave, Mayfield Heights, OH 44124Off Market
- $200,5002 bd2 ba896 sqft1595 Temple Ave, Mayfield Hts, OH 44124Off Market
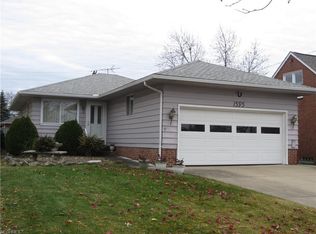
- $220,3003 bd1 ba1.2k sqft1575 Temple Ave, Mayfield Heights, OH 44124Off Market
- $195,2002 bd1 ba1.2k sqft1599 Temple Ave, Mayfield Heights, OH 44124Off Market
- $240,1003 bd2 ba1.3k sqft1569 Temple Ave, Mayfield Heights, OH 44124Off Market
- $265,0003 bd3 ba2.1k sqft1590 Longwood Dr, Mayfield Hts, OH 44124Sold
- $244,1003 bd2 ba1.4k sqft1584 Longwood Dr, Mayfield Heights, OH 44124Off Market
Nearby schools
GreatSchools rating
- 7/10Lander Elementary SchoolGrades: K-6Distance: 0.5 mi
- 8/10Mayfield Middle SchoolGrades: 6-9Distance: 2 mi
- 8/10Mayfield High SchoolGrades: 9-12Distance: 1.5 mi
Schools provided by the listing agent
- District: Mayfield CSD - 1819
Source: MLS Now. This data may not be complete. We recommend contacting the local school district to confirm school assignments for this home.
Get a cash offer in 3 minutes
Find out how much your home could sell for in as little as 3 minutes with a no-obligation cash offer.
Estimated market value
$252,400
Get a cash offer in 3 minutes
Find out how much your home could sell for in as little as 3 minutes with a no-obligation cash offer.
Estimated market value
$252,400
- Ohio
- Cuyahoga County
- Mayfield Heights
- 44124
- 1585 Temple Ave
Nearby cities
Nearby zip codes
Other Mayfield Heights Topics
- Apartments for Rent in 44124
- Houses for Sale in 44124
- Houses for Rent in 44124
- 44124 Real Estate
- Mayfield Heights Condos
- Houses for Sale in Mayfield Heights
- Newest Listings in Mayfield Heights
- Mayfield Heights Home Values
- Mayfield Heights Real Estate Agents
- Mayfield Heights Refinance
- Mayfield Heights Mortgage Rates
