Attractive contemporary 3 Bedroom, 2.5 Bath Colonial on a quiet street. It is much bigger than it appears, the addition to the original house was built in 1995 creating a modern spacious open layout! Step onto the charming front porch & feel right at home. Imagine yourself relaxing in this inviting space, perfect for enjoying warm summer evenings or sipping your morning coffee as you greet the day. Enter through the front door & be greeted by the modern open floor plan! This seamless layout invites you to entertain guests effortlessly, with plenty of space for living, dining & gathering. Bright and airy Living and Dining Room combination, and elegant Family Room create the perfect flow for gatherings! Convenient slider leads to fully fenced private yard with a large deck! The newly updated Eat-in Kitchen boasts white cabinets, loads of counter space, fancy backsplash, and all appliances to stay! Ascend to the second level & discover three bedrooms including the Enormous Master Suite offering ultimate comfort and privacy, with huge walk-in closet, en-suite Glamour Bath featuring Jacuzzi tub, Shower, and makeup area. Two additional bedrooms provide flexibility for guests or family members and feature big walk-in closets! An additional well-appointed Full Bath. Venture downstairs to a partially finished basement, that can be used as a rec-room. Half bath, Laundry and utility rooms complete this level. Outside, the expansive backyard awaits, fully fenced for privacy & featuring a large deck for outdoor entertaining. Additional features include extra deep and wide 2.5 car detached garage built in 1995. Property is Point of Sale compliant, no violations. Don't miss your chance to make this your home! Excellent location close to all attractions - parks, restaurants, community pool, coffee shops, schools... everything you need is minutes away! Property is POS compliant! Move in today and enjoy!
Closed
$265,000
1590 Longwood Dr, Mayfield Hts, OH 44124
3beds
2,144sqft
Single Family Residence
Built in 1942
6,120 Square Feet Lot
$311,600 Zestimate®
$124/sqft
$2,614 Estimated rent
Home value
$311,600
$284,000 - $340,000
$2,614/mo
Zestimate® history
Owner options
List your home for rent
$2,614/mo
Rent Zestimate®
Find your next renter with Zillow Rental Manager. Plus, with online applications, you can quickly screen prospective tenants – for free.
$2,614/mo
Rent Zestimate®
Refinance and save
$1,877/mo
Est. payment
Refinancing to a lower rate could help reduce your monthly payments and save thousands over the life of the loan.
$1,877/mo
Est. payment
Explore your selling options
Work with a Zillow partner agent
Leverage their expertise and Zillow's premium Showcase listings to get your home seen by more buyers.
Get startedList with your own agent
Get your home in front of millions of buyers by listing it on Zillow.
Learn how to do itSell it yourself
Take full control of how buyers see your home on Zillow by listing For Sale by Owner (FSBO).
List your homeWhat's special
Large deckInviting spaceModern open floor planCharming front porchWhite cabinetsFancy backsplashNewly updated eat-in kitchen
Zillow last checked:
Listing updated:
Listed by:
Tatyana Krilova 216-225-1509 homes@krilova.com,
Howard Hanna,
Jelena Krilova 216-577-5979,
Howard Hanna
Bought with:
Michelle M Tyszka, 422216
RE/MAX Haven Realty
Source: MLS Now,MLS#: 5166842Originating MLS: Akron Cleveland Association of REALTORS
Facts & features
Interior
Bedrooms & bathrooms
- Bedrooms: 3
- Bathrooms: 3
- Full bathrooms: 2
- 1/2 bathrooms: 1
Primary bedroom
- Level: Second
- Dimensions: 26 x 22
Bedroom
- Level: Second
- Dimensions: 12 x 10
Bedroom
- Level: Second
- Dimensions: 14 x 10
Primary bathroom
- Level: Second
- Dimensions: 12 x 14
Dining room
- Level: First
- Dimensions: 12 x 12
Eat in kitchen
- Level: First
- Dimensions: 25 x 12
Family room
- Level: First
- Dimensions: 22 x 14
Laundry
- Level: Lower
- Dimensions: 5 x 14
Living room
- Level: First
- Dimensions: 26 x 12
Other
- Level: Second
- Dimensions: 6 x 5
Recreation
- Level: Lower
- Dimensions: 14 x 22
Heating
- Forced Air
Cooling
- Central Air
Appliances
- Included: Dryer, Dishwasher, Range, Refrigerator, Washer
- Laundry: Lower Level, Laundry Room
Features
- Walk-In Closet(s)
- Basement: Full,Partial,Partially Finished
- Has fireplace: No
Interior area
- Total structure area: 2,144
- Total interior livable area: 2,144 sqft
- Finished area above ground: 1,760
- Finished area below ground: 384
Property
Parking
- Parking features: Detached, Electricity, Garage, Paved
- Garage spaces: 2
Accessibility
- Accessibility features: None
Features
- Levels: Two
- Stories: 2
- Patio & porch: Deck, Porch
- Exterior features: Private Yard
- Pool features: Community
- Fencing: Fenced,Full
Lot
- Size: 6,120 Square Feet
- Dimensions: 45 x 135
- Features: Flat, Level
Details
- Parcel number: 86123042
Construction
Type & style
- Home type: SingleFamily
- Architectural style: Contemporary,Colonial,Modern
- Property subtype: Single Family Residence
Materials
- Vinyl Siding
- Roof: Asphalt,Fiberglass
Condition
- Updated/Remodeled
- Year built: 1942
Utilities & green energy
- Sewer: Public Sewer
- Water: Public
Community & HOA
Community
- Features: Medical Service, Playground, Park, Pool, Tennis Court(s)
HOA
- Has HOA: No
Location
- Region: Mayfield Hts
Financial & listing details
- Price per square foot: $124/sqft
- Tax assessed value: $205,700
- Annual tax amount: $4,061
- Date on market: 10/24/2025
- Cumulative days on market: 42 days
- Listing agreement: Exclusive Right To Sell
- Listing terms: Cash,Conventional,FHA,VA Loan
Price history
| Date | Event | Price |
|---|---|---|
| 1/5/2026 | Sold | $265,000-5.3%$124/sqft |
Source: Public Record Report a problem | ||
| 12/5/2025 | Pending sale | $279,900$131/sqft |
Source: MLS Now #5166842 Report a problem | ||
| 11/11/2025 | Price change | $279,900-1.8%$131/sqft |
Source: MLS Now #5166842 Report a problem | ||
| 10/24/2025 | Listed for sale | $285,000+86.4%$133/sqft |
Source: MLS Now #5166842 Report a problem | ||
| 3/30/2000 | Sold | $152,900$71/sqft |
Source: Public Record Report a problem | ||
Public tax history
| Year | Property taxes | Tax assessment |
|---|---|---|
| 2025 | $4,670 +18.3% | $72,000 |
| 2024 | $3,949 +24.6% | $72,000 +33.9% |
| 2023 | $3,170 -0.3% | $53,760 |
| 2022 | $3,180 +1.1% | $53,760 |
| 2021 | $3,146 +11.1% | $53,760 +17% |
| 2020 | $2,832 -18.3% | $45,960 |
| 2019 | $3,466 +22.1% | $45,960 |
| 2018 | $2,838 -16.9% | $45,960 +9% |
| 2017 | $3,414 +9.9% | $42,180 |
| 2016 | $3,107 | $42,180 |
| 2015 | $3,107 +1.2% | $42,180 +2% |
| 2014 | $3,070 +1.2% | $41,340 |
| 2013 | $3,034 +3% | $41,340 |
| 2012 | $2,945 +2.1% | $41,340 -7.6% |
| 2011 | $2,885 +0% | $44,740 |
| 2010 | $2,883 +0.7% | $44,740 |
| 2009 | $2,864 -6% | $44,740 -10% |
| 2008 | $3,047 +13.6% | $49,710 |
| 2007 | $2,682 -9.9% | $49,710 -9.8% |
| 2006 | $2,976 -0.1% | $55,100 +3.2% |
| 2005 | $2,980 +1.7% | $53,380 |
| 2004 | $2,929 +15.5% | $53,380 |
| 2003 | $2,537 +22.5% | $53,380 +25.2% |
| 2002 | $2,071 -44% | $42,630 |
| 2001 | $3,700 -0.1% | $42,630 |
| 2000 | $3,705 | $42,630 |
Find assessor info on the county website
Neighborhood: 44124
Nearby homes
- $199,6003 bd1 ba1.1k sqft1592 Longwood Dr, Mayfield Heights, OH 44124Off Market
- $243,2003 bd2 ba1.4k sqft1584 Longwood Dr, Mayfield Heights, OH 44124Off Market
- $192,3002 bd1 ba1.4k sqft1598 Longwood Dr, Mayfield Heights, OH 44124Off Market
- $241,7003 bd2 ba1.4k sqft1580 Longwood Dr, Mayfield Heights, OH 44124Off Market
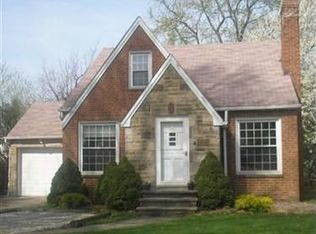
- $216,7003 bd2 ba1.4k sqft1602 Longwood Dr, Mayfield Heights, OH 44124Off Market
- $240,0003 bd1 ba1.4k sqft1585 Temple Ave, Mayfield Heights, OH 44124Sold
- $234,1003 bd2 ba1k sqft1574 Longwood Dr, Mayfield Heights, OH 44124Off Market
- $200,5002 bd2 ba896 sqft1595 Temple Ave, Mayfield Hts, OH 44124Off Market
Nearby schools
GreatSchools rating
- 7/10Lander Elementary SchoolGrades: K-6Distance: 0.5 mi
- 8/10Mayfield Middle SchoolGrades: 6-9Distance: 2 mi
- 8/10Mayfield High SchoolGrades: 9-12Distance: 1.5 mi
Schools provided by the listing agent
- District: Mayfield CSD - 1819
Source: MLS Now. This data may not be complete. We recommend contacting the local school district to confirm school assignments for this home.
Get a cash offer in 3 minutes
Find out how much your home could sell for in as little as 3 minutes with a no-obligation cash offer.
Estimated market value
$311,600
Get a cash offer in 3 minutes
Find out how much your home could sell for in as little as 3 minutes with a no-obligation cash offer.
Estimated market value
$311,600
- Ohio
- Cuyahoga County
- Mayfield Heights
- 44124
- 1590 Longwood Dr
Nearby cities
Nearby zip codes
Other Mayfield Heights Topics
- Apartments for Rent in 44124
- Houses for Sale in 44124
- Houses for Rent in 44124
- 44124 Real Estate
- Mayfield Heights Condos
- Houses for Sale in Mayfield Heights
- Newest Listings in Mayfield Heights
- Mayfield Heights Home Values
- Mayfield Heights Real Estate Agents
- Mayfield Heights Refinance
- Mayfield Heights Mortgage Rates
