Skip main navigation
Sold for $345,000
  • $345,000

    15850 Angelo Ln, Clinton Township, MI 48038

    2beds
    3,881sqft
    Condominium
    Built in 1992
    -- sqft lot
    $355,600 Zestimate®
    $89/sqft
    $2,291 Estimated rent

    Home value

    $355,600

    $334,000 - $377,000

    $2,291/mo

    Zestimate® history
    Loading
    Loading...

    Owner options

    List your home for rent

    $2,291/mo

    Rent Zestimate®

    Find your next renter with Zillow Rental Manager. Plus, with online applications, you can quickly screen prospective tenants – for free.

    Learn more

    $2,291/mo

    Rent Zestimate®

    Refinance and save

    $2,521/mo

    Est. payment

    Refinancing to a lower rate could help reduce your monthly payments and save thousands over the life of the loan.

    See today's rates

    $2,521/mo

    Est. payment

    Explore your selling options

    Work with a Zillow partner agent

    Leverage their expertise and Zillow's premium Showcase listings to get your home seen by more buyers.

    Get started

    List with your own agent

    Get your home in front of millions of buyers by listing it on Zillow.

    Learn how to do it

    Sell it yourself

    Take full control of how buyers see your home on Zillow by listing For Sale by Owner (FSBO).

    List your home

    What's special

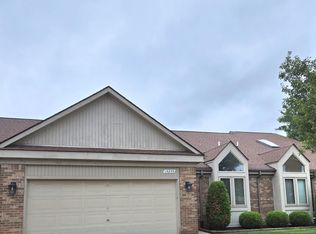
    Filled with natural light and offering over 1,900 square feet of above-ground living space, this beautifully maintained condo is truly move-in ready. The spacious first-floor primary suite is a standout, featuring a large ensuite bath, walk-in closet, and a private door that leads directly to the back patio—ideal for quiet mornings or evening relaxation. Enjoy the ease of first-floor laundry and an open-concept kitchen designed for both function and style, complete with bright cabinetry, stone countertops, and backsplash, and a cozy breakfast nook. The living room features vaulted ceilings, a new skylight (2024), and seamless access to a new private wood deck (2025), creating an ideal space for entertaining or unwinding. A second bedroom and full bath provide comfort for guests, while an additional bonus room with glass doors makes an excellent home office or den. Downstairs, the fully finished basement expands your living space with a large bar area, fresh paint, new carpet, an inviting entertainment area, ample storage, and a full bath highlighted by an oversized steam shower. Additional features include an attached two-car garage, peaceful views of the common green space, and HOA coverage that includes water. Conveniently located near restaurants, shopping, and expressways, this condo offers both comfort and accessibility. Immediate occupancy at closing makes this a clear yes.

    Zillow last checked:

    Listing updated:

    Listed by:

    Elizabeth A Little 313-909-5851,

    National Realty Centers, Inc

    Bought with:

    Thomas Zibkowski, 6501186298

    Real Estate One Inc-Shelby

    Source: Realcomp II,MLS#: 20251060288MLS Logo

    Facts & features

    Interior

    Bedrooms & bathrooms
    • Bedrooms: 2
    • Bathrooms: 3
    • Full bathrooms: 3
    Primary bedroom
    • Level: Entry
    • Area: 234
    • Dimensions: 18 X 13
    Bedroom
    • Level: Entry
    • Area: 156
    • Dimensions: 13 X 12
    Primary bathroom
    • Level: Entry
    • Area: 144
    • Dimensions: 16 X 9
    Other
    • Level: Entry
    • Area: 56
    • Dimensions: 8 X 7
    Other
    • Level: Basement
    • Area: 112
    • Dimensions: 14 X 8
    Dining room
    • Level: Entry
    • Area: 99
    • Dimensions: 11 X 9
    Flex room
    • Level: Entry
    • Area: 120
    • Dimensions: 12 X 10
    Kitchen
    • Level: Entry
    • Area: 108
    • Dimensions: 12 X 9
    Laundry
    • Level: Entry
    • Area: 42
    • Dimensions: 6 X 7
    Living room
    • Level: Entry
    • Area: 375
    • Dimensions: 25 X 15
    Heating
    • Forced Air, Natural Gas
    Cooling
    • Ceiling Fans, Central Air
    Appliances
    • Included: Dishwasher, Dryer, Free Standing Electric Range, Microwave, Washer
    • Laundry: In Unit, Laundry Room
    Features
    • Basement: Finished
    • Has fireplace: Yes
    • Fireplace features: Gas
    Interior area
    • Total interior livable area: 3,881 sqft
    • Finished area above ground: 1,981
    • Finished area below ground: 1,900

    Property

    Parking
    • Total spaces: 2
    • Parking features: Two Car Garage, Attached
    • Attached garage spaces: 2
    Features
    • Levels: One Story Ground
    • Stories: 1
    • Entry location: GroundLevel
    • Patio & porch: Deck, Porch
    • Fencing: Fencingnot Allowed
    Details
    • Parcel number: 1107128011
    • Special conditions: Short Sale No,Standard

    Construction

    Type & style
    • Home type: Condo
    • Architectural style: Ranch
    • Property subtype: Condominium
    Materials
    • Brick
    • Foundation: Basement, Poured
    • Roof: Asphalt
    Condition
    • New construction: No
    • Year built: 1992

    Utilities & green energy

    • Sewer: Public Sewer
    • Water: Public
    • Utilities for property: Cable Available, Underground Utilities

    Community & neighborhood

    Community
    • Community features: Sidewalks
    Location
    • Region: Clinton Township
    • Subdivision: FRANCESCA COURT

    HOA & financial

    HOA
    • Has HOA: Yes
    • HOA fee: $280 monthly
    • Services included: Maintenance Grounds, Maintenance Structure, Sewer, Water
    • Association phone: 586-286-9941

    Other

    Other facts
    • Listing agreement: Exclusive Right To Sell
    • Listing terms: Cash,Conventional

    Price history

    DateEventPrice
    1/16/2026Sold$345,000-1.4%$89/sqft
    Source: Realcomp II #20251060288 Report a problem
    1/15/2026Pending sale$350,000$90/sqft
    Source: Realcomp II #20251060288 Report a problem
    12/18/2025Listed for sale$350,000+11.8%$90/sqft
    Source: Realcomp II #20251060288 Report a problem
    3/4/2024Sold$313,000$81/sqft
    Source: Realcomp II #20240001730 Report a problem
    1/29/2024Pending sale$313,000$81/sqft
    Source: Realcomp II #20240001730 Report a problem
    1/9/2024Listed for sale$313,000+1%$81/sqft
    Source: Realcomp II #20240001730 Report a problem
    7/24/2023Listing removed--
    Source: Realcomp II #58050109851 Report a problem
    5/23/2023Price change$309,900-6.1%$80/sqft
    Source: MiRealSource #50109851 Report a problem
    5/5/2023Listed for sale$329,900+50%$85/sqft
    Source: MiRealSource #50107567 Report a problem
    11/14/2019Sold$220,000-6.4%$57/sqft
    Source: Public Record Report a problem
    10/12/2019Pending sale$235,000$61/sqft
    Source: Keller Williams Domain Birmingham #219098898 Report a problem
    10/3/2019Listed for sale$235,000+17.6%$61/sqft
    Source: KW Domain #219098898 Report a problem
    11/11/2014Sold$199,900$52/sqft
    Source: MiRealSource #31208153 Report a problem

    Public tax history

    YearProperty taxesTax assessment
    2025$5,303 +4.9%$152,400 +7.2%
    2024$5,055 +5.2%$142,100 +14.7%
    2023$4,805 +2.8%$123,900 +8%
    2022$4,673 +0.8%$114,700 +2.1%
    2021$4,636 $112,300 +3%
    2020$4,636 +51.4%$109,000 +7.8%
    2019$3,061 +3%$101,100 +8.5%
    2018$2,971 +21.5%$93,200 +7%
    2017$2,446 $87,100
    2016-- $87,100 +22.5%
    2015-- $71,100 +17.7%
    2014-- $60,400 -2.6%
    2011-- $62,000 -8.4%
    2010-- $67,700 -16.2%
    2009-- $80,800 -13.9%
    2008-- $93,800 -6.6%
    2007-- $100,400 +23.7%
    2001$2,668 +2.2%$81,168 +3.2%
    2000$2,612 $78,652

    Find assessor info on the county website

    Neighborhood: 48038

    Nearby schools

    GreatSchools rating
    Get a cash offer in 3 minutes
    Find out how much your home could sell for in as little as 3 minutes with a no-obligation cash offer.
    Estimated market value
    $355,600
    Get a cash offer in 3 minutes
    Find out how much your home could sell for in as little as 3 minutes with a no-obligation cash offer.
    Estimated market value
    $355,600