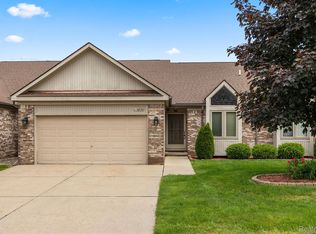
This move in ready end unit ranch condo offers plenty of living space, plus a finished basement and an abundance of natural light throughout. Spacious rooms and thoughtful updates create a welcoming blend of comfort and style. The foyer, kitchen and dining room feature modern wide plank hardwood flooring, while the updated kitchen showcases granite countertops, freshly painted cabinetry, a new backsplash, stainless steel appliances, a gas range and a charming garden window overlooking the sink.
The vaulted great room is perfect for relaxing or entertaining, featuring a gas fireplace, wet bar, new ceiling fan and door-wall leading to the expansive composite deck spanning the back of the condo. The spacious primary suite offers direct access to the deck, a walk-in closet, and an impressive ensuite bath complete with a jetted tub, European style shower and dual granite vanities.
The finished basement adds exceptional versatility, featuring a full kitchen, full bathroom, an oversized recreation room, two additional bonus rooms with closets and abundant storage. A convenient main floor laundry room adds to the home's everyday functionality.
Enjoy low maintenance living with plenty of room to entertain, unwind and make yourself at home. Ideally located near shopping, restaurants and everyday conveniences, this beautifully updated ranch condo is one you won't want to miss!
For sale
$340,000
15860 Angelo Ln, Clinton Township, MI 48038
2beds
3,252sqft
Condominium
Built in 1992
-- sqft lot
$339,700 Zestimate®
$105/sqft
$333/mo HOA
What's special
- 7 days
- 266
- 24
Likely to sell faster than
Zillow last checked:
Listing updated:
Listed by:
Steven Carrera 810-399-3797,
Golden Key Realty Group LLC 248-422-6962
Source: Realcomp II,MLS#: 20261087332
Facts & features
Interior
Bedrooms & bathrooms
- Bedrooms: 2
- Bathrooms: 3
- Full bathrooms: 3
Primary bedroom
- Level: Entry
- Area: 260
- Dimensions: 20 X 13
Bedroom
- Level: Entry
- Area: 176
- Dimensions: 16 X 11
Primary bathroom
- Level: Entry
- Area: 160
- Dimensions: 16 X 10
Other
- Level: Basement
- Area: 49
- Dimensions: 7 X 7
Other
- Level: Entry
- Area: 66
- Dimensions: 11 X 6
Dining room
- Level: Entry
- Area: 144
- Dimensions: 12 X 12
Game room
- Level: Basement
- Area: 630
- Dimensions: 30 X 21
Great room
- Level: Entry
- Area: 400
- Dimensions: 25 X 16
Kitchen
- Level: Entry
- Area: 231
- Dimensions: 21 X 11
Kitchen
- Level: Basement
- Area: 132
- Dimensions: 12 X 11
Laundry
- Level: Entry
- Area: 66
- Dimensions: 11 X 6
Other
- Level: Basement
- Area: 150
- Dimensions: 15 X 10
Other
- Level: Basement
- Area: 150
- Dimensions: 15 X 10
Heating
- Forced Air, Natural Gas
Cooling
- Ceiling Fans, Central Air
Appliances
- Included: Built In Gas Range, Dishwasher, Disposal, Dryer, Free Standing Refrigerator, Microwave, Washer
Features
- Jetted Tub, Programmable Thermostat
- Basement: Finished
- Has fireplace: Yes
- Fireplace features: Basement, Great Room
Interior area
- Total interior livable area: 3,252 sqft
- Finished area above ground: 2,002
- Finished area below ground: 1,250
Property
Parking
- Total spaces: 2
- Parking features: Two Car Garage, Attached, Basement
- Attached garage spaces: 2
Features
- Levels: One
- Stories: 1
- Entry location: GroundLevelwSteps
- Patio & porch: Deck, Porch
- Exterior features: Grounds Maintenance
Details
- Parcel number: 1107128012
- Special conditions: Short Sale No,Standard
Construction
Type & style
- Home type: Condo
- Architectural style: Ranch
- Property subtype: Condominium
Materials
- Brick
- Foundation: Basement, Poured
- Roof: Asphalt
Condition
- New construction: No
- Year built: 1992
- Major remodel year: 2019
Utilities & green energy
- Sewer: Public Sewer
- Water: Public
Community & HOA
Community
- Subdivision: FRANCESCA COURT
HOA
- Has HOA: Yes
- Services included: Maintenance Grounds, Snow Removal, Trash, Water
- HOA fee: $1,000 quarterly
- HOA phone: 586-839-0269
Location
- Region: Clinton Township
Financial & listing details
- Price per square foot: $105/sqft
- Tax assessed value: $148,876
- Annual tax amount: $6,255
- Date on market: 10/30/2026
- Cumulative days on market: 7 days
- Listing agreement: Exclusive Right To Sell
- Listing terms: Cash,Conventional
- Exclusions: Exclusion(s) Do Not Exist
Estimated market value
$339,700
$323,000 - $357,000
$2,533/mo
Price history
| Date | Event | Price |
|---|---|---|
| 10/30/2026 | Listed for sale | $340,000+3%$105/sqft |
Source:  Realcomp II #20261087332 Report a problem | ||
| 8/29/2023 | Sold | $330,000$101/sqft |
Source: Realcomp II #20230061749 Report a problem | ||
| 8/17/2023 | Pending sale | $330,000$101/sqft |
Source: BHHS broker feed #20230061749 Report a problem | ||
| 7/28/2023 | Listed for sale | $330,000$101/sqft |
Source: Realcomp II #20230061749 Report a problem | ||
Public tax history
| Year | Property taxes | Tax assessment |
|---|---|---|
| 2026 | $6,255 +2.8% | $168,900 +9.1% |
| 2025 | $6,083 +88% | $154,800 +7.2% |
| 2024 | $3,237 +5.2% | $144,400 +13.4% |
| 2023 | $3,076 +2.8% | $127,300 +8% |
| 2022 | $2,992 +0.8% | $117,900 +2.3% |
| 2021 | $2,968 | $115,200 +4.1% |
| 2020 | $2,968 +6.5% | $110,700 +7.6% |
| 2019 | $2,787 +3% | $102,900 +8.2% |
| 2018 | $2,705 +14.1% | $95,100 +15.8% |
| 2017 | $2,371 | $82,100 |
| 2016 | -- | $82,100 +22.4% |
| 2015 | -- | $67,100 +10.5% |
| 2014 | -- | $60,700 -3.2% |
| 2011 | -- | $62,700 -8.5% |
| 2010 | -- | $68,500 -16.2% |
| 2009 | -- | $81,700 -13.9% |
| 2008 | -- | $94,900 -6.5% |
| 2007 | -- | $101,500 +23.6% |
| 2001 | $2,699 +2.2% | $82,096 +3.2% |
| 2000 | $2,642 | $79,551 |
Find assessor info on the county website
Monthly payment
Est. payment
Payment breakdown
Explore the cost of this home by adjusting the details. Changes won't be saved.Climate risks
Neighborhood: 48038


Similar homes
- $335,0002 bd2 ba3.5k sqft17841 Pointe Cir, Clinton Township, MI 48038For Sale

 MLS ID #50226537, Anthony Tocco, Realteam Real Estate. MiRealSource
- $358,0003 bd4 ba2k sqft17628 E Kirkwood Dr, Clinton Township, MI 48038For Sale

 MLS ID #26056777, Derrick Brown, RE/MAX Classic. MichRIC
- $--3 bd3 ba1.8k sqft16335 Monticello Dr, Clinton Township, MI 48038Auction
 Xome
- $339,9002 bd3 ba3.3k sqft40963 E Rosewood Dr #28, Clinton Township, MI 48038For Sale
 MLS ID #20261086472, Amanda Stone, HB Realty Partners. Realcomp II
- $339,9004 bd2 ba3k sqft16349 Monticello Dr, Clinton Township, MI 48038For SaleMLS ID #20261085606, Karen Wilson, Real Estate One-Rochester. Realcomp II
- $360,0003 bd4 ba3.1k sqft17751 E Kirkwood Dr, Clinton Township, MI 48038For SaleMLS ID #26056039, Carisa Collins, KW Realty Living. MichRIC
- $329,9002 bd3 ba1.9k sqft43169 W Kirkwood Dr, Clinton Township, MI 48038For SaleMLS ID #50223458, Gregory R Songer, Real Estate One Inc-Shelby. MiRealSource
- $280,0002 bd3 ba2.3k sqft43885 Stoney Ln, Sterling Heights, MI 48313For SaleMLS ID #50226277, Michael Petrevski, 21 United. MiRealSource
- $339,0003 bd2 ba1.8k sqft16103 Bayham Ct, Clinton Township, MI 48038For SaleMLS ID #20261083213, Elizabeth Wojt, Keller Williams Realty-Great Lakes. Realcomp II
- $335,0003 bd3 ba1.9k sqft43162 W Kirkwood Dr, Clinton Township, MI 48038For SaleMLS ID #20261063418, Thomas A Novik, REALTEAM Real Estate. Realcomp II
- $328,0003 bd3 ba2.7k sqft41175 Justin Dr, Clinton Township, MI 48038For SaleMLS ID #20261083661, Will W Weaver, LPT Realty, LLC. Realcomp II
- $360,0003 bd3 ba3k sqft40797 Ruggero St, Clinton Township, MI 48038For SaleMLS ID #20261065610, Nibras Sami, Golden Key Realty Group LLC. Realcomp II
- $299,0002 bd3 ba1.9k sqft15914 New Bedford Dr #361, Clinton Township, MI 48038For SaleMLS ID #20261084437, Vicki LaVerdiere, Berkshire Hathaway HomeServices Kee Realty Clinton. Realcomp II
- $208,0002 bd2 ba2k sqft42681 Jonathan Pl, Clinton Township, MI 48038For SaleMLS ID #50224782, Amy Badke, Spirit Realty Inc. MiRealSource
- $328,0002 bd2 ba1.8k sqft17171 Stone Dr #73, Clinton Township, MI 48038For SaleMLS ID #20261027387, Tracy A Petersen, VM Real Estate Group. Realcomp II
- $389,9003 bd2 ba2.6k sqft15944 Chelmsford St, Clinton Township, MI 48038For SaleMLS ID #50226720, Keith M Reaume, Epique Inc.. MiRealSource
- $369,8503 bd3 ba2k sqft43164 W Kirkwood Dr, Clinton Township, MI 48038For SaleMLS ID #20261067320, Randall Haney, American Associates Inc. Realcomp II
- $334,9003 bd2 ba2k sqft42619 Walker St, Clinton Township, MI 48038For SaleMLS ID #50224116, Sherry Rathnaw, Rathnaw & Associates Real Estate Inc.. MiRealSource
- $350,0003 bd3 ba3.4k sqft39316 Twenlow Dr, Clinton Township, MI 48038For SaleMLS ID #20261069990, Shannon Bagdonas, LPT Realty, LLC. Realcomp II
