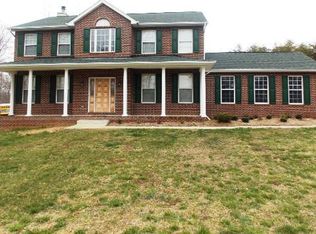
You have to come and see this home for yourself!!! Are you ready to enjoy living in a community where your neighbors are not too close and NO HOA? Well, this lovely home awaits you! The original owners have taken great care of this house. Come and enjoy the comforts and privacy of a 5 bedroom/3.5 bath home nestled on a 3.42 acre lot. The home is located in Charles County within close proximity to St. Mary’s, Prince George’s, and Calvert Counties. Relax in the comforts of the primary bedroom with an ensuite, which has a garden tub and a separate shower. Enjoy the open concept between the kitchen and the family room. The spacious basement has two separate entertaining areas as well as space for an office and a full bathroom. The walkout basement allows easy access to the sprawling backyard. It includes a nice size porch on the front and deck with a gazebo on the back. The owners will remove the above ground pool if necessary. Recent upgrades includes new carpet on the main and upper level, freshly painted throughout (2025), resealed the driveway (2024), new roof (2023), new HVAC/AC system (2023), and water softener (2022). Due to the country setting the owners has taken preventative measures to ensure no infestations with a one year warranty. Perfect for gatherings with family and friends!
Sold for $585,000
$585,000
15850 Campfire Pl, Hughesville, MD 20637
5beds
4,034sqft
Single Family Residence
Built in 2002
3.42 Acres Lot
$579,900 Zestimate®
$145/sqft
$3,925 Estimated rent
Home value
$579,900
$534,000 - $632,000
$3,925/mo
Zestimate® history
Owner options
List your home for rent
$3,925/mo
Rent Zestimate®
Find your next renter with Zillow Rental Manager. Plus, with online applications, you can quickly screen prospective tenants – for free.
$3,925/mo
Rent Zestimate®
Refinance and save
$3,685/mo
Est. payment
Refinancing to a lower rate could help reduce your monthly payments and save thousands over the life of the loan.
$3,685/mo
Est. payment
Explore your selling options
Work with a Zillow partner agent
Leverage their expertise and Zillow's premium Showcase listings to get your home seen by more buyers.
Get startedList with your own agent
Get your home in front of millions of buyers by listing it on Zillow.
Learn how to do itSell it yourself
Take full control of how buyers see your home on Zillow by listing For Sale by Owner (FSBO).
List your homeWhat's special
Sprawling backyardSpace for an officeSpacious basementWalkout basementNew roofWater softenerTwo separate entertaining areas
Zillow last checked:
Listing updated:
Listed by:
Mark Gray 301-367-6271,
Samson Properties
Bought with:
Regina Johnson, SP200202740
Compass
Source: Bright MLS,MLS#: MDCH2041508
Facts & features
Interior
Bedrooms & bathrooms
- Bedrooms: 5
- Bathrooms: 4
- Full bathrooms: 3
- 1/2 bathrooms: 1
- Main level bathrooms: 1
Basement
- Area: 1088
Heating
- Heat Pump, Electric
Cooling
- Central Air, Electric
Appliances
- Included: Electric Water Heater
Features
- Basement: Partial,Finished,Walk-Out Access
- Has fireplace: No
Interior area
- Total structure area: 4,034
- Total interior livable area: 4,034 sqft
- Finished area above ground: 2,946
- Finished area below ground: 1,088
Property
Parking
- Total spaces: 10
- Parking features: Garage Faces Front, Garage Door Opener, Attached, Driveway, Off Street
- Attached garage spaces: 2
- Uncovered spaces: 8
Accessibility
- Accessibility features: None
Features
- Levels: Three
- Stories: 3
- Has private pool: Yes
- Pool features: Above Ground, Private
Lot
- Size: 3.42 Acres
Details
- Additional structures: Above Grade, Below Grade
- Parcel number: 0909028978
- Zoning: AC
- Special conditions: Standard
Construction
Type & style
- Home type: SingleFamily
- Architectural style: Colonial
- Property subtype: Single Family Residence
Materials
- Aluminum Siding, Vinyl Siding
- Foundation: Concrete Perimeter
Condition
- New construction: No
- Year built: 2002
Utilities & green energy
- Sewer: Septic Exists
- Water: Well
Community & HOA
Community
- Subdivision: Scout's Trail Sub
HOA
- Has HOA: No
Location
- Region: Hughesville
Financial & listing details
- Price per square foot: $145/sqft
- Tax assessed value: $465,733
- Annual tax amount: $5,845
- Date on market: 4/5/2025
- Listing agreement: Exclusive Right To Sell
- Ownership: Fee Simple
Price history
| Date | Event | Price |
|---|---|---|
| 6/6/2025 | Sold | $585,000-2.5%$145/sqft |
Source:  Bright MLS #MDCH2041508 Report a problem Bright MLS #MDCH2041508 Report a problem | ||
| 5/5/2025 | Pending sale | $599,950$149/sqft |
Source: Bright MLS #MDCH2041508 Report a problem | ||
| 4/5/2025 | Listed for sale | $599,950+155.5%$149/sqft |
Source: Bright MLS #MDCH2041508 Report a problem | ||
| 11/18/2002 | Sold | $234,850+291.4%$58/sqft |
Source: Public Record Report a problem | ||
| 4/5/2002 | Sold | $60,000$15/sqft |
Source: Public Record Report a problem | ||
| 9/5/2000 | Sold | $60,000$15/sqft |
Source: Public Record Report a problem | ||
Public tax history
| Year | Property taxes | Tax assessment |
|---|---|---|
| 2025 | $6,586 +8.4% | $465,733 +8.5% |
| 2024 | $6,075 +23.6% | $429,067 +9.3% |
| 2023 | $4,917 +17.5% | $392,400 |
| 2022 | $4,184 -7.3% | $392,400 +9% |
| 2021 | $4,512 +4.7% | $360,067 +4.7% |
| 2020 | $4,309 -4.9% | $343,900 |
| 2019 | $4,529 | $343,900 |
| 2018 | $4,529 -2.9% | $343,900 -2.9% |
| 2017 | $4,665 +9.9% | $354,200 +5.4% |
| 2016 | $4,244 | $336,000 +5.7% |
| 2015 | $4,244 | $317,800 +6.1% |
| 2014 | $4,244 | $299,600 |
| 2013 | -- | $299,600 |
| 2012 | -- | $299,600 -15.2% |
| 2011 | -- | $353,280 |
| 2010 | -- | $353,280 |
| 2009 | -- | $353,280 -10.1% |
| 2008 | -- | $393,060 +16.3% |
| 2007 | -- | $337,892 +19.5% |
| 2006 | -- | $282,726 +24.2% |
| 2005 | -- | $227,560 +5% |
| 2004 | -- | $216,726 +5.3% |
| 2003 | -- | $205,893 +354.1% |
| 2002 | -- | $45,340 |
| 2001 | -- | $45,340 |
Find assessor info on the county website
Neighborhood: 20637
Nearby homes
- $621,700-- bd2 ba2.2k sqft15854 Campfire Pl, Hughesville, MD 20637Off Market
- $560,4003 bd3 ba2.4k sqft7133 Juliette Low Ln, Hughesville, MD 20637Off Market
- $497,0003 bd2 ba10 sqft7020 Wood Glen Dr, Hughesville, MD 20637Off Market
- $584,3004 bd3 ba1.9k sqft7030 Wood Glen Dr, Hughesville, MD 20637Off Market
- $566,000-- bd2 ba2.4k sqft15855 Campfire Pl, Hughesville, MD 20637Off Market
- $499,9004 bd3 ba2.1k sqft7125 Juliette Low Ln, Hughesville, MD 20637Sold
- $673,6005 bd4 ba2.8k sqft7050 Wood Glen Dr, Hughesville, MD 20637Off Market
- $621,5005 bd4 ba2.8k sqft7010 Wood Glen Dr, Hughesville, MD 20637Off Market
Nearby schools
GreatSchools rating
- 5/10T. C. Martin Elementary SchoolGrades: PK-5Distance: 4.7 mi
- 4/10John Hanson Middle SchoolGrades: 6-8Distance: 10.1 mi
- 3/10St Charles High SchoolGrades: 9-12Distance: 8.7 mi
Schools provided by the listing agent
- District: Charles County Public Schools
Source: Bright MLS. This data may not be complete. We recommend contacting the local school district to confirm school assignments for this home.


Get pre-qualified for a loan
At Zillow Home Loans, we can pre-qualify you in as little as 5 minutes with no impact to your credit score.An equal housing lender. NMLS #10287.
Sell for more on Zillow
Get a Zillow Showcase℠ listing at no additional cost and you could sell for .
$579,900
2% more
+$11,598
With Zillow Showcase(estimated)
$591,498
- Maryland
- Charles County
- Hughesville
- 20637
- 15850 Campfire Pl
Nearby cities
Nearby zip codes
Other Hughesville Topics
