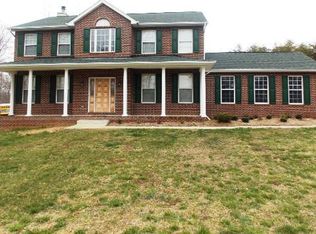
$25K Price Improvement! Welcome to 7125 Juliette Low Lane — Your Private Woodland Retreat! Tucked away in the peaceful Scout Trail subdivision, this charming 4-bedroom, 2.5-bath home offers the perfect blend of space, comfort, and nature. Situated on a sprawling 3.25 -acre wooded lot, it’s an ideal escape from the hustle and bustle of city life. Inside, natural light pours through the windows, highlighting the spacious main level which features a welcoming entry foyer, powder room, formal living and dining rooms, and a family room with a cozy stone fireplace just off the kitchen. The eat-in kitchen includes a center island, ample table space, and direct access to a screened-in porch—perfect for morning coffee or enjoying the sounds of nature. The screened porch opens to a large, fenced backyard with a storage shed and plenty of room for pets to roam freely. Upstairs, you’ll find a generous owner’s suite with a walk-in closet and an en-suite bath featuring a soaking tub and separate shower. Three additional spacious bedrooms and a second full bath complete the upper level. Recent updates and features include: Fresh paint throughout, Brand-new carpet upstairs, New roof (2024), Two-zone HVAC systems (recently serviced), Smart thermostat with sensor technology, Chamberlain MyQ smart garage door opener, Assumable FHA loan at 4.25%! This home offers the best of both worlds: peaceful privacy with convenient access to amenities. Don’t miss the opportunity to make it yours!
Sold for $499,900
$499,900
7125 Juliette Low Ln, Hughesville, MD 20637
4beds
2,116sqft
Single Family Residence
Built in 2000
3.25 Acres Lot
$500,100 Zestimate®
$236/sqft
$3,285 Estimated rent
Home value
$500,100
$460,000 - $545,000
$3,285/mo
Zestimate® history
Owner options
List your home for rent
$3,285/mo
Rent Zestimate®
Find your next renter with Zillow Rental Manager. Plus, with online applications, you can quickly screen prospective tenants – for free.
$3,285/mo
Rent Zestimate®
Refinance and save
$2,555/mo
Est. payment
Refinancing to a lower rate could help reduce your monthly payments and save thousands over the life of the loan.
$2,555/mo
Est. payment
Explore your selling options
Work with a Zillow partner agent
Leverage their expertise and Zillow's premium Showcase listings to get your home seen by more buyers.
Get startedList with your own agent
Get your home in front of millions of buyers by listing it on Zillow.
Learn how to do itSell it yourself
Take full control of how buyers see your home on Zillow by listing For Sale by Owner (FSBO).
List your homeWhat's special
Zillow last checked:
Listing updated:
Listed by:
Deneen Swann 301-332-4059,
EXP Realty, LLC
Bought with:
Jean Augustin, 651818
Inkscale Realty
Source: Bright MLS,MLS#: MDCH2045480
Facts & features
Interior
Bedrooms & bathrooms
- Bedrooms: 4
- Bathrooms: 3
- Full bathrooms: 2
- 1/2 bathrooms: 1
- Main level bathrooms: 1
Basement
- Area: 0
Heating
- Heat Pump, Electric
Cooling
- Central Air, Electric
Appliances
- Included: Dishwasher, Dryer, Washer, Oven/Range - Electric, Microwave, Refrigerator, Double Oven, Disposal, Water Heater, Electric Water Heater
- Laundry: Main Level
Features
- Family Room Off Kitchen, Eat-in Kitchen, Kitchen Island, Primary Bath(s), Walk-In Closet(s), Soaking Tub, Ceiling Fan(s), Breakfast Area, Formal/Separate Dining Room, Vaulted Ceiling(s)
- Flooring: Carpet, Luxury Vinyl, Wood
- Doors: Sliding Glass
- Windows: Screens, Window Treatments
- Has basement: No
- Number of fireplaces: 1
- Fireplace features: Wood Burning
Interior area
- Total structure area: 2,116
- Total interior livable area: 2,116 sqft
- Finished area above ground: 2,116
- Finished area below ground: 0
Property
Parking
- Total spaces: 2
- Parking features: Garage Door Opener, Garage Faces Side, Asphalt, Driveway, Attached, Off Street, On Street
- Attached garage spaces: 2
- Has uncovered spaces: Yes
Accessibility
- Accessibility features: None
Features
- Levels: Two
- Stories: 2
- Patio & porch: Porch, Screened
- Pool features: None
- Fencing: Chain Link,Full,Back Yard
Lot
- Size: 3.25 Acres
- Features: Backs to Trees, Cleared, Non-Tidal Wetland
Details
- Additional structures: Above Grade, Below Grade
- Parcel number: 0909028935
- Zoning: AC
- Special conditions: Standard
Construction
Type & style
- Home type: SingleFamily
- Architectural style: Colonial
- Property subtype: Single Family Residence
Materials
- Stone, Vinyl Siding
- Foundation: Other
- Roof: Shingle
Condition
- New construction: No
- Year built: 2000
Utilities & green energy
- Sewer: Private Septic Tank, Private Sewer
- Water: Well
Community & HOA
Community
- Security: Smoke Detector(s), Security System
- Subdivision: Scout's Trail Sub
HOA
- Has HOA: No
- Amenities included: None
- Services included: None
Location
- Region: Hughesville
Financial & listing details
- Price per square foot: $236/sqft
- Tax assessed value: $416,533
- Annual tax amount: $5,204
- Date on market: 7/24/2025
- Listing agreement: Exclusive Right To Sell
- Listing terms: FHA,VA Loan,USDA Loan,Conventional,Cash
- Ownership: Fee Simple
Price history
| Date | Event | Price |
|---|---|---|
| 9/26/2025 | Sold | $499,900$236/sqft |
Source:  Bright MLS #MDCH2045480 Report a problem Bright MLS #MDCH2045480 Report a problem | ||
| 8/26/2025 | Pending sale | $499,900$236/sqft |
Source: Bright MLS #MDCH2045480 Report a problem | ||
| 8/15/2025 | Price change | $499,900-4.8%$236/sqft |
Source: Bright MLS #MDCH2045480 Report a problem | ||
| 7/30/2025 | Price change | $525,000-1.9%$248/sqft |
Source: Bright MLS #MDCH2045480 Report a problem | ||
| 7/25/2025 | Listed for sale | $535,000+14.3%$253/sqft |
Source: Bright MLS #MDCH2045480 Report a problem | ||
| 5/4/2022 | Sold | $468,000+0.6%$221/sqft |
Source: Bright MLS #MDCH2009946 Report a problem | ||
| 3/24/2022 | Pending sale | $465,000$220/sqft |
Source: Bright MLS #MDCH2009946 Report a problem | ||
| 3/22/2022 | Contingent | $465,000$220/sqft |
Source: Bright MLS #MDCH2009946 Report a problem | ||
| 3/22/2022 | Listed for sale | $465,000+32.9%$220/sqft |
Source: Bright MLS #MDCH2009946 Report a problem | ||
| 9/7/2018 | Sold | $349,975$165/sqft |
Source: Public Record Report a problem | ||
| 7/12/2018 | Pending sale | $349,975$165/sqft |
Source: Berkshire Hathaway HomeServices PenFed Realty #CH10288686 Report a problem | ||
| 7/4/2018 | Listed for sale | $349,975+5.3%$165/sqft |
Source: Berkshire Hathaway HomeServices PenFed Realty #1001984288 Report a problem | ||
| 7/23/2013 | Sold | $332,500+1.1%$157/sqft |
Source: Public Record Report a problem | ||
| 6/2/2013 | Listed for sale | $329,000+62.1%$155/sqft |
Source: Coldwell Banker Jay Lilly Real Estate #CH8097068 Report a problem | ||
| 10/2/2000 | Sold | $203,000$96/sqft |
Source: Public Record Report a problem | ||
Public tax history
| Year | Property taxes | Tax assessment |
|---|---|---|
| 2025 | $5,629 +7.2% | $416,533 +9.8% |
| 2024 | $5,249 +22.5% | $379,267 +10.9% |
| 2023 | $4,285 +15.9% | $342,000 |
| 2022 | $3,696 -8.6% | $342,000 +5.9% |
| 2021 | $4,045 +3.1% | $322,800 +3.1% |
| 2020 | $3,924 -4.9% | $313,200 |
| 2019 | $4,125 | $313,200 |
| 2018 | $4,125 -1.1% | $313,200 -1.1% |
| 2017 | $4,170 -1.5% | $316,600 +2.5% |
| 2016 | $4,231 | $308,767 +2.6% |
| 2015 | $4,231 | $300,933 +2.7% |
| 2014 | $4,231 | $293,100 |
| 2013 | -- | $293,100 |
| 2012 | -- | $293,100 -16.3% |
| 2011 | -- | $350,220 |
| 2010 | -- | $350,220 |
| 2009 | -- | $350,220 -10.9% |
| 2008 | -- | $393,040 +15.9% |
| 2007 | -- | $339,122 +18.9% |
| 2006 | -- | $285,206 +23.3% |
| 2005 | -- | $231,290 +5% |
| 2004 | -- | $220,196 +5.3% |
| 2003 | -- | $209,103 +5.6% |
| 2002 | -- | $198,010 +1.2% |
| 2001 | -- | $195,632 |
Find assessor info on the county website
Neighborhood: 20637
Nearby homes
- $621,700-- bd2 ba2.2k sqft15854 Campfire Pl, Hughesville, MD 20637Off Market
- $505,500-- bd2 ba2.1k sqft7121 Juliette Low Ln, Hughesville, MD 20637Off Market
- $560,4003 bd3 ba2.4k sqft7133 Juliette Low Ln, Hughesville, MD 20637Off Market
- $552,2004 bd3 ba2.1k sqft7132 Juliette Low Ln, Hughesville, MD 20637Off Market

- $560,7003 bd2 ba1.6k sqft7124 Juliette Low Ln, Hughesville, MD 20637Off Market
- $486,600-- bd2 ba1.6k sqft7136 Juliette Low Ln, Hughesville, MD 20637Off Market
- $585,0005 bd4 ba4k sqft15850 Campfire Pl, Hughesville, MD 20637Sold
- $624,0006 bd4 ba3.6k sqft7120 Juliette Low Ln, Hughesville, MD 20637Off Market
Nearby schools
GreatSchools rating
- 5/10T. C. Martin Elementary SchoolGrades: PK-5Distance: 4.7 mi
- 4/10John Hanson Middle SchoolGrades: 6-8Distance: 10.1 mi
- 3/10St Charles High SchoolGrades: 9-12Distance: 8.8 mi
Schools provided by the listing agent
- Elementary: T C Martin
- Middle: John Hanson
- High: St. Charles
- District: Charles County Public Schools
Source: Bright MLS. This data may not be complete. We recommend contacting the local school district to confirm school assignments for this home.


Get pre-qualified for a loan
At Zillow Home Loans, we can pre-qualify you in as little as 5 minutes with no impact to your credit score.An equal housing lender. NMLS #10287.
Sell for more on Zillow
Get a Zillow Showcase℠ listing at no additional cost and you could sell for .
$500,100
2% more
+$10,002
With Zillow Showcase(estimated)
$510,102
- Maryland
- Charles County
- Hughesville
- 20637
- 7125 Juliette Low Ln
Nearby cities
Nearby zip codes
Other Hughesville Topics
