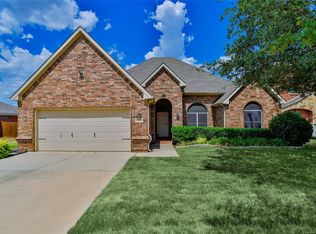
WELCOME HOME!!! Stunning custom single-story home with a 3-car tandem garage in Oak Creek Trails within Northwest ISD, offering modern design, thoughtful upgrades, and exceptional indoor-outdoor living.
This light-filled residence features soaring 12-foot ceilings, designer lighting, and a fully updated kitchen and bathrooms with high-end finishes throughout. The open-concept layout centers around a spacious living area with a gas fireplace and floor-to-ceiling windows overlooking the backyard and extended covered patio.
The chef’s kitchen is equipped with quartz countertops, a large island, stainless steel appliances, gas cooktop, tile backsplash, and upgraded cabinetry. Tile flooring runs throughout the home for a clean, cohesive aesthetic.
The private primary suite includes a spa-style bath with dual vanities, garden tub, and a large walk-in shower with dual shower heads, along with an expansive walk-in closet. Two flexible rooms provide options for additional bedrooms, office space, or media use.
Situated on a desirable golf course lot, the backyard offers privacy, scenic views, and enhanced outdoor living with a built-out kitchen area, beverage refrigeration, epoxy-coated patio, landscaping, and garden spaces.
Extensive upgrades include epoxy garage flooring, whole-home water softening system, motorized blinds in living and dining areas, upgraded paint and trim throughout, gutters, security system with 8 cameras and dedicated monitoring hardware, EV charging readiness, outdoor Jellyfish lighting, and a decorative front fountain with lighted flagpole. Additional storage is provided by a Tuff Shed.
Conveniently located near major highways, shopping, dining, and community amenities including pools and parks, this home blends modern comfort with everyday functionality in a highly sought-after location.
Be sure to check out the video tour and 3D virtual Matterport tour.
All info deemed accurate. Buyer & Buyer's Agent to do Due Diligence.
Sold
Price Unknown
15852 Bent Rose Way, Fort Worth, TX 76177
3beds
2,705sqft
Single Family Residence
Built in 2018
8,450 Square Feet Lot
$569,400 Zestimate®
$--/sqft
$2,956 Estimated rent
Home value
$569,400
$541,000 - $598,000
$2,956/mo
Zestimate® history
Owner options
List your home for rent
$2,956/mo
Rent Zestimate®
Find your next renter with Zillow Rental Manager. Plus, with online applications, you can quickly screen prospective tenants – for free.
$2,956/mo
Rent Zestimate®
Refinance and save
$572/mo
Est. payment
Refinancing to a lower rate could help reduce your monthly payments and save thousands over the life of the loan.
$572/mo
Est. payment
Explore your selling options
Work with a Zillow partner agent
Leverage their expertise and Zillow's premium Showcase listings to get your home seen by more buyers.
Get startedList with your own agent
Get your home in front of millions of buyers by listing it on Zillow.
Learn how to do itSell it yourself
Take full control of how buyers see your home on Zillow by listing For Sale by Owner (FSBO).
List your homeWhat's special
Gas fireplaceDesirable golf course lotOutdoor jellyfish lightingExtended covered patioEpoxy-coated patioStainless steel appliancesExpansive walk-in closet
Zillow last checked:
Listing updated:
Listed by:
Melissa Dennis 0741602 817-917-4893,
Real Broker, LLC 855-450-0442
Bought with:
Mytrang Nguyen, 0636245
Citiwide Properties Corp.
Source: NTREIS,MLS#: 21284793
Facts & features
Interior
Bedrooms & bathrooms
- Bedrooms: 3
- Bathrooms: 3
- Full bathrooms: 2
- 1/2 bathrooms: 1
Primary bedroom
- Features: Built-in Features, Dual Sinks, Garden Tub/Roman Tub, Separate Shower, Walk-In Closet(s)
- Level: First
- Dimensions: 15 x 15
Bedroom
- Features: Walk-In Closet(s)
- Level: First
- Dimensions: 11 x 13
Bedroom
- Features: Walk-In Closet(s)
- Level: First
- Dimensions: 11 x 13
Primary bathroom
- Features: Built-in Features, Dual Sinks, Garden Tub/Roman Tub, Multiple Shower Heads
- Level: First
- Dimensions: 12 x 14
Dining room
- Level: First
- Dimensions: 15 x 13
Other
- Features: Built-in Features, Solid Surface Counters
- Level: First
- Dimensions: 9 x 5
Half bath
- Features: Granite Counters, Solid Surface Counters
- Level: First
- Dimensions: 5 x 5
Kitchen
- Features: Built-in Features, Eat-in Kitchen, Kitchen Island, Pantry, Solid Surface Counters, Walk-In Pantry
- Level: First
- Dimensions: 26 x 14
Living room
- Features: Ceiling Fan(s), Fireplace
- Level: First
- Dimensions: 25 x 19
Office
- Features: Other
- Level: First
- Dimensions: 11 x 9
Utility room
- Features: Built-in Features, Linen Closet, Utility Room
- Level: First
- Dimensions: 12 x 7
Heating
- Central, Fireplace(s)
Cooling
- Central Air, Ceiling Fan(s), Gas
Appliances
- Included: Built-In Gas Range, Double Oven, Dishwasher, Electric Oven, Gas Cooktop, Disposal, Microwave, Water Softener, Tankless Water Heater, Vented Exhaust Fan
- Laundry: Washer Hookup, Dryer Hookup, ElectricDryer Hookup, Laundry in Utility Room
Features
- Chandelier, Decorative/Designer Lighting Fixtures, High Speed Internet, Kitchen Island, Open Floorplan, Pantry, Cable TV, Wired for Data, Walk-In Closet(s)
- Flooring: Ceramic Tile
- Windows: Window Coverings
- Has basement: No
- Number of fireplaces: 1
- Fireplace features: Decorative, Family Room, Gas, Gas Log, Masonry, Sealed Combustion
Interior area
- Total interior livable area: 2,705 sqft
Property
Parking
- Total spaces: 3
- Parking features: Additional Parking, Door-Multi, Door-Single, Driveway, Electric Vehicle Charging Station(s), Garage Faces Front, Garage, Golf Cart Garage, Garage Door Opener, Kitchen Level, Other, On Street, Tandem, Workshop in Garage
- Attached garage spaces: 3
Features
- Levels: One
- Stories: 1
- Patio & porch: Rear Porch, Patio, Covered
- Exterior features: Built-in Barbecue, Barbecue, Rain Gutters, Storage
- Pool features: None, Community
- Fencing: Back Yard,Wood,Wrought Iron
Lot
- Size: 8,450 Square Feet
- Features: Backs to Greenbelt/Park, Landscaped, Subdivision, Sprinkler System, Few Trees
Details
- Additional structures: Shed(s)
- Parcel number: R704081
Construction
Type & style
- Home type: SingleFamily
- Architectural style: Traditional,Detached
- Property subtype: Single Family Residence
Materials
- Brick, Rock, Stone
- Foundation: Slab
- Roof: Composition
Condition
- Year built: 2018
Utilities & green energy
- Sewer: Public Sewer
- Water: Public
- Utilities for property: Electricity Connected, Natural Gas Available, Sewer Available, Underground Utilities, Water Available, Cable Available
Community & HOA
Community
- Features: Curbs, Playground, Park, Pool, Sidewalks, Trails/Paths, Community Mailbox
- Security: Carbon Monoxide Detector(s), Smoke Detector(s)
- Subdivision: Oak Creek Trails Pha
HOA
- Has HOA: Yes
- Services included: Association Management
- HOA fee: $572 annually
- HOA name: Fairways Of Champions Circle Hoa - Ntx Mgmt Group
- HOA phone: 940-340-1575
Location
- Region: Fort Worth
Financial & listing details
- Tax assessed value: $482,872
- Annual tax amount: $9,368
- Date on market: 6/3/2026
- Cumulative days on market: 14 days
- Listing terms: Cash,FHA,USDA Loan,VA Loan
- Exclusions: Washer, dryer, refrigerator, rolling shelves in garage.
- Road surface type: Asphalt
Price history
| Date | Event | Price |
|---|---|---|
| 7/14/2026 | Sold | -- |
Source: NTREIS #21284793 Report a problem | ||
| 6/24/2026 | Pending sale | $585,000$216/sqft |
Source: NTREIS #21284793 Report a problem | ||
| 6/17/2026 | Contingent | $585,000$216/sqft |
Source: NTREIS #21284793 Report a problem | ||
| 6/3/2026 | Listed for sale | $585,000+18.2%$216/sqft |
Source: NTREIS #21284793 Report a problem | ||
| 12/23/2022 | Sold | -- |
Source: Ebby Halliday solds #20201723_76177 Report a problem | ||
| 12/23/2022 | Listed for sale | $495,000$183/sqft |
Source:  Coldwell Banker Apex, Realtors #20201723 Report a problem Coldwell Banker Apex, Realtors #20201723 Report a problem | ||
| 11/29/2022 | Pending sale | $495,000$183/sqft |
Source: Coldwell Banker Apex, Realtors #20201723 Report a problem | ||
| 11/29/2022 | Contingent | $495,000$183/sqft |
Source: NTREIS #20201723 Report a problem | ||
| 11/10/2022 | Listed for sale | $495,000$183/sqft |
Source: NTREIS #20201723 Report a problem | ||
Public tax history
| Year | Property taxes | Tax assessment |
|---|---|---|
| 2025 | $3,853 -22.2% | $482,872 +0.2% |
| 2024 | $4,950 -8.8% | $481,890 -5.9% |
| 2023 | $5,427 -17.7% | $511,836 +15.9% |
| 2022 | $6,592 +16.1% | $441,782 +18.6% |
| 2021 | $5,679 +6.9% | $372,395 +9.4% |
| 2020 | $5,312 -2.8% | $340,255 +2.4% |
| 2019 | $5,466 +800.6% | $332,250 +840.1% |
| 2018 | $607 | $35,341 |
Find assessor info on the county website
Neighborhood: 76177
Nearby homes
- $374,1004 bd2 ba2k sqft15848 Bent Rose Way, Fort Worth, TX 76177Off Market

- $477,7004 bd3 ba2.9k sqft15856 Bent Rose Way, Fort Worth, TX 76177Off Market

- $406,3003 bd2 ba2.1k sqft15860 Bent Rose Way, Fort Worth, TX 76177Off Market
- $--3 bd3 ba3.2k sqft15840 Bent Rose Way, Fort Worth, TX 76177Sold
- $502,9005 bd3 ba3.2k sqft2553 Boot Hill Ln, Fort Worth, TX 76177Off Market
- $--4 bd4 ba3.4k sqft15841 Bent Rose Way, Fort Worth, TX 76177Sold
- $580,6003 bd2 ba4.2k sqft15864 Bent Rose Way, Fort Worth, TX 76177Off Market
- $494,6004 bd4 ba3.5k sqft15836 Bent Rose Way, Fort Worth, TX 76177Off Market
Nearby schools
GreatSchools rating
- 5/10W R Hatfield Elementary SchoolGrades: PK-5Distance: 2.1 mi
- 7/10Gene Pike Middle SchoolGrades: 6-8Distance: 0.9 mi
- 5/10Northwest High SchoolGrades: 9-12Distance: 0.7 mi
Schools provided by the listing agent
- Elementary: Hatfield
- Middle: Pike
- High: Northwest
- District: Northwest ISD
Source: NTREIS. This data may not be complete. We recommend contacting the local school district to confirm school assignments for this home.
Get a cash offer in 3 minutes
Find out how much your home could sell for in as little as 3 minutes with a no-obligation cash offer.
Estimated market value
$569,400
Get a cash offer in 3 minutes
Find out how much your home could sell for in as little as 3 minutes with a no-obligation cash offer.
Estimated market value
$569,400
- Texas
- Denton County
- Fort Worth
- 76177
- 15852 Bent Rose Way
Nearby cities
Nearby neighborhoods
Nearby zip codes
Other Fort Worth Topics
