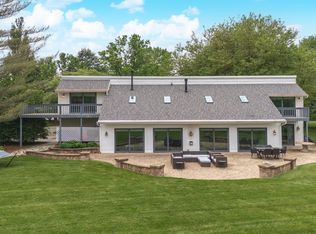
This ranch home is nestled in the desirable Crestwicke community, where you can enjoy a lifestyle right on the golf course! As you enter, the foyer leads you into the great room adorned with hardwood floors featuring a living room, family room, and dining room with a soaring 17-foot vaulted ceiling, gas fireplace, and wood-burning stove, all overlooking the breathtaking views of 5 Green/6 Tee Box! With 3 bedrooms and 3 full baths, this home offers the perfect blend of comfort and tranquility! The kitchen, complete with Amish cabinets, granite countertops, stainless steel appliances, and a large pantry, offers the best views! The primary bedroom boasts two closets, a recently renovated bathroom with a walk-in shower, and double doors opening to a sunken sunroom ideal for relaxation or as a home office or bar. The laundry room is conveniently located on the main level too. Savor panoramic golf course views from the sunken three-season room, and entertain in the finished basement with a wet bar, office space, and ample storage. The oversized two-car epoxy-floored side load garage is perfect for storing your vehicles and golf cart. Updates include a new AC and furnace in 2024 and a new roof in 2017. Outside, the back deck overlooks a beautiful waterfall, exquisite landscaping, and peaceful views on a spacious .59-acre lot. The whole house generator ensures safety. Don't miss this opportunity to live surrounded by natural beauty and modern comforts in this exceptional home! As the sign says entering the subdivision, "Crestwicke is a Great Place to Live"!
Closed
$400,000
15852 Crestwicke Dr, Bloomington, IL 61705
3beds
3,461sqft
Single Family Residence
Built in 1988
0.59 Acres Lot
$450,200 Zestimate®
$116/sqft
$3,142 Estimated rent
Home value
$450,200
$419,000 - $486,000
$3,142/mo
Zestimate® history
Owner options
List your home for rent
$3,142/mo
Rent Zestimate®
Find your next renter with Zillow Rental Manager. Plus, with online applications, you can quickly screen prospective tenants – for free.
$3,142/mo
Rent Zestimate®
Refinance and save
$2,925/mo
Est. payment
Refinancing to a lower rate could help reduce your monthly payments and save thousands over the life of the loan.
$2,925/mo
Est. payment
Explore your selling options
Work with a Zillow partner agent
Leverage their expertise and Zillow's premium Showcase listings to get your home seen by more buyers.
Get startedList with your own agent
Get your home in front of millions of buyers by listing it on Zillow.
Learn how to do itSell it yourself
Take full control of how buyers see your home on Zillow by listing For Sale by Owner (FSBO).
List your homeWhat's special
Gas fireplaceWood-burning stoveFinished basementBreathtaking viewsPeaceful viewsExquisite landscapingSunken sunroom
Zillow last checked:
Listing updated:
Listed by:
Chrissy Hamilton 309-532-3094,
Keller Williams Revolution
Bought with:
Brandon Holtz
RE/MAX Rising
Source: MRED as distributed by MLS GRID,MLS#: 12420222
Facts & features
Interior
Bedrooms & bathrooms
- Bedrooms: 3
- Bathrooms: 3
- Full bathrooms: 3
Rooms
- Room types: Family Room, Foyer, Sun Room, Heated Sun Room, Office
Primary bedroom
- Features: Flooring (Carpet), Bathroom (Full)
- Level: Main
- Area: 240 Square Feet
- Dimensions: 15X16
Bedroom 2
- Features: Flooring (Carpet)
- Level: Main
- Area: 132 Square Feet
- Dimensions: 11X12
Bedroom 3
- Features: Flooring (Carpet)
- Level: Main
- Area: 132 Square Feet
- Dimensions: 12X11
Dining room
- Features: Flooring (Hardwood)
- Level: Main
- Area: 312 Square Feet
- Dimensions: 13X24
Family room
- Features: Flooring (Hardwood)
- Level: Main
- Area: 360 Square Feet
- Dimensions: 15X24
Other
- Features: Flooring (Ceramic Tile)
- Level: Basement
- Area: 644 Square Feet
- Dimensions: 28X23
Foyer
- Features: Flooring (Hardwood)
- Level: Main
- Area: 40 Square Feet
- Dimensions: 5X8
Other
- Features: Flooring (Ceramic Tile)
- Level: Main
- Area: 120 Square Feet
- Dimensions: 12X10
Kitchen
- Features: Kitchen (Pantry-Closet, Custom Cabinetry, Granite Counters), Flooring (Ceramic Tile)
- Level: Main
- Area: 187 Square Feet
- Dimensions: 17X11
Laundry
- Features: Flooring (Ceramic Tile)
- Level: Main
- Area: 50 Square Feet
- Dimensions: 5X10
Living room
- Features: Flooring (Hardwood)
- Level: Main
- Area: 384 Square Feet
- Dimensions: 16X24
Office
- Features: Flooring (Ceramic Tile)
- Level: Basement
- Area: 165 Square Feet
- Dimensions: 15X11
Sun room
- Features: Flooring (Ceramic Tile)
- Level: Main
- Area: 120 Square Feet
- Dimensions: 10X12
Heating
- Natural Gas, Forced Air
Cooling
- Central Air
Appliances
- Included: Range, Microwave, Dishwasher, Refrigerator, Washer, Dryer, Disposal, Stainless Steel Appliance(s)
- Laundry: Main Level
Features
- Vaulted Ceiling(s), Wet Bar, 1st Floor Bedroom, Granite Counters
- Flooring: Hardwood, Carpet
- Basement: Partially Finished,Crawl Space,Partial
- Number of fireplaces: 1
- Fireplace features: Wood Burning, Gas Log, Hearth Room
Interior area
- Total structure area: 3,689
- Total interior livable area: 3,461 sqft
- Finished area below ground: 809
Property
Parking
- Total spaces: 2
- Parking features: Asphalt, On Site, Garage Owned, Attached, Garage
- Attached garage spaces: 2
Accessibility
- Accessibility features: No Disability Access
Features
- Stories: 1
- Patio & porch: Deck, Patio
Lot
- Size: 0.59 Acres
- Dimensions: 180X150X140X177
- Features: On Golf Course
Details
- Parcel number: 2134427002
- Special conditions: None
Construction
Type & style
- Home type: SingleFamily
- Architectural style: Traditional
- Property subtype: Single Family Residence
Materials
- Brick, Cedar
- Roof: Asphalt
Condition
- New construction: No
- Year built: 1988
Utilities & green energy
- Sewer: Septic Tank
- Water: Public
Community & HOA
Community
- Subdivision: Crestwicke
HOA
- Has HOA: Yes
- Services included: Other
- HOA fee: $50 annually
Location
- Region: Bloomington
Financial & listing details
- Price per square foot: $116/sqft
- Tax assessed value: $351,486
- Annual tax amount: $8,541
- Date on market: 8/5/2025
- Listing terms: Conventional
- Ownership: Fee Simple
Price history
| Date | Event | Price |
|---|---|---|
| 10/3/2025 | Sold | $400,000-10.9%$116/sqft |
Source:  MRED as distributed by MLS GRID #12420222 Report a problem MRED as distributed by MLS GRID #12420222 Report a problem | ||
| 8/27/2025 | Contingent | $449,000$130/sqft |
Source: MRED as distributed by MLS GRID #12420222 Report a problem | ||
| 8/20/2025 | Price change | $449,000-5.5%$130/sqft |
Source: MRED as distributed by MLS GRID #12420222 Report a problem | ||
| 8/13/2025 | Price change | $475,000-4.8%$137/sqft |
Source: MRED as distributed by MLS GRID #12420222 Report a problem | ||
| 8/5/2025 | Listed for sale | $499,000$144/sqft |
Source: MRED as distributed by MLS GRID #12420222 Report a problem | ||
Public tax history
| Year | Property taxes | Tax assessment |
|---|---|---|
| 2024 | $8,542 +8% | $117,162 +9.1% |
| 2023 | $7,906 +7.6% | $107,389 +12.9% |
| 2022 | $7,350 +5.2% | $95,152 +5% |
| 2021 | $6,990 | $90,587 +2.5% |
| 2020 | -- | $88,360 +13.6% |
| 2019 | -- | $77,809 |
| 2018 | $5,981 | $77,809 +1.5% |
| 2017 | $5,981 +2.8% | $76,659 +1.2% |
| 2016 | $5,817 +0.7% | $75,750 |
| 2015 | $5,776 | $75,750 +1.1% |
| 2014 | $5,776 +4.6% | $74,896 +1.6% |
| 2013 | $5,521 +2.6% | $73,710 |
| 2012 | $5,381 | $73,710 -1.2% |
| 2011 | $5,381 +2.1% | $74,643 |
| 2010 | $5,269 +0.6% | $74,643 |
| 2009 | $5,240 +2.8% | $74,643 +2.2% |
| 2008 | $5,097 +7.5% | $73,058 +4.1% |
| 2007 | $4,743 | $70,161 +3% |
| 2006 | -- | $68,110 +3.5% |
| 2005 | -- | $65,832 |
Find assessor info on the county website
Neighborhood: 61705
Nearby homes
- $375,0004 bd3 ba2.7k sqft15878 Crestwicke Dr, Bloomington, IL 61705Sold
- $445,0004 bd3 ba2.5k sqft15830 Crestwicke Dr, Bloomington, IL 61705Sold

- $362,800-- bd2 ba2.1k sqft15833 Crestwicke Dr, Bloomington, IL 61705Off Market
- $333,500-- bd2 ba1.8k sqft15875 Crestwicke Dr, Bloomington, IL 61705Off Market
- $490,500-- bd3 ba2.4k sqft15806 Crestwicke Dr, Bloomington, IL 61705Off Market
- $891,900-- bd3 ba2.7k sqft8394 Medinah Dr, Bloomington, IL 61705Off Market
- $75,000-- bd-- ba-- sqft15912 Crestwicke Dr, Bloomington, IL 61705Sold
- $60,618-- bd-- ba-- sqft15899 Crestwicke Dr, Bloomington, IL 61705Off Market
Nearby schools
GreatSchools rating
- 7/10Heyworth Elementary SchoolGrades: PK-6Distance: 6.5 mi
- 8/10Heyworth Jr-Sr High SchoolGrades: 7-12Distance: 6.7 mi
Schools provided by the listing agent
- Elementary: Heyworth Elementary
- Middle: Heyworth Jr High School
- High: Heyworth High School
- District: 4
Source: MRED as distributed by MLS GRID. This data may not be complete. We recommend contacting the local school district to confirm school assignments for this home.


Get pre-qualified for a loan
At Zillow Home Loans, we can pre-qualify you in as little as 5 minutes with no impact to your credit score.An equal housing lender. NMLS #10287.
Sell for more on Zillow
Get a Zillow Showcase℠ listing at no additional cost and you could sell for .
$450,200
2% more
+$9,004
With Zillow Showcase(estimated)
$459,204
- Illinois
- McLean County
- Bloomington
- 61705
- 15852 Crestwicke Dr
Nearby cities
Nearby zip codes
Other Bloomington Topics
