Introducing this beautiful, unique home. It is situated on .96 acres backing up to Crestwicke Golf Course! It has been meticulously updated and enhanced for modern living! In 2022, along with a total tear-off roof plus new skylights...this home received a complete transformation! Including new luxury vinyl plank floors (FR, DR, office, upstairs hallway, entry way, 4th BR, kitchen, 1/2 bath/laundry room) new carpet in (primary BR, 2nd BR, 3rd BR), new baseboards, a complete renovation of 1/2 bath, new water heater, new main level interior paint, new ceiling fans, and new light fixtures! The main level features a FR, dining area, office, kitchen, and 1/2 bath/laundry room, all boasting new finishes. Upstairs, new carpet graces the primary, 2nd and 3rd BRs. New fans, light fixtures, can lights, and switches add a touch of elegance. Further upgrades in 2024 include a complete renovation of the primary bathroom with barn-doors, updated 2nd full bathroom, new interior paint upstairs, new ss fridge, and both decks refurbished. This 2708 sq. ft. home offers breathtaking views of #5 green & #6 tee-box! The vaulted FR leads to an expansive paver patio overlooking the course, with 5 slider doors that bring the peaceful outdoors in! Additional features include corner lot, Heyworth schools, public sewer, steel siding, 2 HVAC systems, ss kitchen appliances, quartz countertops, a primary BR with vaulted ceilings, 3 closets, and deck overlooking the golf course! The 4th BR showcases gorgeous built-ins with granite desktop plus another deck with golf course views. Lastly, there is an oversized 2-car heated garage plus golf cart "carport." Don't miss the opportunity to own this exceptional property that combines luxury, comfort, and style in an upscale, prime location!
Closed
$375,000
15878 Crestwicke Dr, Bloomington, IL 61705
4beds
2,708sqft
Single Family Residence
Built in 1978
0.96 Acres Lot
$420,500 Zestimate®
$138/sqft
$2,784 Estimated rent
Home value
$420,500
$399,000 - $442,000
$2,784/mo
Zestimate® history
Owner options
List your home for rent
$2,784/mo
Rent Zestimate®
Find your next renter with Zillow Rental Manager. Plus, with online applications, you can quickly screen prospective tenants – for free.
$2,784/mo
Rent Zestimate®
Refinance and save
$2,749/mo
Est. payment
Refinancing to a lower rate could help reduce your monthly payments and save thousands over the life of the loan.
$2,749/mo
Est. payment
Explore your selling options
Work with a Zillow partner agent
Leverage their expertise and Zillow's premium Showcase listings to get your home seen by more buyers.
Get startedList with your own agent
Get your home in front of millions of buyers by listing it on Zillow.
Learn how to do itSell it yourself
Take full control of how buyers see your home on Zillow by listing For Sale by Owner (FSBO).
List your homeWhat's special
Zillow last checked:
Listing updated:
Listed by:
Chrissy Hamilton 309-532-3094,
Keller Williams Revolution
Bought with:
Cindy Eckols
RE/MAX Choice
Source: MRED as distributed by MLS GRID,MLS#: 12017930
Facts & features
Interior
Bedrooms & bathrooms
- Bedrooms: 4
- Bathrooms: 3
- Full bathrooms: 2
- 1/2 bathrooms: 1
Rooms
- Room types: No additional rooms
Primary bedroom
- Features: Flooring (Carpet), Window Treatments (Display Window(s)), Bathroom (Full)
- Level: Second
- Area: 289 Square Feet
- Dimensions: 17X17
Bedroom 2
- Features: Flooring (Carpet), Window Treatments (Double Pane Windows)
- Level: Second
- Area: 143 Square Feet
- Dimensions: 11X13
Bedroom 3
- Features: Flooring (Carpet), Window Treatments (Double Pane Windows)
- Level: Second
- Area: 121 Square Feet
- Dimensions: 11X11
Bedroom 4
- Features: Flooring (Hardwood), Window Treatments (Display Window(s))
- Level: Second
- Area: 187 Square Feet
- Dimensions: 11X17
Dining room
- Features: Flooring (Wood Laminate), Window Treatments (All, Display Window(s))
- Level: Main
- Area: 304 Square Feet
- Dimensions: 16X19
Kitchen
- Features: Kitchen (Eating Area-Breakfast Bar, Island, Pantry-Closet, Granite Counters), Flooring (Ceramic Tile), Window Treatments (Double Pane Windows)
- Level: Main
- Area: 270 Square Feet
- Dimensions: 15X18
Laundry
- Features: Flooring (Ceramic Tile), Window Treatments (Double Pane Windows)
- Level: Main
- Area: 42 Square Feet
- Dimensions: 6X7
Living room
- Features: Flooring (Wood Laminate), Window Treatments (Display Window(s))
- Level: Main
- Area: 464 Square Feet
- Dimensions: 16X29
Heating
- Natural Gas, Forced Air
Cooling
- Central Air
Appliances
- Included: Microwave, Dishwasher, Refrigerator, Washer, Dryer, Stainless Steel Appliance(s), Cooktop, Oven, Other, Electric Cooktop, Electric Water Heater
- Laundry: Gas Dryer Hookup, Electric Dryer Hookup
Features
- Cathedral Ceiling(s), 1st Floor Full Bath, Built-in Features, Walk-In Closet(s), Bookcases, Open Floorplan, Granite Counters, Separate Dining Room
- Flooring: Laminate, Carpet
- Windows: Skylight(s)
- Basement: None
- Number of fireplaces: 1
- Fireplace features: Electric
Interior area
- Total structure area: 2,708
- Total interior livable area: 2,708 sqft
Property
Parking
- Total spaces: 2
- Parking features: Asphalt, Garage Door Opener, Heated Garage, On Site, Garage Owned, Attached, Garage
- Attached garage spaces: 2
- Has uncovered spaces: Yes
Accessibility
- Accessibility features: No Disability Access
Features
- Levels: Bi-Level
- Patio & porch: Deck, Patio
Lot
- Size: 0.96 Acres
- Features: On Golf Course, Mature Trees
Details
- Parcel number: 2134427016
- Special conditions: None
- Other equipment: Ceiling Fan(s)
Construction
Type & style
- Home type: SingleFamily
- Architectural style: Bi-Level
- Property subtype: Single Family Residence
Materials
- Steel Siding
- Roof: Asphalt
Condition
- New construction: No
- Year built: 1978
Utilities & green energy
- Electric: 150 Amp Service
- Sewer: Public Sewer
- Water: Public
Community & HOA
Community
- Subdivision: Crestwicke
HOA
- Has HOA: Yes
- Services included: Other
- HOA fee: $50 annually
Location
- Region: Bloomington
Financial & listing details
- Price per square foot: $138/sqft
- Tax assessed value: $279,885
- Annual tax amount: $6,200
- Date on market: 5/17/2024
- Listing terms: Conventional
- Ownership: Fee Simple
Price history
| Date | Event | Price |
|---|---|---|
| 7/26/2024 | Sold | $375,000+0%$138/sqft |
Source:  MRED as distributed by MLS GRID #12017930 Report a problem MRED as distributed by MLS GRID #12017930 Report a problem | ||
| 7/18/2024 | Pending sale | $374,900$138/sqft |
Source: MRED as distributed by MLS GRID #12017930 Report a problem | ||
| 6/28/2024 | Contingent | $374,900$138/sqft |
Source: MRED as distributed by MLS GRID #12017930 Report a problem | ||
| 6/25/2024 | Price change | $374,900-3.8%$138/sqft |
Source: MRED as distributed by MLS GRID #12017930 Report a problem | ||
| 6/10/2024 | Listed for sale | $389,900$144/sqft |
Source: MRED as distributed by MLS GRID #12017930 Report a problem | ||
| 6/10/2024 | Contingent | $389,900$144/sqft |
Source: MRED as distributed by MLS GRID #12017930 Report a problem | ||
| 6/8/2024 | Listed for sale | $389,900$144/sqft |
Source: MRED as distributed by MLS GRID #12017930 Report a problem | ||
| 5/23/2024 | Contingent | $389,900$144/sqft |
Source: MRED as distributed by MLS GRID #12017930 Report a problem | ||
| 5/21/2024 | Price change | $389,900-2.5%$144/sqft |
Source: MRED as distributed by MLS GRID #12017930 Report a problem | ||
| 5/17/2024 | Listed for sale | $399,900+81.8%$148/sqft |
Source: MRED as distributed by MLS GRID #12017930 Report a problem | ||
| 5/16/2020 | Sold | $220,000-3.9%$81/sqft |
Source: MRED as distributed by MLS GRID #10534165 Report a problem | ||
| 4/30/2020 | Pending sale | $228,900$85/sqft |
Source: Coldwell Banker Real Estate Group #10534165 Report a problem | ||
| 4/25/2020 | Price change | $228,900-4.6%$85/sqft |
Source: Coldwell Banker Real Estate Group #10534165 Report a problem | ||
| 4/8/2020 | Price change | $239,900-1.6%$89/sqft |
Source: Coldwell Banker Real Estate Group #10534165 Report a problem | ||
| 3/12/2020 | Price change | $243,900-0.4%$90/sqft |
Source: Coldwell Banker Real Estate Group #10534165 Report a problem | ||
| 3/5/2020 | Price change | $244,900-0.4%$90/sqft |
Source: Coldwell Banker Real Estate Group #10534165 Report a problem | ||
| 2/27/2020 | Price change | $245,900-0.4%$91/sqft |
Source: Coldwell Banker Real Estate Group #10534165 Report a problem | ||
| 2/20/2020 | Price change | $246,900-0.4%$91/sqft |
Source: Coldwell Banker Real Estate Group #10534165 Report a problem | ||
| 2/7/2020 | Price change | $247,900-0.4%$92/sqft |
Source: Coldwell Banker Real Estate Group #10534165 Report a problem | ||
| 1/6/2020 | Price change | $248,900-0.4%$92/sqft |
Source: Coldwell Banker Real Estate Group #10534165 Report a problem | ||
| 12/8/2019 | Price change | $249,900-7.1%$92/sqft |
Source: Coldwell Banker Real Estate Group #10534165 Report a problem | ||
| 10/1/2019 | Listed for sale | $269,000$99/sqft |
Source: Coldwell Banker The Real Estate Group #10534165 Report a problem | ||
| 3/13/2019 | Listing removed | $269,000$99/sqft |
Source: Coldwell Banker The Real Estate Group #10296629 Report a problem | ||
| 3/4/2019 | Listed for sale | $269,000$99/sqft |
Source: Coldwell Banker The Real Estate Group #10296629 Report a problem | ||
| 9/25/2018 | Listing removed | $269,000$99/sqft |
Source: Coldwell Banker The Real Estate Group #2172034 Report a problem | ||
| 9/7/2018 | Listed for sale | $269,000+7.6%$99/sqft |
Source: Coldwell Banker The Real Estate Group #2172034 Report a problem | ||
| 11/6/2014 | Sold | $250,000$92/sqft |
Source: Agent Provided Report a problem | ||
Public tax history
| Year | Property taxes | Tax assessment |
|---|---|---|
| 2024 | $6,708 +8.2% | $93,295 +9.1% |
| 2023 | $6,200 +0.6% | $85,514 +5.9% |
| 2022 | $6,164 +5.2% | $80,765 +5% |
| 2021 | $5,858 | $76,890 +2.5% |
| 2020 | -- | $75,000 -19.2% |
| 2019 | -- | $92,879 |
| 2018 | $7,736 | $92,879 +1.5% |
| 2017 | $7,736 | $91,506 |
Find assessor info on the county website
Neighborhood: 61705
Nearby homes
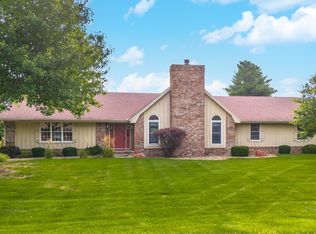
- $400,0003 bd3 ba3.4k sqft15852 Crestwicke Dr, Bloomington, IL 61705Sold
- $884,800-- bd3 ba2.7k sqft8394 Medinah Dr, Bloomington, IL 61705Off Market
- $75,000-- bd-- ba-- sqft15912 Crestwicke Dr, Bloomington, IL 61705Sold
- $678,8003 bd3 ba4.2k sqft8397 Medinah Dr, Bloomington, IL 61705Off Market

- $331,900-- bd2 ba1.8k sqft15875 Crestwicke Dr, Bloomington, IL 61705Off Market
- $60,618-- bd-- ba-- sqft15899 Crestwicke Dr, Bloomington, IL 61705Off Market
- $445,0004 bd3 ba2.5k sqft15830 Crestwicke Dr, Bloomington, IL 61705Sold
- $753,8004 bd4 ba6.4k sqft8372 Medinah Dr, Bloomington, IL 61705Off Market
Nearby schools
GreatSchools rating
- 7/10Heyworth Elementary SchoolGrades: PK-6Distance: 6.4 mi
- 8/10Heyworth Jr-Sr High SchoolGrades: 7-12Distance: 6.7 mi
Schools provided by the listing agent
- Elementary: Heyworth Elementary
- Middle: Heyworth Jr High
- High: Heyworth High School
- District: 4
Source: MRED as distributed by MLS GRID. This data may not be complete. We recommend contacting the local school district to confirm school assignments for this home.


Get pre-qualified for a loan
At Zillow Home Loans, we can pre-qualify you in as little as 5 minutes with no impact to your credit score.An equal housing lender. NMLS #10287.
Sell for more on Zillow
Get a Zillow Showcase℠ listing at no additional cost and you could sell for .
$420,500
2% more
+$8,410
With Zillow Showcase(estimated)
$428,910
- Illinois
- McLean County
- Bloomington
- 61705
- 15878 Crestwicke Dr
Nearby cities
Nearby zip codes
Other Bloomington Topics
