Welcome to 15852 Laurelbrooke Loop, a beautifully maintained 4-bedroom, 2-bath home offering 1,796 square feet of living space in Fairhope's Laurelbrooke community. Built in 2024, this D.R. Horton Cali floor plan has been exceptionally cared for and shows like new! Step inside to discover upgraded EVP flooring throughout, beautiful quartz countertops in the kitchen and bathrooms, and an inviting open-concept layout connecting the living room, dining area, and kitchen. Window treatments throughout add a finished touch, making this home truly move-in ready. Additional features include a security system and Gold FORTIFIED construction. Outside, enjoy the covered back porch overlooking a spacious, fully fenced backyard with a peaceful wooded backdrop. The property backs up to HOA-owned wooded common area, creating an attractive setting for relaxing or entertaining. There's even room to explore adding a future pool, subject to applicable HOA requirements and approvals. Beyond the home itself, Laurelbrooke offers neighborhood amenities including a stocked fishing pond, playground, and outdoor walking trail. With construction now complete throughout the community, residents can enjoy the setting of an established neighborhood. Beautifully maintained, thoughtfully upgraded, and ready for its next owners, this Fairhope home is one you won't want to miss. Schedule your showing today!
Active
$365,900
15852 Laurelbrooke Loop, Fairhope, AL 36532
4beds
1,796sqft
Single Family Residence, Residential
Built in 2024
0.26 Acres Lot
$-- Zestimate®
$204/sqft
$75/mo HOA
What's special
Peaceful wooded backdropSpacious fully fenced backyardWindow treatments throughoutUpgraded evp flooring throughoutCovered back porchSecurity system
- 4 days
- 156
- 12
Zillow last checked:
Listing updated:
Listed by:
John Martin 504-450-2714,
Waters Edge Realty
Source: GCMLS,MLS#: 7867276
Facts & features
Interior
Bedrooms & bathrooms
- Bedrooms: 4
- Bathrooms: 2
- Full bathrooms: 2
Heating
- Forced Air, Heat Pump
Cooling
- Central Air, Heat Pump
Appliances
- Included: Dishwasher, Disposal, Electric Range, Microwave, Refrigerator
- Laundry: Laundry Room
Features
- Double Vanity, Entrance Foyer, Smart Home, Walk-In Closet(s)
- Flooring: Other
- Basement: None
- Has fireplace: No
- Fireplace features: None
Interior area
- Total structure area: 1,796
- Total interior livable area: 1,796 sqft
Property
Parking
- Total spaces: 2
- Parking features: Garage, Attached, Driveway, Garage Door Opener, Garage Faces Front
- Attached garage spaces: 2
- Has uncovered spaces: Yes
Accessibility
- Accessibility features: None
Features
- Levels: One
- Patio & porch: Covered, Front Porch
- Exterior features: Private Yard
- Pool features: None
- Spa features: None
- Fencing: Wood,Privacy
- Has view: Yes
- View description: Trees/Woods
- Waterfront features: None
Lot
- Size: 0.26 Acres
- Dimensions: 80 x 140
- Features: Back Yard, Front Yard, Landscaped, Private
Details
- Additional structures: None
- Parcel number: 5601110001006019
Construction
Type & style
- Home type: SingleFamily
- Architectural style: Traditional
- Property subtype: Single Family Residence, Residential
Materials
- HardiPlank Type
- Foundation: Slab
- Roof: Shingle
Condition
- Year built: 2024
Utilities & green energy
- Electric: 110 Volts, 220 Volts
- Sewer: Public Sewer
- Water: Public
- Utilities for property: Cable Available, Electricity Available, Phone Available, Sewer Available, Underground Utilities, Water Available
Green energy
- Energy efficient items: None
Community & HOA
Community
- Features: Fishing, Lake, Playground, Sidewalks, Street Lights
- Subdivision: Laurel Brooke
HOA
- Has HOA: Yes
- HOA fee: $900 annually
Location
- Region: Fairhope
Financial & listing details
- Price per square foot: $204/sqft
- Annual tax amount: $1,954
- Date on market: 11/11/2026
- Electric utility on property: Yes
- Road surface type: Concrete
Estimated market value
Not available
Estimated sales range
Not available
Not available
Price history
| Date | Event | Price |
|---|---|---|
| 11/12/2026 | Listed for sale | $365,900+8.7%$204/sqft |
Source:  Baldwin Realtors #413272 Report a problem | ||
| 2/15/2024 | Listing removed | $336,633+0.5%$187/sqft |
Source:  DR Horton Report a problem | ||
| 1/16/2024 | Listed for sale | $334,808$186/sqft |
Source: DR Horton Report a problem | ||
Public tax history
Tax history is unavailable.
Monthly payment
Est. payment
Payment breakdown
Explore the cost of this home by adjusting the details. Changes won't be saved.Climate risks
Neighborhood: 36532
Nearby schools
Schools provided by the listing agent
- Elementary: J Larry Newton
- Middle: Fairhope
- High: Fairhope
Source: GCMLS. This data may not be complete. We recommend contacting the local school district to confirm school assignments for this home.
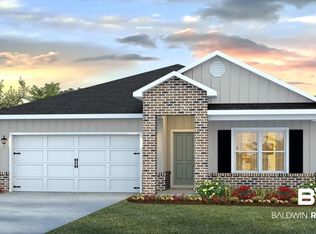
- $334,8084 bd2 ba1.7k sqft15807 Laurelbrooke Loop LOT 18, Fairhope, AL 36532Sold
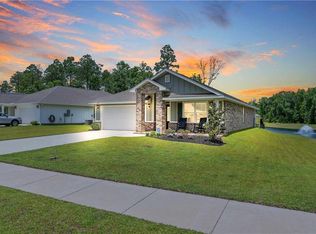
- $355,8084 bd2 ba2k sqft15876 Laurelbrooke Loop, Fairhope, AL 36532Sold

- $364,8004 bd2 ba1.7k sqft15875 Laurelbrooke Loop, Fairhope, AL 36532For Sale
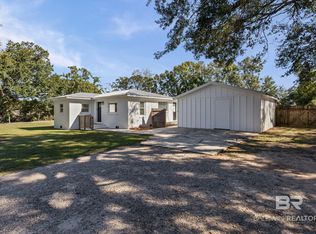
- $286,0001 bd1 ba736 sqft15506 State Highway 181, Fairhope, AL 36532Off Market
Similar homes
- $329,9003 bd2 ba1.5k sqft8882 Winter Spring Ln, Fairhope, AL 36532Active
 MLS ID #411946, Sherry Mercer, Maximus Real Estate, Inc. Baldwin Realtors
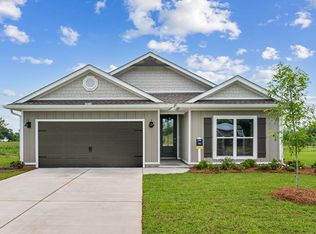
- $349,9003 bd2 ba1.5k sqft13814 Keller Rd, Fairhope, AL 36532Active
 MLS ID #413265, Kiel G. Rubio, Wise Living Real Estate, LLC. Baldwin Realtors
- $364,8004 bd2 ba1.7k sqft15875 Laurelbrooke Loop, Fairhope, AL 36532For SaleMLS ID #7764733, Judy Niemeyer, Ashurst & Niemeyer LLC. GCMLS
- $379,4584 bd2 ba1.9k sqft10266 Lamonica Ln, Fairhope, AL 36532New Construction
 DR Horton
