Welcome to one of Avion’s most sought-after floor plans—Plan 2—where modern architecture and intentional design create a true indoor-outdoor living experience. The expansive great room, anchored by a sleek fireplace, flows seamlessly to a large west-facing covered balcony, capturing sunset skies and extending your living space in a way few homes can. Every detail has been thoughtfully upgraded, including luxury plank flooring throughout and a light, contemporary palette enhanced by walls of windows. Set on one of the community’s larger lots, the backyard has been professionally designed with pavers, artificial turf, curated landscaping, and ambient lighting—offering both beauty and functionality. The layout is as versatile as it is functional, featuring a private first-floor guest suite ideal for multigenerational living, a home office, or gym. Upstairs, the primary retreat delivers a private west-facing balcony, spa-inspired bath, and dual walk-in closets, complemented by two additional bedrooms and a dedicated laundry room. An oversized two-car garage with finished floors and fully owned solar adds efficiency and long-term value to this exceptional home.
Sold for $1,575,000
$1,575,000
15852 Wenzel Ct, San Diego, CA 92127
4beds
2,323sqft
Single Family Residence
Built in 2022
-- sqft lot
$1,577,900 Zestimate®
$678/sqft
$6,044 Estimated rent
Home value
$1,577,900
$1.47M - $1.70M
$6,044/mo
Zestimate® history
Owner options
List your home for rent
$6,044/mo
Rent Zestimate®
Find your next renter with Zillow Rental Manager. Plus, with online applications, you can quickly screen prospective tenants – for free.
$6,044/mo
Rent Zestimate®
Refinance and save
$10,174/mo
Est. payment
Refinancing to a lower rate could help reduce your monthly payments and save thousands over the life of the loan.
$10,174/mo
Est. payment
Explore your selling options
Work with a Zillow partner agent
Leverage their expertise and Zillow's premium Showcase listings to get your home seen by more buyers.
Get startedList with your own agent
Get your home in front of millions of buyers by listing it on Zillow.
Learn how to do itSell it yourself
Take full control of how buyers see your home on Zillow by listing For Sale by Owner (FSBO).
List your homeWhat's special
Sleek fireplacePrivate west-facing balconyLarge west-facing covered balconyLight contemporary palettePrimary retreatCapturing sunset skiesPrivate first-floor guest suite
Zillow last checked:
Listing updated:
Listed by:
Mike La DRE #02006202 619-813-8828,
Keller Williams San Diego Metro
Bought with:
Randa Mishlawi, DRE #01169229
Pacific Best Home Service, Inc
Source: SDMLS,MLS#: 260008181 Originating MLS: SDMLS
Originating MLS: SDMLSFacts & features
Interior
Bedrooms & bathrooms
- Bedrooms: 4
- Bathrooms: 4
- Full bathrooms: 3
- 1/2 bathrooms: 1
Heating
- Forced Air Unit
Cooling
- Central Forced Air
Appliances
- Included: Dishwasher, Dryer, Microwave, Refrigerator, Solar Panels, Washer, Gas Oven, Range/Stove Hood, Gas Range
- Laundry: Other/Remarks
Features
- Number of fireplaces: 1
- Fireplace features: FP in Living Room
Interior area
- Total structure area: 2,323
- Total interior livable area: 2,323 sqft
Property
Parking
- Total spaces: 4
- Parking features: Attached
- Garage spaces: 2
Features
- Levels: 3 Story
- Pool features: N/K
- Fencing: Full
- Has view: Yes
- View description: Mountains/Hills
Details
- Parcel number: 3120160183
Construction
Type & style
- Home type: SingleFamily
- Architectural style: Contemporary,Mediterranean/Spanish,Modern
- Property subtype: Single Family Residence
Materials
- Wood/Stucco
- Roof: Tile
Condition
- Year built: 2022
Utilities & green energy
- Sewer: Sewer Connected
- Water: Meter on Property
Community & HOA
Community
- Subdivision: RANCHO BERNARDO
HOA
- Services included: Common Area Maintenance
- HOA fee: $245 monthly
- HOA name: Avion HOA
Location
- Region: San Diego
Financial & listing details
- Price per square foot: $678/sqft
- Tax assessed value: $1,359,815
- Annual tax amount: $20,788
- Date on market: 4/8/2026
- Listing terms: Cash,Conventional,FHA,VA
Price history
| Date | Event | Price |
|---|---|---|
| 6/1/2026 | Sold | $1,575,000-0.3%$678/sqft |
Source:  SDMLS #260008181 Report a problem SDMLS #260008181 Report a problem | ||
| 4/17/2026 | Pending sale | $1,580,000$680/sqft |
Source: SDMLS #260008181 Report a problem | ||
| 4/8/2026 | Listed for sale | $1,580,000$680/sqft |
Source: SDMLS #260008181 Report a problem | ||
Public tax history
| Year | Property taxes | Tax assessment |
|---|---|---|
| 2025 | $20,788 +37.3% | $1,359,815 +61.2% |
| 2024 | $15,145 +8.2% | $843,547 +2% |
| 2023 | $14,001 | $827,007 |
Find assessor info on the county website
Neighborhood: Rancho Penasquitos
Nearby homes
- $1,366,4004 bd4 ba2.2k sqft15531 Manley Way, San Diego, CA 92127Off Market
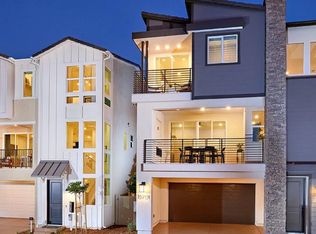
- $1,445,5004 bd2 ba2.2k sqft15531 Manley, San Diego, CA 92124Off Market
- $1,821,5784 bd4 ba2.5k sqft15701 Wainwright Way, San Diego, CA 92127Sold
- $1,880,0004 bd4 ba2.5k sqft15702 Wainwright Way, San Diego, CA 92127Sold

- $1,445,2004 bd4 ba2.5k sqft15561 Manley Way, San Diego, CA 92127Off Market
- $1,548,0004 bd3 ba2.2k sqft15607 Rennyson Way, San Diego, CA 92127Off Market
- $2,214,1004 bd4 ba2.5k sqft15842 Debevoise Park Dr, San Diego, CA 92127Off Market
- $2,032,1004 bd3 ba2.3k sqft15832 Debevoise Park Dr, San Diego, CA 92127Off Market
Nearby schools
GreatSchools rating
- 10/10Willow Grove Elementary SchoolGrades: K-5Distance: 3.2 mi
- 8/10Oak Valley Middle SchoolGrades: 6-8Distance: 0.9 mi
- 10/10Del Norte High SchoolGrades: 9-12Distance: 1.8 mi
Get a cash offer in 3 minutes
Find out how much your home could sell for in as little as 3 minutes with a no-obligation cash offer.
Estimated market value
$1,577,900
Get a cash offer in 3 minutes
Find out how much your home could sell for in as little as 3 minutes with a no-obligation cash offer.
Estimated market value
$1,577,900
- California
- San Diego County
- San Diego
- 92127
- Rancho Penasquitos
- 15852 Wenzel Ct
Nearby cities
Nearby neighborhoods
Nearby zip codes
Other San Diego Topics
