Skip main navigation
Sold for $1,880,000
  • Listing Provided by: Real Broker
    Bought with: Sunrise Investment International
    $1,880,000

    15702 Wainwright Way, San Diego, CA 92127

    4beds
    2,513sqft
    Single Family Residence
    Built in 2022
    3,200 Square Feet Lot
    $1,835,300 Zestimate®
    $748/sqft
    $5,799 Estimated rent

    Home value

    $1,835,300

    $1.73M - $1.95M

    $5,799/mo

    Zestimate® history
    Loading
    Loading...

    Owner options

    List your home for rent

    $5,799/mo

    Rent Zestimate®

    Find your next renter with Zillow Rental Manager. Plus, with online applications, you can quickly screen prospective tenants – for free.

    Learn more

    $5,799/mo

    Rent Zestimate®

    Refinance and save

    $12,316/mo

    Est. payment

    Refinancing to a lower rate could help reduce your monthly payments and save thousands over the life of the loan.

    See today's rates

    $12,316/mo

    Est. payment

    Explore your selling options

    Work with a Zillow partner agent

    Leverage their expertise and Zillow's premium Showcase listings to get your home seen by more buyers.

    Get started

    List with your own agent

    Get your home in front of millions of buyers by listing it on Zillow.

    Learn how to do it

    Sell it yourself

    Take full control of how buyers see your home on Zillow by listing For Sale by Owner (FSBO).

    List your home

    What's special

    Versatile loftUpgraded gas fireplacePrivate balconyCovered balconyEnd-unit residenceHome officeRefined finishes
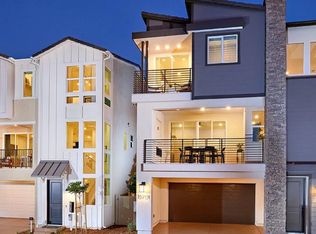
    Discover unparalleled luxury in this impeccably designed former model home, nestled within the sought-after Avion community. This end-unit residence offers breathtaking panoramic views of Black Mountain, 4S Ranch, Del Sur, and beyond, providing a stunning and tranquil setting. The open-concept interior seamlessly blends indoor and outdoor living, enhanced throughout by high-end finishes and thoughtful owner upgrades. The entry-level features a private en-suite bedroom with a custom closet, ideal for guests, along with an extended two-car garage outfitted with epoxy flooring, overhead shelving, and custom storage solutions. The main level is an entertainer's dream, highlighted by a chef’s kitchen with an oversized quartz island, marble backsplash, stainless steel appliances, and a walk-in pantry. The living area is anchored by an upgraded gas fireplace with a porcelain tile surround and built-in cabinetry, flowing effortlessly to a covered balcony—perfect for savoring morning coffee or the expansive views. This level also includes a versatile bedroom and a full bathroom. The upper level is dedicated to the luxurious primary suite, featuring two walk-in custom closets, a spa-inspired bathroom with a soaking tub, a tiled shower, and refined finishes. A private balcony off the suite showcases more picturesque views. The top floor also includes an additional bedroom, a full bathroom, and a versatile loft ideal for a home office, library, or media room. Completing this level is a well-appointed laundry room with a sink and extra storage. Located within the highly acclaimed Poway Unified School District, this home is just a short drive from everyday conveniences and recreation. Within 5 miles, you'll find over 70 restaurants, grocery stores, gyms, and shops. Explore 27 golf courses, 19 parks, and 4 hiking reserves, all within a 10-mile radius, while enjoying quick access to the I-15 and CA-56 freeways. Don’t miss your chance to own this exceptional property, where elegant living meets unmatched convenience and views.

    Zillow last checked:

    Listing updated:

    Listing Provided by:

    David Butler DRE #02040296 858-401-0184,

    Real Broker,

    Julie Butler DRE #02028216 858-401-0185,

    Real Broker

    Bought with:

    Jing Zhao, DRE #01900067

    Sunrise Investment International

    Source: CRMLS,MLS#: NDP2410363MLS LogoOriginating MLS: California Regional MLS (North San Diego County & Pacific Southwest AORs)

    Facts & features

    Interior

    Bedrooms & bathrooms
    • Bedrooms: 4
    • Bathrooms: 4
    • Full bathrooms: 4
    • Main level bathrooms: 1
    • Main level bedrooms: 1
    Primary bedroom
    • Features: Primary Suite
    Bedroom
    • Features: Bedroom on Main Level
    Other
    • Features: Walk-In Closet(s)
    Pantry
    • Features: Walk-In Pantry
    Cooling
    • Central Air
    Appliances
    • Laundry: Electric Dryer Hookup, Gas Dryer Hookup, Laundry Room, Upper Level
    Features
    • Bedroom on Main Level, Loft, Primary Suite, Walk-In Pantry, Walk-In Closet(s)
    • Has fireplace: Yes
    • Fireplace features: Family Room
    • Common walls with other units/homes: No Common Walls
    Interior area
    • Total interior livable area: 2,513 sqft

    Property

    Parking
    • Total spaces: 4
    • Parking features: Garage - Attached
    • Attached garage spaces: 2
    • Uncovered spaces: 2
    Features
    • Levels: Three Or More
    • Stories: 3
    • Entry location: Front Door
    • Pool features: None
    • Has view: Yes
    • View description: Canyon, Hills, Mountain(s), Neighborhood
    Lot
    • Size: 3,200 sqft
    • Features: Back Yard, Landscaped, Yard
    Details
    • Parcel number: 3120160107
    • Zoning: R-1:Single Fam-Res
    • Special conditions: Standard

    Construction

    Type & style
    • Home type: SingleFamily
    • Property subtype: Single Family Residence
    Condition
    • Year built: 2022

    Utilities & green energy

    • Sewer: Public Sewer

    Community & neighborhood

    Community
    • Community features: Curbs, Foothills, Gutter(s), Mountainous, Sidewalks
    Location
    • Region: San Diego

    HOA & financial

    HOA
    • Has HOA: Yes
    • HOA fee: $245 monthly
    • Amenities included: Maintenance Grounds
    • Association name: Avion HOA
    • Association phone: 800-428-5588

    Other

    Other facts
    • Listing terms: Cash,Conventional

    Price history

    DateEventPrice
    4/22/2026Listing removed$1,975,000+5.1%$786/sqft
    Source: SDMLS #240012395 Report a problem
    4/14/2025Sold$1,880,000-2.3%$748/sqft
    Source: CRMLS #NDP2410363 Report a problem
    3/14/2025Pending sale$1,925,000$766/sqft
    Source: CRMLS #NDP2410363 Report a problem
    1/15/2025Price change$1,925,000-1.3%$766/sqft
    Source: CRMLS #NDP2410363 Report a problem
    12/3/2024Listed for sale$1,950,000-1.3%$776/sqft
    Source: CRMLS #NDP2410363 Report a problem
    8/2/2024Listing removed--
    Source: SDMLS #240012395 Report a problem
    6/1/2024Listed for sale$1,975,000$786/sqft
    Source: SDMLS #240012395 Report a problem

    Public tax history

    YearProperty taxesTax assessment
    2025$26,532 +2.2%$1,907,653 +2%
    2024$25,967 +95.7%$1,870,249 +146.8%
    2023$13,267 $757,714

    Find assessor info on the county website

    Neighborhood: Rancho Penasquitos

    Nearby schools

    GreatSchools rating
    Get a cash offer in 3 minutes
    Find out how much your home could sell for in as little as 3 minutes with a no-obligation cash offer.
    Estimated market value
    $1,835,300
    Get a cash offer in 3 minutes
    Find out how much your home could sell for in as little as 3 minutes with a no-obligation cash offer.
    Estimated market value
    $1,835,300