Welcome to this beautifully maintained 3-bedroom, 2-bath home offering 1,670 square feet of comfortable living space. This home features a dedicated office, perfect for working from home, studying, or creating a hobby space. The open-concept living area includes a spacious living room and an eat-in dining area, while the large kitchen boasts granite countertops, wood cabinetry, and a large island with ample seating. The split floor plan provides added privacy, featuring a spacious primary suite separate from two additional bedrooms, making it ideal for family or guests. The low-maintenance backyard showcases durable artificial turf and desert landscaping, allowing you to enjoy outdoor living with minimal upkeep. This move-in-ready home combines comfort, convenience, and low-maintenance.
For sale
Price cut: $4K (8/10)
$366,000
15855 N 171ST Drive, Surprise, AZ 85388
3beds
1,670sqft
:
Get pre-qualified$2,359/mo
Single Family Residence
Built in 2005
5,000 Square Feet Lot
$-- Zestimate®
$219/sqft
$178/mo HOA
What's special
Split floor planLarge kitchenDesert landscapingDedicated officeEat-in dining areaWood cabinetryLow-maintenance backyard
- 24 days |
- 835 |
- 83 |
Likely to sell faster than
Zillow last checked:
Listing updated:
Listed by:
Brandi Elenes 623-707-9128,
Realty ONE Group
Source: ARMLS,MLS#: 7056295
Facts & features
Interior
Bedrooms & bathrooms
- Bedrooms: 3
- Bathrooms: 2
- Full bathrooms: 2
Heating
- Heat Pump, Forced Air
Cooling
- Central Air, Ceiling Fan(s)
Appliances
- Included: Dryer, Washer, Refrigerator, Built-in Microwave, Dishwasher, Disposal, Electric Oven, Electric Cooktop
Features
- High Speed Internet, Granite Counters, Eat-in Kitchen, Kitchen Island, Pantry, Full Bth Master Bdrm
- Flooring: Carpet, Laminate
- Windows: Double Pane Windows
- Has basement: No
- Has fireplace: No
Interior area
- Total structure area: 1,670
- Total interior livable area: 1,670 sqft
Property
Parking
- Total spaces: 4
- Parking features: Attached, Garage Door Opener
- Attached garage spaces: 2
- Uncovered spaces: 2
Features
- Stories: 1
- Patio & porch: Patio
- Spa features: None
- Fencing: Block
Lot
- Size: 5,000 Square Feet
- Features: Desert Back, Desert Front, Synthetic Grass Back
Details
- Parcel number: 50201123
Construction
Type & style
- Home type: SingleFamily
- Architectural style: Spanish
- Property subtype: Single Family Residence
Materials
- Stucco, Wood Frame
- Foundation: Slab
- Roof: Tile
Condition
- Year built: 2005
Details
- Builder name: Trend Homes
Utilities & green energy
- Sewer: Public Sewer
- Water: City Water
- Utilities for property: Phone Available
Green energy
- Energy efficient items: Solar Panels
Community & HOA
Community
- Features: Playground, Biking/Walking Path
- Subdivision: SURPRISE FARMS PHASE 1B SOUTH PARCEL 9
HOA
- Has HOA: Yes
- Services included: Street Maint, Front Yard Maint, Trash
- HOA fee: $178 monthly
- HOA name: Surprise Farms
Location
- Region: Surprise
Financial & listing details
- Price per square foot: $219/sqft
- Tax assessed value: $303,000
- Annual tax amount: $1,312
- Date on market: 7/20/2026
- Cumulative days on market: 24 days
- Listing terms: Cash,Conventional,1031 Exchange,FHA,VA Loan
- Ownership: Fee Simple
Estimated market value
Not available
Estimated sales range
Not available
Not available
Price history
| Date | Event | Price |
|---|---|---|
| 8/10/2026 | Price change | $366,000-1.1%$219/sqft |
Source:  ARMLS #7056295 Report a problem ARMLS #7056295 Report a problem | ||
| 7/20/2026 | Listed for sale | $370,000+27.6%$222/sqft |
Source: ARMLS #7056295 Report a problem | ||
| 2/1/2021 | Sold | $290,000+1.8%$174/sqft |
Source: ARMLS #6165758 Report a problem | ||
| 12/18/2020 | Pending sale | $285,000$171/sqft |
Source: ARMLS #6165758 Report a problem | ||
| 11/29/2020 | Listed for sale | $285,000$171/sqft |
Source: Renters Warehouse Arizona, LLC #6165758 Report a problem | ||
| 10/25/2020 | Listing removed | $285,000$171/sqft |
Source: Realty ONE Group #6132824 Report a problem | ||
| 10/1/2020 | Listed for sale | $285,000+26.7%$171/sqft |
Source: Realty ONE Group #6132824 Report a problem | ||
| 7/19/2019 | Listing removed | $1,700$1/sqft |
Source: Renters Warehouse Report a problem | ||
| 6/29/2019 | Listed for rent | $1,700$1/sqft |
Source: Renters Warehouse Report a problem | ||
| 10/22/2018 | Sold | $224,900$135/sqft |
Source: ARMLS #5791085 Report a problem | ||
| 9/6/2018 | Price change | $224,9000%$135/sqft |
Source: EPIC Home Realty #5791085 Report a problem | ||
| 8/30/2018 | Price change | $224,9250%$135/sqft |
Source: EPIC Home Realty #5791085 Report a problem | ||
| 8/23/2018 | Price change | $224,9500%$135/sqft |
Source: EPIC Home Realty #5791085 Report a problem | ||
| 8/16/2018 | Price change | $224,9750%$135/sqft |
Source: EPIC Home Realty #5791085 Report a problem | ||
| 8/9/2018 | Price change | $225,000-2.1%$135/sqft |
Source: EPIC Home Realty #5791085 Report a problem | ||
| 8/3/2018 | Price change | $229,9000%$138/sqft |
Source: EPIC Home Realty #5791085 Report a problem | ||
| 7/26/2018 | Price change | $229,9250%$138/sqft |
Source: EPIC Home Realty #5791085 Report a problem | ||
| 7/20/2018 | Price change | $229,9500%$138/sqft |
Source: EPIC Home Realty #5791085 Report a problem | ||
| 7/13/2018 | Price change | $229,9750%$138/sqft |
Source: EPIC Home Realty #5791085 Report a problem | ||
| 7/9/2018 | Listed for sale | $230,000+15.8%$138/sqft |
Source: EPIC Home Realty #5791085 Report a problem | ||
| 7/28/2005 | Sold | $198,650$119/sqft |
Source: Public Record Report a problem | ||
Public tax history
| Year | Property taxes | Tax assessment |
|---|---|---|
| 2025 | $1,132 -0.3% | $30,300 -6.7% |
| 2024 | $1,135 +1.4% | $32,480 +132.7% |
| 2023 | $1,120 -6.9% | $13,959 -31% |
| 2022 | $1,203 -17.7% | $20,230 +6.8% |
| 2021 | $1,463 +19.8% | $18,950 +7.9% |
| 2020 | $1,221 +2.1% | $17,570 +12.1% |
| 2019 | $1,196 | $15,670 +7.6% |
| 2018 | $1,196 +1.2% | $14,560 +11.4% |
| 2017 | $1,182 +15% | $13,070 +6.9% |
| 2016 | $1,028 -0.9% | $12,230 +6.7% |
| 2015 | $1,037 | $11,460 +17.8% |
| 2014 | -- | $9,730 +18.9% |
| 2013 | -- | $8,180 -5.8% |
| 2012 | -- | $8,680 -6.5% |
| 2011 | -- | $9,280 -15.3% |
| 2010 | -- | $10,960 -30% |
| 2009 | -- | $15,660 -14.4% |
| 2008 | -- | $18,300 +19.2% |
| 2007 | -- | $15,350 +418.6% |
| 2006 | -- | $2,960 +19.4% |
| 2005 | -- | $2,480 |
| 2004 | -- | -- |
Find assessor info on the county website
Monthly payment
Est. payment
Payment breakdown
Explore the cost of this home by adjusting the details. Changes won't be saved.Climate risks
Neighborhood: 85388
Nearby schools
GreatSchools rating
- 9/10Canyon Ridge SchoolGrades: PK-8Distance: 0.5 mi
- 6/10Willow Canyon High SchoolGrades: 7-12Distance: 1.1 mi
Schools provided by the listing agent
- Elementary: Canyon Ridge School
- Middle: Canyon Ridge School
- High: Willow Canyon High School
- District: Dysart Unified District
Source: ARMLS. This data may not be complete. We recommend contacting the local school district to confirm school assignments for this home.
- $332,9003 bd2 ba1.3k sqft15837 N 171st Dr, Surprise, AZ 85388Off Market
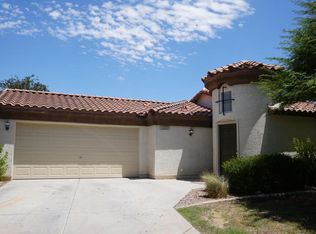
- $358,200-- bd3 ba1.9k sqft15861 N 171st Dr, Surprise, AZ 85388Off Market
- $371,0004 bd3 ba2.2k sqft15849 N 171st Dr, Surprise, AZ 85388Sold
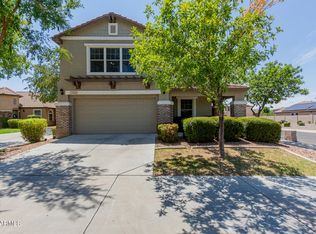
- $377,9003 bd3 ba2.2k sqft15843 N 171st Dr, Surprise, AZ 85388Off Market
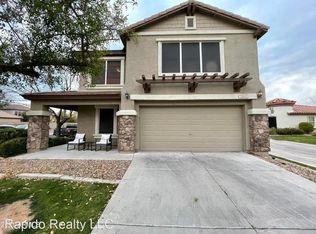
- $331,0003 bd2 ba1.5k sqft15831 N 171st Dr, Surprise, AZ 85388Off Market
- $390,0003 bd3 ba1.9k sqft15867 N 171st Dr, Surprise, AZ 85388Sold
- $354,3003 bd3 ba1.9k sqft15801 N 171st Dr, Surprise, AZ 85388Off Market
- $372,200-- bd2 ba2.2k sqft15879 N 171st Dr, Surprise, AZ 85388Off Market
A local agent can set up tours, give advice and negotiate with sellers.
Similar homes
- $385,0003 bd3 ba2.3k sqft16025 N 168TH Avenue, Surprise, AZ 85388For Sale
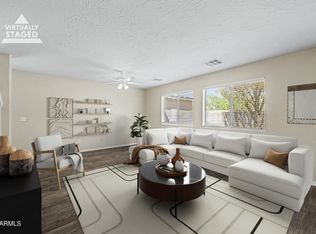 MLS ID #7064969, Rob Miele, HomeSmart. ARMLS
 - $330,0003 bd2 ba1.5k sqft17211 W SAGUARO Lane, Surprise, AZ 85388For Sale
 MLS ID #7058716, Paulette Ezell, HomeSmart. ARMLS
 - $359,9003 bd2 ba1.3k sqft16841 W COTTONWOOD Street, Surprise, AZ 85388For Sale
 MLS ID #7058317, Ben Ayala, Real Broker. ARMLS
 - $430,0003 bd2 ba1.7k sqft17043 W CENTRAL Street, Surprise, AZ 85388Sold
 MLS ID #6691926, Tiffany Pettit, W and Partners, LLC. ARMLS
 - $375,0003 bd3 ba1.9k sqft16935 W CENTRAL Street, Surprise, AZ 85388For SaleMLS ID #7000273, Kenny Klaus, Real Broker. ARMLS
- $365,0004 bd3 ba1.8k sqft17477 W WOODROW Lane, Surprise, AZ 85388For SaleMLS ID #7063620, Daniel Benjamin, SENW. ARMLS
- $349,9003 bd2 ba1.1k sqft16928 W RIMROCK Street, Surprise, AZ 85388For SaleMLS ID #7052175, Tiffany Burks, Premier Realty Group. ARMLS
- $399,0004 bd3 ba2.2k sqft16029 N 171ST Drive, Surprise, AZ 85388For SaleMLS ID #7046897, Nicole Dudley, RE/MAX Desert Showcase. ARMLS
- $--5 bd3 ba2.4k sqft17534 W Calavar Rd, Surprise, AZ 85388AuctionAuction.com 2
- $409,9003 bd2 ba1.7k sqft17054 W RIMROCK Street, Surprise, AZ 85388For SaleMLS ID #7044091, Laura Myers, Keller Williams Arizona Realty. ARMLS
- $367,5004 bd3 ba1.9k sqft17519 W LISBON Lane, Surprise, AZ 85388For SaleMLS ID #7048619, Ryan Boxrud, AH Properties. ARMLS
- $399,0003 bd2 ba1.6k sqft16679 W SAGUARO Lane, Surprise, AZ 85388For SaleMLS ID #7009850, Anthony Provinzino, HomeSmart. ARMLS
- $420,0003 bd2 ba1.6k sqft16155 N 171ST Drive, Surprise, AZ 85388For SaleMLS ID #7048048, Jonathan Minerick, HomeCoin.com. ARMLS
- $399,0004 bd3 ba2.4k sqft17002 W MARCONI Avenue, Surprise, AZ 85388For SaleMLS ID #6980963, Samir Sawhney, XCD Realty & Property Mgmt. ARMLS
- $--3 bd3 ba1.5k sqft14870 N 174th Ln, Surprise, AZ 85388AuctionAuction.com 2
- $439,9003 bd2 ba1.6k sqft17278 W MARSHALL Lane, Surprise, AZ 85388For SaleMLS ID #7060639, Dean Selvey, RE/MAX Excalibur. ARMLS
- $355,8003 bd2 ba1.4k sqft17218 W SMOKEY Drive, Surprise, AZ 85388For SaleMLS ID #6985702, Elijah Celaya, W and Partners, LLC. ARMLS
- $330,0003 bd2 ba1.1k sqft16134 N 170TH Avenue, Surprise, AZ 85388For SaleMLS ID #6990919, George Laughton, EveryPlace. ARMLS
- $405,0004 bd3 ba2.2k sqft16845 W TASHA Drive, Surprise, AZ 85388For SaleMLS ID #7055713, Beth M Rider, Keller Williams Arizona Realty. ARMLS
- $335,0003 bd3 ba1.3k sqft17732 W MANDALAY Lane, Surprise, AZ 85388For SaleMLS ID #7058843, Denisa Kaporalis, Kappa Real Estate. ARMLS
