Situated on a prime corner lot, this beautifully updated home offers 4 bedrooms and 2.5 baths across a spacious 2,255 SqFt layout. The great room features tile flooring and custom built-ins that create a perfect space for media and décor, while sliding glass doors lead to a covered patio and a low-maintenance backyard ideal for relaxing or entertaining. The kitchen has white soft-close cabinetry, pull-out shelving, crown molding, added wine bar storage, a subway tile backsplash, stainless steel appliances, an R/O system, a walk-in pantry, and a convenient breakfast bar for casual dining. Upstairs, you'll find all four bedrooms along with a versatile loft. The primary suite offers vaulted ceilings and an en-suite bath complete with a dual-sink vanity, tub/shower combo, and a walk-in closet. Additional highlights include a new gas water heater, a newer A/C unit (approx. 2 years old), a water softener, leased solar panels for energy savings, and a 2-car garage--making this home both comfortable and efficient.
For sale
$405,000
16845 W TASHA Drive, Surprise, AZ 85388
4beds
2,255sqft
:
Get pre-qualified$2,490/mo
Single Family Residence
Built in 2003
5,594 Square Feet Lot
$-- Zestimate®
$180/sqft
$52/mo HOA
What's special
Covered patioWalk-in pantrySubway tile backsplashCustom built-insCrown moldingPrime corner lotSliding glass doors
- 22 days |
- 340 |
- 46 |
Zillow last checked:
Listing updated:
Listed by:
Beth M Rider 602-315-8749,
Keller Williams Arizona Realty
Source: ARMLS,MLS#: 7055713
Facts & features
Interior
Bedrooms & bathrooms
- Bedrooms: 4
- Bathrooms: 3
- Full bathrooms: 2
- 1/2 bathrooms: 1
Heating
- Forced Air
Cooling
- Central Air, Ceiling Fan(s)
Appliances
- Included: Water Softener Owned, Reverse Osmosis, Built-in Microwave, Dishwasher, Disposal, Electric Range
- Laundry: Inside
Features
- Pantry, High Speed Internet, Double Vanity, Upstairs, Breakfast Bar, Vaulted Ceiling(s), Full Bth Master Bdrm, Laminate Counters
- Flooring: Carpet, Tile
- Has basement: No
- Has fireplace: No
Interior area
- Total structure area: 2,255
- Total interior livable area: 2,255 sqft
Property
Parking
- Total spaces: 2
- Parking features: Garage Door Opener, Direct Access, Attch'd Gar Cabinets
- Garage spaces: 2
Features
- Stories: 2
- Patio & porch: Covered
- Spa features: None
- Fencing: Block
Lot
- Size: 5,594 Square Feet
- Features: Corner Lot, Desert Front, Gravel/Stone Back
Details
- Parcel number: 50112051
Construction
Type & style
- Home type: SingleFamily
- Property subtype: Single Family Residence
Materials
- Stucco, Wood Frame, Painted
- Roof: Tile
Condition
- Year built: 2003
Details
- Builder name: US Home
Utilities & green energy
- Sewer: Public Sewer
- Water: City Water
Green energy
- Energy efficient items: Solar Panels
Community & HOA
Community
- Features: Playground, Biking/Walking Path
- Subdivision: SURPRISE FARMS PHASE 1-A NORTH PARCEL 2
HOA
- Has HOA: Yes
- Services included: Maintenance Grounds
- HOA fee: $52 monthly
- HOA name: Surprise Farms
- HOA phone: 480-820-3451
Location
- Region: Surprise
Financial & listing details
- Price per square foot: $180/sqft
- Tax assessed value: $340,500
- Annual tax amount: $1,506
- Date on market: 7/17/2026
- Cumulative days on market: 22 days
- Listing terms: Cash,Conventional,1031 Exchange,FHA,VA Loan
- Ownership: Fee Simple
Estimated market value
Not available
Estimated sales range
Not available
Not available
Price history
| Date | Event | Price |
|---|---|---|
| 7/17/2026 | Listed for sale | $405,000+57%$180/sqft |
Source:  ARMLS #7055713 Report a problem ARMLS #7055713 Report a problem | ||
| 11/30/2019 | Listing removed | $258,000$114/sqft |
Source: West USA Realty #5994120 Report a problem | ||
| 11/30/2019 | Listed for sale | $258,000-1.9%$114/sqft |
Source: West USA Realty #5994120 Report a problem | ||
| 11/29/2019 | Sold | $263,000+1.9%$117/sqft |
Source: ARMLS #5994120 Report a problem | ||
| 11/1/2019 | Pending sale | $258,000$114/sqft |
Source: West USA Realty #5994120 Report a problem | ||
| 8/8/2019 | Listed for sale | $258,000+24471.4%$114/sqft |
Source: All Valley Realty L.L.C. #5962096 Report a problem | ||
| 10/26/2018 | Listing removed | $1,300$1/sqft |
Source: All Valley Realty L.L.C. #5824266 Report a problem | ||
| 9/24/2018 | Listed for rent | $1,300+18.7%$1/sqft |
Source: All Valley Realty L.L.C. #5824266 Report a problem | ||
| 7/17/2015 | Listing removed | $1,095 |
Source: BizzUp Solutions #5251988 Report a problem | ||
| 4/13/2015 | Sold | $1,050-99.1% |
Source: Agent Provided Report a problem | ||
| 3/19/2015 | Listed for rent | $1,095+15.3% |
Source: BizzUp Solutions #5251988 Report a problem | ||
| 5/15/2012 | Sold | $115,000+15.6%$51/sqft |
Source: ARMLS #4696157 Report a problem | ||
| 1/5/2012 | Listed for sale | $99,500-50.2%$44/sqft |
Source: Penfield Properties, LLC #4696157 Report a problem | ||
| 10/23/2011 | Listing removed | $950 |
Source: Keller Williams Professional Partners #4643143 Report a problem | ||
| 9/17/2011 | Price change | $950-5% |
Source: Keller Williams Professional Partners #4643143 Report a problem | ||
| 9/9/2011 | Listed for rent | $1,000 |
Source: Keller Williams Professional Partners #4643143 Report a problem | ||
| 5/20/2008 | Sold | $200,000+22%$89/sqft |
Source: Public Record Report a problem | ||
| 3/30/2004 | Sold | $163,896$73/sqft |
Source: Public Record Report a problem | ||
Public tax history
| Year | Property taxes | Tax assessment |
|---|---|---|
| 2025 | $1,226 -0.3% | $34,050 -6.6% |
| 2024 | $1,230 +1.4% | $36,470 +141.2% |
| 2023 | $1,213 -5.9% | $15,119 -33.3% |
| 2022 | $1,289 -4.1% | $22,670 +9.8% |
| 2021 | $1,345 -12.2% | $20,650 +7.5% |
| 2020 | $1,531 +2% | $19,210 +11.7% |
| 2019 | $1,501 | $17,200 +6.3% |
| 2018 | $1,501 +3.7% | $16,180 +10.1% |
| 2017 | $1,447 +14% | $14,700 +6.7% |
| 2016 | $1,269 +1.2% | $13,780 +7.9% |
| 2015 | $1,254 | $12,770 +22.1% |
| 2014 | -- | $10,460 +18.1% |
| 2013 | -- | $8,860 -5.4% |
| 2012 | -- | $9,370 -5.6% |
| 2011 | -- | $9,930 -17.9% |
| 2010 | -- | $12,100 -34.7% |
| 2009 | -- | $18,530 -15.6% |
| 2008 | -- | $21,950 +20.9% |
| 2007 | -- | $18,150 +38% |
| 2006 | -- | $13,150 |
| 2005 | -- | $13,150 +383.5% |
| 2004 | -- | $2,720 +30.8% |
| 2003 | -- | $2,080 |
Find assessor info on the county website
Monthly payment
Est. payment
Payment breakdown
Explore the cost of this home by adjusting the details. Changes won't be saved.Climate risks
Neighborhood: 85388
Nearby schools
GreatSchools rating
- 7/10Western Peaks Elementary SchoolGrades: PK-4Distance: 1.6 mi
- 8/10Cimarron Springs Middle SchoolGrades: 6-8Distance: 0.5 mi
- 6/10Willow Canyon High SchoolGrades: 7-12Distance: 1.4 mi
Schools provided by the listing agent
- Elementary: Canyon Ridge School
- Middle: Cimarron Springs Middle School
- High: Willow Canyon High School
- District: Dysart Unified District
Source: ARMLS. This data may not be complete. We recommend contacting the local school district to confirm school assignments for this home.
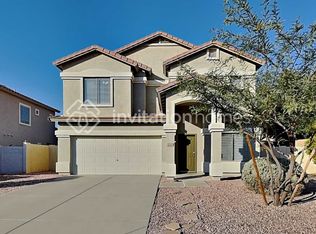
- $400,7004 bd3 ba2.3k sqft16338 N 168th Dr, Surprise, AZ 85388Off Market
- $403,3003 bd2 ba2.2k sqft16857 W Tasha Dr, Surprise, AZ 85388Off Market

- $363,0003 bd2 ba1.4k sqft16833 W Tasha Dr, Surprise, AZ 85388Off Market
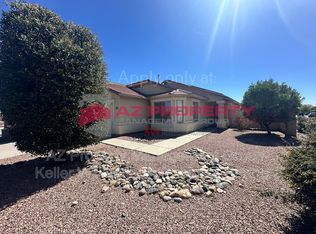
- $442,0003 bd3 ba2.2k sqft16332 N 168th Dr, Surprise, AZ 85388Off Market

- $429,0003 bd2 ba2.2k sqft16852 W Tasha Dr, Surprise, AZ 85388Off Market
- $347,3003 bd2 ba1.5k sqft16343 N 168th Dr, Surprise, AZ 85388Off Market
- $389,6003 bd3 ba2.2k sqft16846 W Tasha Dr, Surprise, AZ 85388Off Market
- $354,6004 bd2 ba1.5k sqft16858 W Tasha Dr, Surprise, AZ 85388Off Market
A local agent can set up tours, give advice and negotiate with sellers.
Similar homes
- $405,0004 bd3 ba2.5k sqft17171 W YOUNG Street, Surprise, AZ 85388For Sale
 MLS ID #7044449, Tara Jones, Opendoor Brokerage, LLC. ARMLS
 - $399,0004 bd3 ba2.2k sqft16029 N 171ST Drive, Surprise, AZ 85388For Sale
 MLS ID #7046897, Nicole Dudley, RE/MAX Desert Showcase. ARMLS
 - $405,0004 bd3 ba2.4k sqft16815 N 172ND Avenue, Surprise, AZ 85388For Sale
 MLS ID #7040321, Zachary Himmelberger, Orchard Brokerage. ARMLS
 - $385,0004 bd3 ba1.9k sqft16574 W COTTONWOOD Street, Surprise, AZ 85388For Sale
 MLS ID #7049520, Carin S Nguyen, Real Broker. ARMLS
 - $409,9004 bd2 ba2k sqft15109 N 175TH Drive, Surprise, AZ 85388For SaleMLS ID #7049204, Omar Abdallah, Jamal Abdallah. ARMLS
- $409,9004 bd3 ba2.4k sqft17025 W RIMROCK Street, Surprise, AZ 85388For SaleMLS ID #6961441, Samir Sawhney, XCD Realty & Property Mgmt. ARMLS
- $475,0004 bd3 ba2.5k sqft17047 W CARMEN Drive, Surprise, AZ 85388For SaleMLS ID #7063117, Rebecca Kennard, My Home Group Real Estate. ARMLS
- $399,0004 bd3 ba2.4k sqft17002 W MARCONI Avenue, Surprise, AZ 85388For SaleMLS ID #6980963, Samir Sawhney, XCD Realty & Property Mgmt. ARMLS
- $439,9003 bd2 ba2.1k sqft16841 W MARCONI Avenue, Surprise, AZ 85388For SaleMLS ID #7063389, Jesse Lee Abarca, A.Z. & Associates. ARMLS
- $445,0004 bd3 ba2.2k sqft17255 W RIMROCK Street, Surprise, AZ 85388For SaleMLS ID #7055898, Kirk A DeSpain, Call Realty, Inc.. ARMLS
- $409,9003 bd2 ba1.7k sqft17054 W RIMROCK Street, Surprise, AZ 85388For SaleMLS ID #7044091, Laura Myers, Keller Williams Arizona Realty. ARMLS
- $420,0003 bd2 ba1.6k sqft16155 N 171ST Drive, Surprise, AZ 85388For SaleMLS ID #7048048, Jonathan Minerick, HomeCoin.com. ARMLS
- $439,9003 bd2 ba1.6k sqft17278 W MARSHALL Lane, Surprise, AZ 85388For SaleMLS ID #7060639, Dean Selvey, RE/MAX Excalibur. ARMLS
- $365,0004 bd3 ba1.8k sqft17477 W WOODROW Lane, Surprise, AZ 85388For SaleMLS ID #7063620, Daniel Benjamin, SENW. ARMLS
- $359,9003 bd2 ba1.3k sqft16841 W COTTONWOOD Street, Surprise, AZ 85388For SaleMLS ID #7058317, Ben Ayala, Real Broker. ARMLS
- $420,0004 bd2 ba1.6k sqft14839 N 172ND Lane, Surprise, AZ 85388For SaleMLS ID #7054932, Ashley C Sanchez Ochoa, Barrett Real Estate. ARMLS
- $370,0003 bd2 ba1.6k sqft15855 N 171ST Drive, Surprise, AZ 85388For SaleMLS ID #7056295, Brandi Elenes, Realty ONE Group. ARMLS
- $456,9004 bd3 ba2.6k sqft17817 W MARSHALL Lane, Surprise, AZ 85388For SaleMLS ID #7058385, Sara N Turner, Real Broker. ARMLS
- $375,0003 bd3 ba1.9k sqft16935 W CENTRAL Street, Surprise, AZ 85388For SaleMLS ID #7000273, Kenny Klaus, Real Broker. ARMLS
- $--3 bd2 ba1.8k sqft16221 W Crocus Dr, Surprise, AZ 85379AuctionAuction.com 2
