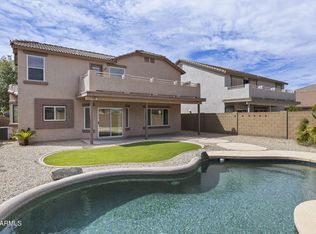
Welcome home to this beautifully maintained 4-bedroom, 2.5-bathroom home with a private pool, 2-car garage, and spacious floor plan, ideally located in one of Surprise's desirable communities. Move-in ready and meticulously cared for, this home offers the perfect blend of comfort, style, and functionality. Step inside to find durable tile flooring throughout the entryways, kitchen, and expansive great room. A welcoming front living room provides the perfect space for entertaining guests or relaxing with family. The well-appointed kitchen features abundant cabinetry and countertop space, black appliances, a center island, a pantry, and an open design that overlooks the great room--making it easy to stay connected while preparing meals or hosting gatherings. Conveniently located downstairs are a guest powder room and an interior laundry room. The spacious primary suite is a peaceful retreat, complete with picture windows overlooking the sparkling backyard pool, a large walk-in closet, dual sinks, and a private ensuite bath with a tub/shower combination. Upstairs, you'll find an oversized loft that offers endless possibilities as a media room, game room, home office, or additional living space. Three generously sized secondary bedrooms share a well-appointed hall bathroom, providing plenty of room for family or guests. Step outside to your own backyard oasis featuring a covered patio and refreshing private pool--perfect for enjoying Arizona's beautiful weather, entertaining friends, or simply unwinding after a long day. The oversized 2-car garage also provides additional storage space for tools, bikes, and outdoor equipment. Ideally situated near shopping, restaurants, parks, great schools, and convenient freeway access, this exceptional home offers everything you've been looking for.
For sale
$445,000
17255 W RIMROCK Street, Surprise, AZ 85388
4beds
2,246sqft
Single Family Residence
Built in 2004
5,500 Square Feet Lot
$-- Zestimate®
$198/sqft
$95/mo HOA
What's special
Private poolRefreshing private poolSpacious floor planWell-appointed kitchenInterior laundry roomWell-appointed hall bathroomCenter island
- 59 days
- 380
- 27
Zillow last checked:
Listing updated:
Listed by:
Kirk A DeSpain 602-989-1755,
Call Realty, Inc.
Source: ARMLS,MLS#: 7055898
Facts & features
Interior
Bedrooms & bathrooms
- Bedrooms: 4
- Bathrooms: 3
- Full bathrooms: 2
- 1/2 bathrooms: 1
Heating
- Forced Air, Natural Gas
Cooling
- Central Air, Ceiling Fan(s)
Appliances
- Included: Dryer, Washer, Refrigerator, Built-in Microwave, Dishwasher, Disposal, Electric Range
- Laundry: Inside
Features
- Pantry, High Speed Internet, Double Vanity, Master Downstairs, Eat-in Kitchen, 9+ Flat Ceilings, Kitchen Island, Full Bth Master Bdrm, Laminate Counters
- Flooring: Carpet, Tile
- Windows: Solar Screens, Double Pane Windows
- Has basement: No
- Has fireplace: No
Interior area
- Total structure area: 2,246
- Total interior livable area: 2,246 sqft
Property
Parking
- Total spaces: 4
- Parking features: Garage Door Opener, Direct Access
- Garage spaces: 2
- Uncovered spaces: 2
Features
- Stories: 2
- Patio & porch: Covered
- Exterior features: Private Yard
- Has private pool: Yes
- Pool features: Outdoor Pool, Play Pool
- Spa features: None
- Fencing: Block
Lot
- Size: 5,500 Square Feet
- Features: North/South Exposure, Sprinklers In Front, Desert Back, Desert Front
Details
- Parcel number: 50201756
Construction
Type & style
- Home type: SingleFamily
- Property subtype: Single Family Residence
Materials
- Stucco, Wood Frame, Painted
- Roof: Tile
Condition
- Year built: 2004
Details
- Builder name: Pulte
Utilities & green energy
- Sewer: Public Sewer
Community & HOA
Community
- Features: Playground
- Subdivision: SURPRISE FARMS PHASE 1B SOUTH PARCEL 13
HOA
- Has HOA: Yes
- Services included: Maintenance Grounds, Street Maint
- HOA fee: $285 quarterly
- HOA name: Surprise Farms
- HOA phone: 602-437-4777
Location
- Region: Surprise
Financial & listing details
- Price per square foot: $198/sqft
- Tax assessed value: $362,800
- Annual tax amount: $1,711
- Date on market: 7/19/2026
- Cumulative days on market: 59 days
- Listing terms: Cash,Conventional,FHA,VA Loan
- Ownership: Fee Simple
- Road surface type: Asphalt
Estimated market value
Not available
Estimated sales range
Not available
Not available
Price history
| Date | Event | Price |
|---|---|---|
| 7/19/2026 | Listed for sale | $445,000+4.7%$198/sqft |
Source:  ARMLS #7055898 Report a problem ARMLS #7055898 Report a problem | ||
| 10/8/2021 | Sold | $425,000-5.6%$189/sqft |
Source: ARMLS #6284883 Report a problem | ||
| 10/5/2021 | Pending sale | $450,000$200/sqft |
Source: ARMLS #6284883 Report a problem | ||
| 10/5/2021 | Listed for sale | $450,000$200/sqft |
Source: ARMLS #6284883 Report a problem | ||
| 8/30/2021 | Listing removed | -- |
Source: ARMLS Broker 259 - My Home Group RE Report a problem | ||
| 8/26/2021 | Listed for sale | $450,000+268.9%$200/sqft |
Source: ARMLS #6284883 Report a problem | ||
| 11/19/2010 | Sold | $122,000-6.1%$54/sqft |
Source: ARMLS #4462857 Report a problem | ||
| 9/22/2010 | Listed for sale | $129,900-2.3%$58/sqft |
Source: Olson Gough #4462857 Report a problem | ||
| 9/10/2010 | Sold | $133,000-49.6%$59/sqft |
Source: Public Record Report a problem | ||
| 10/2/2007 | Sold | $264,000+46%$118/sqft |
Source: Public Record Report a problem | ||
| 6/16/2004 | Sold | $180,808$81/sqft |
Source: Public Record Report a problem | ||
Public tax history
| Year | Property taxes | Tax assessment |
|---|---|---|
| 2025 | $1,374 -17.3% | $36,280 -7.2% |
| 2024 | $1,662 +1.3% | $39,080 +130.6% |
| 2023 | $1,640 -5.3% | $16,945 -29.6% |
| 2022 | $1,731 -2.2% | $24,070 +7.2% |
| 2021 | $1,771 +2.6% | $22,450 +6.5% |
| 2020 | $1,726 +1.9% | $21,080 +8.4% |
| 2019 | $1,693 | $19,450 +6.9% |
| 2018 | $1,693 +3.7% | $18,200 +14.7% |
| 2017 | $1,633 +14.3% | $15,870 +1.3% |
| 2016 | $1,429 +1.3% | $15,660 +5.5% |
| 2015 | $1,410 | $14,850 +27.4% |
| 2014 | -- | $11,660 +17.4% |
| 2013 | -- | $9,930 -1.8% |
| 2012 | -- | $10,110 -5.6% |
| 2011 | -- | $10,710 -18.3% |
| 2010 | -- | $13,110 -38.6% |
| 2009 | -- | $21,360 -14.4% |
| 2008 | -- | $24,950 +32% |
| 2007 | -- | $18,900 +38.5% |
| 2006 | -- | $13,650 +5% |
| 2005 | -- | $13,000 |
| 2004 | -- | -- |
Find assessor info on the county website
Monthly payment
Est. payment
Payment breakdown
Explore the cost of this home by adjusting the details. Changes won't be saved.Climate risks
Neighborhood: 85388
Nearby schools
Schools provided by the listing agent
- Elementary: Western Peaks Elementary
- Middle: Cimarron Springs Middle School
- High: Willow Canyon High School
- District: Dysart Unified District
Source: ARMLS. This data may not be complete. We recommend contacting the local school district to confirm school assignments for this home.

Similar homes
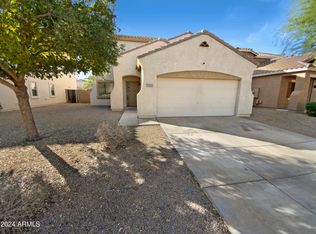
- $439,9904 bd3 ba2.4k sqft16910 W RIMROCK Street, Surprise, AZ 85388For Sale
 MLS ID #7077519, Ona Watkins, Caballero Realty. ARMLS
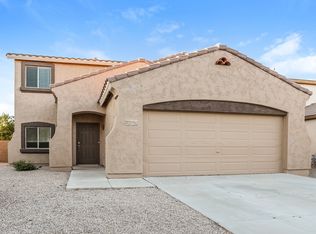
 - $399,9004 bd2 ba2.1k sqft17659 W IRONWOOD Street, Surprise, AZ 85388For Sale
 MLS ID #7080026, Andrea J Gowan, Phoenix Property Group. ARMLS
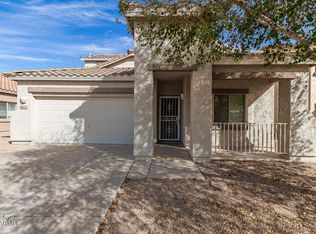
 - $454,0003 bd3 ba2k sqft17323 W IRONWOOD Street, Surprise, AZ 85388For Sale
 MLS ID #7075379, Andrew Burns, Coldwell Banker Realty. ARMLS
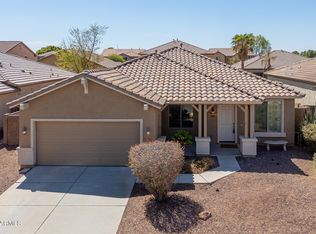
 - $437,5004 bd3 ba2.1k sqft17440 W CARIBBEAN Lane, Surprise, AZ 85388For Sale
 MLS ID #7077842, Michelle Mathison, My Home Group Real Estate. ARMLS
