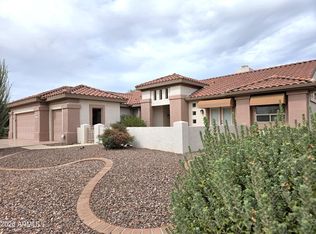
Exceptional resort style 3-bedroom, 2-bathroom, den home loaded with all options and upgrades imaginable. You cannot build a new house with all the options for this price point! You cannot buy a home and add all these options for the listed price. 100% wood look tile plank floors, oversized jacuzzi soaking tub in the master bathroom, vaulted ceilings, on demand gas hot water, high end water softener, garage storage cabinets, stainless appliances, granite counters, large, screened Arizona room, outdoor putting green, large stainless BBQ island, Beehive gas outdoor fireplace by the pebble tech pool and spa with in floor cleaning systems. 100% paid for solar panel system conveys to the new owner, additional security cameras & Ring doorbell system also convey.
Notice the plantation shutters.
For sale
$449,500
17210 W ELM Street, Surprise, AZ 85388
3beds
1,746sqft
Single Family Residence
Built in 2004
5,859 Square Feet Lot
$-- Zestimate®
$257/sqft
$97/mo HOA
What's special
High end water softenerGarage storage cabinetsLarge stainless bbq islandLarge screened arizona roomPlantation shuttersOutdoor putting greenGranite counters
- 66 days
- 206
- 13
Zillow last checked:
Listing updated:
Listed by:
Ronald P. Rucshner 623-810-1147,
HomeSmart
Source: ARMLS,MLS#: 7048558
Facts & features
Interior
Bedrooms & bathrooms
- Bedrooms: 3
- Bathrooms: 2
- Full bathrooms: 2
Heating
- Natural Gas
Cooling
- Central Air, Ceiling Fan(s), Programmable Thmstat
Appliances
- Included: Dryer, Washer, Water Softener Owned, Dishwasher, Disposal, Gas Range
- Laundry: Inside
Features
- High Speed Internet, Granite Counters, Double Vanity, Eat-in Kitchen, Breakfast Bar, 9+ Flat Ceilings, No Interior Steps, Vaulted Ceiling(s), Pantry, Full Bth Master Bdrm, Separate Shwr & Tub
- Flooring: Tile
- Windows: Double Pane Windows, Vinyl Frame
- Has basement: No
- Number of fireplaces: 1
- Fireplace features: Exterior Fireplace
Interior area
- Total structure area: 1,746
- Total interior livable area: 1,746 sqft
Property
Parking
- Total spaces: 4
- Parking features: Garage Door Opener, Attch'd Gar Cabinets
- Garage spaces: 2
- Uncovered spaces: 2
Features
- Stories: 1
- Patio & porch: Covered Deck, Covered, Patio
- Exterior features: Rain Gutters, Private Yard, Screened in Patio(s), Storage, Built-in Barbecue
- Has private pool: Yes
- Pool features: Outdoor Pool, Heated
- Has spa: Yes
- Spa features: Heated, Private
- Fencing: Perimeter,Back Yard,Block
Lot
- Size: 5,859 Square Feet
- Features: North/South Exposure, Sprinklers In Rear, Sprinklers In Front, Corner Lot, Desert Back, Desert Front, Gravel/Stone Front, Gravel/Stone Back, Synthetic Grass Back, Auto Timer H2O Front, Auto Timer H2O Back
Details
- Parcel number: 50201678
Construction
Type & style
- Home type: SingleFamily
- Architectural style: Contemporary,Ranch,Santa Barbara/Tuscan
- Property subtype: Single Family Residence
Materials
- Stucco, Wood Frame
- Foundation: Slab
- Roof: Tile
Condition
- Year built: 2004
Details
- Builder name: MONTALBANO HOMES
Utilities & green energy
- Sewer: Public Sewer
- Utilities for property: Phone Available, Natural Gas Connected
Green energy
- Energy efficient items: Solar Panels
- Water conservation: Tankless Ht Wtr Heat
Community & HOA
Community
- Security: Security System Owned
- Subdivision: SURPRISE FARMS PHASE 1B NORTH PARCEL 14
HOA
- Has HOA: Yes
- Services included: Maintenance Grounds
- HOA fee: $97 monthly
- HOA name: Surprise Farms II
- HOA phone: 480-551-4300
Location
- Region: Surprise
Financial & listing details
- Price per square foot: $257/sqft
- Tax assessed value: $338,600
- Annual tax amount: $1,415
- Date on market: 7/3/2026
- Cumulative days on market: 67 days
- Listing terms: VA Loan,Cash,Conventional,FHA
- Ownership: Fee Simple
- Road surface type: Asphalt
Estimated market value
Not available
Estimated sales range
Not available
Not available
Price history
| Date | Event | Price |
|---|---|---|
| 9/14/2026 | Listed for sale | $449,500$257/sqft |
Source:  ARMLS #7048558 Report a problem ARMLS #7048558 Report a problem | ||
| 8/14/2026 | Listing removed | $449,500$257/sqft |
Source: ARMLS #7048558 Report a problem | ||
| 7/3/2026 | Listed for sale | $449,500+160.4%$257/sqft |
Source: ARMLS #7048558 Report a problem | ||
| 4/17/2026 | Price change | $2,900-35.6%$2/sqft |
Source:  HomeSmart Report a problem HomeSmart Report a problem | ||
| 4/16/2026 | Listed for rent | $4,500-10%$3/sqft |
Source: HomeSmart Report a problem | ||
| 8/9/2025 | Price change | $5,000+25%$3/sqft |
Source: HomeSmart Report a problem | ||
| 8/8/2025 | Price change | $4,000-11.1%$2/sqft |
Source: HomeSmart Report a problem | ||
| 7/25/2025 | Price change | $4,500+38.5%$3/sqft |
Source: HomeSmart Report a problem | ||
| 7/24/2025 | Price change | $3,250-27.8%$2/sqft |
Source: ARMLS #6767208 Report a problem | ||
| 4/9/2025 | Price change | $4,500+38.5%$3/sqft |
Source: HomeSmart Report a problem | ||
| 4/9/2025 | Price change | $3,250-18.8%$2/sqft |
Source: ARMLS #6767208 Report a problem | ||
| 4/8/2025 | Price change | $4,000-20%$2/sqft |
Source: ARMLS #6767208 Report a problem | ||
| 3/14/2025 | Price change | $5,000+25%$3/sqft |
Source: HomeSmart Report a problem | ||
| 3/9/2025 | Price change | $4,000-20%$2/sqft |
Source: ARMLS #6767208 Report a problem | ||
| 10/5/2024 | Listed for rent | $5,000$3/sqft |
Source: HomeSmart Report a problem | ||
| 10/8/2004 | Sold | $172,626$99/sqft |
Source: Public Record Report a problem | ||
Public tax history
| Year | Property taxes | Tax assessment |
|---|---|---|
| 2025 | $1,187 -0.3% | $33,860 -7.2% |
| 2024 | $1,191 +1.4% | $36,480 +149.1% |
| 2023 | $1,175 -6.8% | $14,642 -34.9% |
| 2022 | $1,261 -4.1% | $22,480 +7.5% |
| 2021 | $1,314 +2.7% | $20,910 +6.9% |
| 2020 | $1,279 +2.1% | $19,560 +9.2% |
| 2019 | $1,253 | $17,910 +7.2% |
| 2018 | $1,253 +3.3% | $16,710 +15.5% |
| 2017 | $1,213 +15.7% | $14,470 +3% |
| 2016 | $1,048 -0.5% | $14,050 +6.6% |
| 2015 | $1,054 | $13,180 +28% |
| 2014 | -- | $10,300 +20% |
| 2013 | -- | $8,580 -3.7% |
| 2012 | -- | $8,910 -6% |
| 2011 | -- | $9,480 -20.5% |
| 2010 | -- | $11,920 -31% |
| 2009 | -- | $17,270 -15.8% |
| 2008 | -- | $20,500 +18.5% |
| 2007 | -- | $17,300 +42.4% |
| 2006 | -- | $12,150 |
| 2005 | -- | $12,150 |
| 2004 | -- | -- |
Find assessor info on the county website
Monthly payment
Est. payment
Payment breakdown
Explore the cost of this home by adjusting the details. Changes won't be saved.Climate risks
Neighborhood: 85388
Nearby schools
Schools provided by the listing agent
- Elementary: Western Peaks Elementary
- Middle: Dysart Middle School
- High: Willow Canyon High School
- District: Dysart Unified District
Source: ARMLS. This data may not be complete. We recommend contacting the local school district to confirm school assignments for this home.

Similar homes
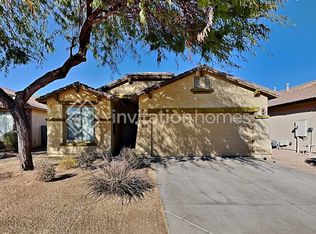
- $420,0003 bd2 ba1.6k sqft16155 N 171ST Drive, Surprise, AZ 85388For Sale
 MLS ID #7048048, Jonathan Minerick, HomeCoin.com. ARMLS
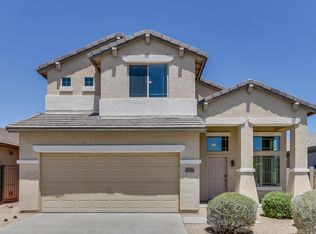
 - $419,0003 bd2 ba1.6k sqft15856 W Silver Breeze Dr, Surprise, AZ 85374For Sale By Owner
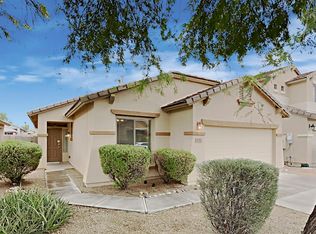
- $410,0003 bd2 ba1.5k sqft17200 W BELL Road #2314, Surprise, AZ 85374For Sale
 MLS ID #7085504, George Laughton, EveryPlace. ARMLS
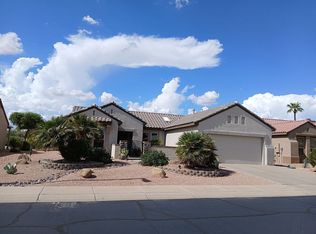
 - $476,0002 bd3 ba2.5k sqft16012 W STARLIGHT Drive, Surprise, AZ 85374For Sale
 MLS ID #7076904, Cie Marchi, Award Realty. ARMLS
