Welcome to this exceptional 4-bedroom, 3.5-bathroom home nestled in the highly sought-after Quail Ridge community in Granger, Indiana. This spacious residence, located at the end of a tranquil cul-de-sac, offers versatile living with two primary bedrooms, one of which is handicap-accessible and perfect for a mother-in-law suite or extended family living. The primary suite is a true retreat with heated tile floor for added comfort and featuring custom birds-eye maple cabinetry that adds exquisite touch to the space. The inviting fireplace enhances the cozy ambiance, making it a perfect gathering spot. Enjoy year-round relaxation in the four-season room, where you'll be treated to picturesque views of the natural surroundings. Beyond the home’s interior, enjoy a variety of nearby amenities such as scenic walking trails, premier shopping, Notre Dame University, and Knollwood Country Club. With updates such as a tankless water heater, Nuvo saltless water softener, whole house generator, tube lights, insulation, a leaf guard system as well as new roof 2 years ago, this home offers modern comforts while maintaining its charm. The sprinkler system ensures the beautiful yard remains lush and vibrant. This home has been lovingly cared for and is ready to offer a new family comfort and style in one of Granger’s most sought-after communities.
Closed
$375,000
15855 Walnut Pointe, Granger, IN 46530
4beds
2,714sqft
Single Family Residence
Built in 1982
0.36 Acres Lot
$428,500 Zestimate®
$--/sqft
$3,251 Estimated rent
Home value
$428,500
$403,000 - $458,000
$3,251/mo
Zestimate® history
Owner options
List your home for rent
$3,251/mo
Rent Zestimate®
Find your next renter with Zillow Rental Manager. Plus, with online applications, you can quickly screen prospective tenants – for free.
$3,251/mo
Rent Zestimate®
Refinance and save
$1,873/mo
Est. payment
Refinancing to a lower rate could help reduce your monthly payments and save thousands over the life of the loan.
$1,873/mo
Est. payment
Explore your selling options
Work with a Zillow partner agent
Leverage their expertise and Zillow's premium Showcase listings to get your home seen by more buyers.
Get startedList with your own agent
Get your home in front of millions of buyers by listing it on Zillow.
Learn how to do itSell it yourself
Take full control of how buyers see your home on Zillow by listing For Sale by Owner (FSBO).
List your homeWhat's special
Zillow last checked:
Listing updated:
Listed by:
Susan Hoffman Cell:260-578-7224,
RE/MAX Results
Bought with:
Jan Lazzara, RB14028862
RE/MAX 100
Source: IRMLS,MLS#: 202432029
Facts & features
Interior
Bedrooms & bathrooms
- Bedrooms: 4
- Bathrooms: 4
- Full bathrooms: 3
- 1/2 bathrooms: 1
- Main level bedrooms: 2
Bedroom 1
- Level: Main
Bedroom 2
- Level: Upper
Dining room
- Level: Main
- Area: 156
- Dimensions: 13 x 12
Family room
- Level: Main
- Area: 221
- Dimensions: 17 x 13
Kitchen
- Level: Main
- Area: 247
- Dimensions: 19 x 13
Living room
- Level: Main
- Area: 350
- Dimensions: 25 x 14
Heating
- Natural Gas, Forced Air, Heat Pump
Cooling
- Central Air, Heat Pump
Appliances
- Included: Disposal, Dishwasher, Microwave, Refrigerator, Washer/Dryer Stacked, Gas Range, Tankless Water Heater, Water Softener Owned
- Laundry: Main Level
Features
- Vaulted Ceiling(s), Walk-In Closet(s), Crown Molding, Kitchen Island, Split Br Floor Plan, Tub/Shower Combination, Main Level Bedroom Suite, Formal Dining Room, Custom Cabinetry
- Flooring: Carpet, Tile
- Windows: Window Treatments
- Basement: Full,Unfinished,Concrete,Sump Pump
- Number of fireplaces: 1
- Fireplace features: Family Room
Interior area
- Total structure area: 3,884
- Total interior livable area: 2,714 sqft
- Finished area above ground: 2,714
- Finished area below ground: 0
Property
Parking
- Total spaces: 2
- Parking features: Attached, Concrete
- Attached garage spaces: 2
- Has uncovered spaces: Yes
Features
- Levels: One and One Half
- Stories: 1.5
- Patio & porch: Deck
- Exterior features: Irrigation System
Lot
- Size: 0.36 Acres
- Dimensions: 117 x 135
- Features: Cul-De-Sac, Level, 0-2.9999, City/Town/Suburb, Near Walking Trail
Details
- Parcel number: 710410352017.000011
- Other equipment: Generator-Whole House, Sump Pump
Construction
Type & style
- Home type: SingleFamily
- Property subtype: Single Family Residence
Materials
- Vinyl Siding
- Roof: Asphalt
Condition
- New construction: No
- Year built: 1982
Utilities & green energy
- Gas: NIPSCO
- Sewer: Septic Tank
- Water: Well
Community & HOA
Community
- Subdivision: Quail Ridge
Location
- Region: Granger
Financial & listing details
- Tax assessed value: $424,700
- Annual tax amount: $1,503
- Date on market: 8/22/2024
- Listing terms: Cash,Conventional
Price history
| Date | Event | Price |
|---|---|---|
| 10/31/2024 | Sold | $375,000-6.2% |
Source:  IRMLS #202432029 Report a problem IRMLS #202432029 Report a problem | ||
| 9/10/2024 | Price change | $399,900-3.6% |
Source: IRMLS #202432029 Report a problem | ||
| 8/22/2024 | Listed for sale | $415,000 |
Source: IRMLS #202432029 Report a problem | ||
Public tax history
| Year | Property taxes | Tax assessment |
|---|---|---|
| 2025 | $3,608 +21.9% | $424,700 +8.1% |
| 2024 | $2,960 -8.9% | $393,000 +12.6% |
| 2023 | $3,250 +16.2% | $349,100 +2.8% |
| 2022 | $2,796 +9.7% | $339,500 +18.8% |
| 2021 | $2,548 +3.1% | $285,700 +6.2% |
| 2020 | $2,472 +22.3% | $268,900 +2.8% |
| 2019 | $2,022 -18.2% | $261,500 +15.9% |
| 2018 | $2,473 +30.3% | $225,700 -9.7% |
| 2017 | $1,897 -5.7% | $250,000 +23.2% |
| 2016 | $2,012 -4.3% | $202,900 -3.8% |
| 2014 | $2,102 -7.8% | $210,900 |
| 2013 | $2,279 +9.8% | $210,900 +3.7% |
| 2012 | $2,075 +26.8% | $203,400 +15.1% |
| 2011 | $1,637 +3.4% | $176,700 |
| 2010 | $1,583 -20.5% | $176,700 -12.4% |
| 2009 | $1,992 | $201,700 |
| 2007 | -- | $201,700 -44.7% |
| 2006 | $2,878 +11.9% | $364,600 |
| 2004 | $2,573 -1.4% | $364,600 -29.2% |
| 2003 | $2,609 | $515,110 +926.7% |
| 2001 | -- | $50,170 |
Find assessor info on the county website
Neighborhood: 46530
Nearby homes
- $422,6006 bd3 ba3.5k sqft15870 Walnut Pointe, Granger, IN 46530Off Market
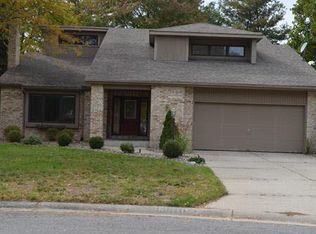
- $412,3004 bd2 ba2.5k sqft15833 Walnut Pointe, Granger, IN 46530Off Market
- $370,4004 bd2 ba2.1k sqft50918 Lincolnshire Trl, Granger, IN 46530Off Market
- $408,4004 bd2 ba2.3k sqft50900 Lincolnshire Trl, Granger, IN 46530Off Market
- $405,0005 bd3 ba2.9k sqft15824 Amston Ct, Granger, IN 46530Sold
- $326,8004 bd2 ba2.1k sqft15850 Walnut Pointe, Granger, IN 46530Off Market
- $476,7004 bd3 ba3.4k sqft50934 Lincolnshire Trl, Granger, IN 46530Off Market
- $414,5004 bd2 ba2.6k sqft15830 Walnut Pointe, Granger, IN 46530Off Market
Nearby schools
GreatSchools rating
- 9/10Prairie VistaGrades: K-5Distance: 1.2 mi
- 9/10Schmucker Middle SchoolGrades: 6-8Distance: 6.1 mi
- 10/10Penn High SchoolGrades: 9-12Distance: 6.3 mi
Schools provided by the listing agent
- Elementary: Prairie Vista
- Middle: Schmucker
- High: Penn
- District: Penn-Harris-Madison School Corp.
Source: IRMLS. This data may not be complete. We recommend contacting the local school district to confirm school assignments for this home.
Sell for more on Zillow
Get a Zillow Showcase℠ listing at no additional cost and you could sell for .
$428,500
2% more
+$8,570
With Zillow Showcase(estimated)
$437,070
Sell for more on Zillow
Get a Zillow Showcase℠ listing at no additional cost and you could sell for .
$428,500
2% more
+$8,570
With Zillow Showcase(estimated)
$437,070
- Indiana
- Saint Joseph County
- Granger
- 46530
- 15855 Walnut Pointe
