Located in Quail Ridge North and the PHM school district, this oversized two-story home is clean, move-in ready, and full of potential! Brand-new carpet and fresh paint in most areas provide a great starting point for your personal touches. The main level features a formal living and dining room, a spacious kitchen open to the family room with a wood-burning fireplace and built-ins, plus a charming mini sunroom and screened-in porch. Upstairs, you’ll find five bedrooms, including a bonus room with an office. The primary suite includes a walk-in closet and private bath. An insulated walk-up attic offers room to expand, while the unfinished basement provides ample storage or future living space. The main-level laundry area includes a workbench that could easily be converted into a drop zone. Nestled on a cul-de-sac in desirable Quail Ridge North near Knollwood Country Club, golf courses, and the Granger Paths, this home is a fantastic opportunity to create your dream space. Don’t miss out—schedule your showing today!
Closed
$405,000
15824 Amston Ct, Granger, IN 46530
5beds
2,945sqft
Single Family Residence
Built in 1982
0.49 Acres Lot
$443,400 Zestimate®
$--/sqft
$3,281 Estimated rent
Home value
$443,400
$395,000 - $501,000
$3,281/mo
Zestimate® history
Owner options
List your home for rent
$3,281/mo
Rent Zestimate®
Find your next renter with Zillow Rental Manager. Plus, with online applications, you can quickly screen prospective tenants – for free.
$3,281/mo
Rent Zestimate®
Refinance and save
$2,825/mo
Est. payment
Refinancing to a lower rate could help reduce your monthly payments and save thousands over the life of the loan.
$2,825/mo
Est. payment
Explore your selling options
Work with a Zillow partner agent
Leverage their expertise and Zillow's premium Showcase listings to get your home seen by more buyers.
Get startedList with your own agent
Get your home in front of millions of buyers by listing it on Zillow.
Learn how to do itSell it yourself
Take full control of how buyers see your home on Zillow by listing For Sale by Owner (FSBO).
List your homeWhat's special
Wood-burning fireplaceScreened-in porchFive bedroomsMain-level laundry areaCharming mini sunroomFresh paintBrand-new carpet
Zillow last checked:
Listing updated:
Listed by:
Aaron C Cowham Ofc:574-207-7777,
Howard Hanna SB Real Estate
Bought with:
Kelly Kryder, RB21000542
Howard Hanna SB Real Estate
Source: IRMLS,MLS#: 202509028
Facts & features
Interior
Bedrooms & bathrooms
- Bedrooms: 5
- Bathrooms: 3
- Full bathrooms: 2
- 1/2 bathrooms: 1
Bedroom 1
- Level: Upper
Bedroom 2
- Level: Upper
Dining room
- Level: Main
- Area: 182
- Dimensions: 14 x 13
Family room
- Level: Main
- Area: 273
- Dimensions: 21 x 13
Kitchen
- Level: Main
- Area: 168
- Dimensions: 14 x 12
Living room
- Level: Main
- Area: 224
- Dimensions: 16 x 14
Heating
- Natural Gas, Forced Air, High Efficiency Furnace
Cooling
- Central Air
Appliances
- Included: Disposal, Dishwasher, Refrigerator, Washer, Electric Cooktop, Dryer-Gas, Oven-Built-In, Gas Water Heater, Water Softener Owned
- Laundry: Gas Dryer Hookup, Sink, Main Level, Washer Hookup
Features
- 1st Bdrm En Suite, Ceiling Fan(s), Beamed Ceilings, Walk-In Closet(s), Countertops-Solid Surf, Crown Molding, Entrance Foyer, Kitchen Island, Natural Woodwork, Open Floorplan, Stand Up Shower, Tub/Shower Combination, Formal Dining Room, Great Room
- Flooring: Hardwood, Carpet, Vinyl
- Windows: Window Treatments, Blinds
- Basement: Full,Concrete,Sump Pump
- Attic: Walk-up
- Number of fireplaces: 1
- Fireplace features: Living Room, Wood Burning, Gas Starter
Interior area
- Total structure area: 4,629
- Total interior livable area: 2,945 sqft
- Finished area above ground: 2,945
- Finished area below ground: 0
Property
Parking
- Total spaces: 2
- Parking features: Attached, Garage Door Opener, Concrete
- Attached garage spaces: 2
- Has uncovered spaces: Yes
Accessibility
- Accessibility features: Chair Rail
Features
- Levels: Two
- Stories: 2
- Patio & porch: Patio, Porch Covered, Screened
Lot
- Size: 0.49 Acres
- Dimensions: 130X165
- Features: Cul-De-Sac, Level, 0-2.9999, City/Town/Suburb, Landscaped, Near Walking Trail
Details
- Parcel number: 710410352009.000011
Construction
Type & style
- Home type: SingleFamily
- Architectural style: Traditional
- Property subtype: Single Family Residence
Materials
- Vinyl Siding
- Roof: Dimensional Shingles
Condition
- New construction: No
- Year built: 1982
Utilities & green energy
- Sewer: Septic Tank
- Water: Well
Community & HOA
Community
- Subdivision: Quail Ridge
HOA
- Has HOA: Yes
- HOA fee: $150 annually
Location
- Region: Granger
Financial & listing details
- Tax assessed value: $373,800
- Annual tax amount: $2,957
- Date on market: 3/20/2025
- Listing terms: Cash,Conventional
Price history
| Date | Event | Price |
|---|---|---|
| 4/30/2025 | Sold | $405,000+1.3% |
Source:  IRMLS #202509028 Report a problem IRMLS #202509028 Report a problem | ||
| 3/20/2025 | Listed for sale | $399,900 |
Source: IRMLS #202509028 Report a problem | ||
Public tax history
| Year | Property taxes | Tax assessment |
|---|---|---|
| 2025 | $3,122 +7% | $373,800 +7.9% |
| 2024 | $2,918 -10.1% | $346,500 +0.5% |
| 2023 | $3,244 +15% | $344,800 +0.3% |
| 2022 | $2,820 +7.8% | $343,600 +19.4% |
| 2021 | $2,617 +4.9% | $287,700 +4.7% |
| 2020 | $2,494 +22.6% | $274,800 +4.3% |
| 2019 | $2,034 -20.8% | $263,400 +16.1% |
| 2018 | $2,570 +32.6% | $226,800 -13.1% |
| 2017 | $1,938 -6.8% | $260,900 +26.2% |
| 2016 | $2,079 -4.8% | $206,800 -4.8% |
| 2014 | $2,184 -5.2% | $217,200 0% |
| 2013 | $2,304 +6.8% | $217,300 +1.4% |
| 2012 | $2,158 +27.8% | $214,300 +15.5% |
| 2011 | $1,689 +3.4% | $185,500 |
| 2010 | $1,633 -20.7% | $185,500 -12.3% |
| 2009 | $2,059 | $211,600 |
| 2007 | -- | $211,600 -44.7% |
| 2006 | $3,058 +11.9% | $382,600 |
| 2004 | $2,734 -1.4% | $382,600 -28.2% |
| 2003 | $2,771 | $532,720 +964.6% |
| 2001 | -- | $50,040 |
Find assessor info on the county website
Neighborhood: 46530
Nearby homes
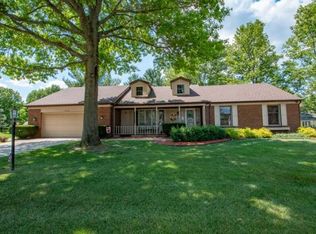
- $441,6004 bd4 ba2.5k sqft15833 Amston Ct, Granger, IN 46530Off Market
- $408,7004 bd2 ba2.5k sqft15833 Walnut Pointe, Granger, IN 46530Off Market
- $401,0004 bd2 ba2.5k sqft15800 Amston Ct, Granger, IN 46530Off Market
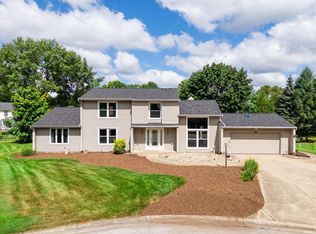
- $375,0004 bd4 ba2.7k sqft15855 Walnut Pointe, Granger, IN 46530Sold
- $430,4004 bd3 ba3.1k sqft50933 Canyon Ridge Dr, Granger, IN 46530Off Market
- $405,4004 bd2 ba2.3k sqft50900 Lincolnshire Trl, Granger, IN 46530Off Market
- $331,2003 bd2 ba2k sqft50875 Canyon Ridge Dr, Granger, IN 46530Off Market
- $405,0003 bd3 ba3.3k sqft50886 Lincolnshire Trl, Granger, IN 46530Sold
Nearby schools
GreatSchools rating
- 9/10Prairie VistaGrades: K-5Distance: 1.3 mi
- 9/10Schmucker Middle SchoolGrades: 6-8Distance: 6.2 mi
- 10/10Penn High SchoolGrades: 9-12Distance: 6.3 mi
Schools provided by the listing agent
- Elementary: Prairie Vista
- Middle: Schmucker
- High: Penn
- District: Penn-Harris-Madison School Corp.
Source: IRMLS. This data may not be complete. We recommend contacting the local school district to confirm school assignments for this home.
Sell for more on Zillow
Get a Zillow Showcase℠ listing at no additional cost and you could sell for .
$443,400
2% more
+$8,868
With Zillow Showcase(estimated)
$452,268
Sell for more on Zillow
Get a Zillow Showcase℠ listing at no additional cost and you could sell for .
$443,400
2% more
+$8,868
With Zillow Showcase(estimated)
$452,268
- Indiana
- Saint Joseph County
- Granger
- 46530
- 15824 Amston Ct
