Charming well maintained Granger home in the sought after PHM school district. This homes prime location places you just minutes away from restaurants, shopping, Granger path, toll road access and only about 15 minutes from Notre Dame. Offering the perfect blend of comfort and convenience with a thoughtfully designed layout. The foyer showcases beautiful wood trim with the box molding and crown molding, gorgeous natural hickory flooring throughout the main level and the staircase with updated treads and spindles. The spacious adjacent family room features an accent wall with a zero clearance wood burning fireplace just in time for chilly evenings . The recently renovated kitchen is the heart of the home with beautiful Amish maple cabinetry with soft close drawers and convenient pull-outs, newer stainless appliances, updated lighting including under cabinetry and gorgeous granite counter tops and two eating areas. Completing the main level is a convenient room next to the kitchen currently used as an office, main level flex room (potential bedroom but no closet), FULL bathroom, and an expanded laundry room off the garage with a drop off zone with cubbies to accommodate the whole family. Heading upstairs is the family bath and three additional bedrooms with one being the primary with cozy gas fireplace, wood beam ceiling, beautifully updated bathroom with custom dual vanity and trendy tiled shower. Heading down to the lower level is a large finished area perfect for family time or entertaining friends. The built in bar is kegerator ready and has space to add a small beverage refrigerator. Outside you will enjoy the summer evenings with a recently (3 years) completed composite deck, fire pit, patio area for grilling with a natural gas line and even has wiring in place for a future hot tub. This home has been exceptionally maintained and is ready for the next family. Roof- 2022, Furnace- 2016, AC- 2017. Too many updates to list. *Please see attached update sheet* Book your showing today and see what all this home has to offer.
Closed
$405,000
50886 Lincolnshire Trl, Granger, IN 46530
3beds
3,350sqft
Single Family Residence
Built in 1983
0.39 Acres Lot
$422,100 Zestimate®
$--/sqft
$3,172 Estimated rent
Home value
$422,100
$376,000 - $473,000
$3,172/mo
Zestimate® history
Owner options
List your home for rent
$3,172/mo
Rent Zestimate®
Find your next renter with Zillow Rental Manager. Plus, with online applications, you can quickly screen prospective tenants – for free.
$3,172/mo
Rent Zestimate®
Refinance and save
$2,693/mo
Est. payment
Refinancing to a lower rate could help reduce your monthly payments and save thousands over the life of the loan.
$2,693/mo
Est. payment
Explore your selling options
Work with a Zillow partner agent
Leverage their expertise and Zillow's premium Showcase listings to get your home seen by more buyers.
Get startedList with your own agent
Get your home in front of millions of buyers by listing it on Zillow.
Learn how to do itSell it yourself
Take full control of how buyers see your home on Zillow by listing For Sale by Owner (FSBO).
List your homeWhat's special
Cozy gas fireplaceBuilt in barFire pitMain level flex roomNatural gas lineGorgeous granite counter topsWood beam ceiling
Zillow last checked:
Listing updated:
Listed by:
Lori Johnston Office:574-261-4556,
Cressy & Everett - South Bend
Bought with:
Stephen Bizzaro, RB14044141
Howard Hanna SB Real Estate
Source: IRMLS,MLS#: 202534699
Facts & features
Interior
Bedrooms & bathrooms
- Bedrooms: 3
- Bathrooms: 3
- Full bathrooms: 3
Bedroom 1
- Level: Upper
Bedroom 2
- Level: Upper
Dining room
- Level: Main
- Area: 99
- Dimensions: 11 x 9
Kitchen
- Level: Main
- Area: 121
- Dimensions: 11 x 11
Living room
- Level: Main
- Area: 308
- Dimensions: 14 x 22
Office
- Level: Main
- Area: 176
- Dimensions: 16 x 11
Heating
- Natural Gas, Forced Air
Cooling
- Central Air
Appliances
- Included: Disposal, Range/Oven Hook Up Gas, Dishwasher, Microwave, Refrigerator, Washer, Dryer-Electric, Gas Range, Gas Water Heater, Water Softener Owned
- Laundry: Dryer Hook Up Gas/Elec, Sink, Main Level, Washer Hookup
Features
- 1st Bdrm En Suite, Bookcases, Ceiling Fan(s), Beamed Ceilings, Walk-In Closet(s), Stone Counters, Crown Molding, Eat-in Kitchen, Double Vanity, Stand Up Shower, Tub/Shower Combination, Custom Cabinetry
- Flooring: Hardwood, Carpet, Tile
- Basement: Full,Finished,Concrete
- Attic: Pull Down Stairs
- Number of fireplaces: 2
- Fireplace features: Family Room, 1st Bdrm
Interior area
- Total structure area: 3,734
- Total interior livable area: 3,350 sqft
- Finished area above ground: 2,350
- Finished area below ground: 1,000
Property
Parking
- Total spaces: 2
- Parking features: Attached, Garage Door Opener
- Attached garage spaces: 2
Accessibility
- Accessibility features: Chair Rail
Features
- Levels: Two
- Stories: 2
- Patio & porch: Deck, Porch
- Exterior features: Irrigation System
Lot
- Size: 0.39 Acres
- Dimensions: 122 x 153
- Features: Level, 0-2.9999, City/Town/Suburb
Details
- Parcel number: 710410352002.000011
Construction
Type & style
- Home type: SingleFamily
- Property subtype: Single Family Residence
Materials
- Cedar, Stone, Vinyl Siding
- Roof: Asphalt,Shingle
Condition
- New construction: No
- Year built: 1983
Utilities & green energy
- Sewer: Septic Tank
- Water: Well
Community & HOA
Community
- Security: Smoke Detector(s)
- Subdivision: Quail Ridge
HOA
- Has HOA: Yes
- HOA fee: $150 annually
Location
- Region: Granger
Financial & listing details
- Tax assessed value: $411,800
- Annual tax amount: $3,498
- Date on market: 8/29/2025
- Listing terms: Cash,Conventional
Price history
| Date | Event | Price |
|---|---|---|
| 12/12/2025 | Sold | $405,000-3.5% |
Source:  IRMLS #202534699 Report a problem IRMLS #202534699 Report a problem | ||
| 11/13/2025 | Pending sale | $419,900 |
Source: IRMLS #202534699 Report a problem | ||
| 10/13/2025 | Price change | $419,900-2.3% |
Source: IRMLS #202534699 Report a problem | ||
| 9/25/2025 | Price change | $429,900-2.3% |
Source: IRMLS #202534699 Report a problem | ||
| 8/29/2025 | Listed for sale | $439,900 |
Source: IRMLS #202534699 Report a problem | ||
Public tax history
| Year | Property taxes | Tax assessment |
|---|---|---|
| 2025 | $3,498 +3.7% | $411,800 +7.7% |
| 2024 | $3,373 -7.5% | $382,500 -2.2% |
| 2023 | $3,647 +16.5% | $391,100 +2.9% |
| 2022 | $3,129 +10.5% | $380,100 +21.1% |
| 2021 | $2,831 +2.1% | $313,800 +7% |
| 2020 | $2,772 +18.4% | $293,200 +2.1% |
| 2019 | $2,341 -2.9% | $287,200 +13.3% |
| 2018 | $2,410 +33% | $253,500 +2.6% |
| 2017 | $1,812 -8.5% | $247,000 +26.1% |
| 2016 | $1,980 -4% | $195,800 -5.8% |
| 2014 | $2,063 -7.9% | $207,900 -2.2% |
| 2013 | $2,239 +9.2% | $212,600 +3.2% |
| 2012 | $2,050 +35.4% | $206,100 +20.2% |
| 2011 | $1,515 +3.4% | $171,500 |
| 2010 | $1,465 -21% | $171,500 -12.3% |
| 2009 | $1,856 | $195,600 |
| 2007 | -- | $195,600 -44.7% |
| 2006 | $2,769 +11.9% | $353,600 |
| 2004 | $2,475 -1.4% | $353,600 -28.4% |
| 2003 | $2,510 | $494,090 +955.1% |
| 2001 | -- | $46,830 |
Find assessor info on the county website
Neighborhood: 46530
Nearby homes
- $474,5005 bd2 ba3.1k sqft50860 Lincolnshire Trl, Granger, IN 46530Off Market

- $415,1004 bd2 ba2.3k sqft50900 Lincolnshire Trl, Granger, IN 46530Off Market
- $459,1004 bd2 ba2.5k sqft50887 Lincolnshire Trl, Granger, IN 46530Off Market
- $453,1004 bd4 ba2.5k sqft15833 Amston Ct, Granger, IN 46530Off Market
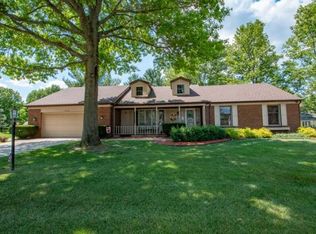
- $544,2005 bd2 ba3.2k sqft50861 Lincolnshire Trl, Granger, IN 46530Off Market
- $466,5004 bd2 ba2.6k sqft50840 Lincolnshire Trl, Granger, IN 46530Off Market
- $557,2004 bd4 ba3.7k sqft50909 Lincolnshire Trl, Granger, IN 46530Off Market
- $405,0005 bd3 ba2.9k sqft15824 Amston Ct, Granger, IN 46530Sold
Nearby schools
GreatSchools rating
- 9/10Prairie VistaGrades: K-5Distance: 1.3 mi
- 8/10Schmucker Middle SchoolGrades: 6-8Distance: 6.2 mi
- 10/10Penn High SchoolGrades: 9-12Distance: 6.3 mi
Schools provided by the listing agent
- Elementary: Prairie Vista
- Middle: Schmucker
- High: Penn
- District: Penn-Harris-Madison School Corp.
Source: IRMLS. This data may not be complete. We recommend contacting the local school district to confirm school assignments for this home.


Get pre-qualified for a loan
At Zillow Home Loans, we can pre-qualify you in as little as 5 minutes with no impact to your credit score.An equal housing lender. NMLS #10287.
Sell for more on Zillow
Get a Zillow Showcase℠ listing at no additional cost and you could sell for .
$422,100
2% more
+$8,442
With Zillow Showcase(estimated)
$430,542
- Indiana
- Saint Joseph County
- Granger
- 46530
- 50886 Lincolnshire Trl
Nearby cities
Nearby neighborhoods
Nearby zip codes
Other Granger Topics
