Welcome to this Stunning, Single Story Former Model Home. At just under 3,000 sqft, this breathtaking property boasts impeccable quality and craftsmanship throughout. Enjoy the Beautifully Landscaped Exterior, an Inviting Courtyard with Cozy Fireplace, perfect for relaxation. The Elegant Interior features include a Formal Entry with High Ceilings, Formal Living and Dining Room leading to the Chef's Kitchen with a Large Island, Bar/Prep Sink, Double Oven, Walk-in Pantry and Dining Nook - All open to the Family Room with Custom Built Cabinetry and a Gas Fireplace. The Luxurious Primary Suite includes French Doors leading to the Back Patio, Enormous Walk-In-Closet, a Spacious Bathroom with Jetted Soaking Tub and 2 Separate Vanity Sinks. The additional 3 Bedrooms are sizeable, 1 with an En-suite Bath, is a potental Second Primary Suite. With Mirrored Wardrobe Doors in all bedrooms and a Large Hall Closet, there is plenty of storage for the most active of households. The Large Covered Patio and Terraced Landscape with Easy-Maintenance Steps makes the backyard perfect for entertaining and family gatherings. Along the Side Yard you will find 2 matching large Custom Sheds for storage and organization. Don't forget about the 3 Car Garage, a Double Door and a side facing Single Door. Inside you will find the Garage is finished with top grade Epoxy Flooring and includes an expansive set of Cabinetry. NO HOA!
Enjoy shopping at nearby Cabazon Outlets and experience the wide array of music and dining entertainment at Palm Desert and Palm Springs. This property has it all! Schedule a showing today!
Sold for $650,000
Listed by: BERKSHIRE HATHAWAY HOMESERVICES CALIFORNIA REALTY • Dawn Hensley • Contact: 760-557-5268
Bought with: RE/MAX TOP PRODUCERS
$650,000
1586 Bilberry Ln, Banning, CA 92220
4beds
2,973sqft
Single Family Residence
Built in 2006
0.29 Acres Lot
$655,600 Zestimate®
$219/sqft
$2,905 Estimated rent
Home value
$655,600
$597,000 - $721,000
$2,905/mo
Zestimate® history
Owner options
List your home for rent
$2,905/mo
Rent Zestimate®
Find your next renter with Zillow Rental Manager. Plus, with online applications, you can quickly screen prospective tenants – for free.
$2,905/mo
Rent Zestimate®
Refinance and save
$4,142/mo
Est. payment
Refinancing to a lower rate could help reduce your monthly payments and save thousands over the life of the loan.
$4,142/mo
Est. payment
Explore your selling options
Work with a Zillow partner agent
Leverage their expertise and Zillow's premium Showcase listings to get your home seen by more buyers.
Get startedList with your own agent
Get your home in front of millions of buyers by listing it on Zillow.
Learn how to do itSell it yourself
Take full control of how buyers see your home on Zillow by listing For Sale by Owner (FSBO).
List your homeWhat's special
Gas fireplaceLuxurious primary suiteEasy-maintenance stepsEnormous walk-in-closetDining nookLarge custom shedsBeautifully landscaped exterior
Zillow last checked:
Listing updated:
Listed by:
Dawn Hensley DRE #02095170 dawnthensley@gmail.com,
BERKSHIRE HATHAWAY HOMESERVICES CALIFORNIA REALTY
Bought with:
Elidia Padilla, DRE #01151635
RE/MAX TOP PRODUCERS
Source: CRMLS,MLS#: CV24216571 Originating MLS: California Regional MLS
Originating MLS: California Regional MLSFacts & features
Interior
Bedrooms & bathrooms
- Bedrooms: 4
- Bathrooms: 4
- Full bathrooms: 3
- 1/2 bathrooms: 1
- Main level bathrooms: 4
- Main level bedrooms: 4
Rooms
- Room types: Bedroom, Entry/Foyer, Family Room, Foyer, Kitchen, Laundry, Living Room, Primary Bedroom, Other, Pantry, Dining Room
Primary bedroom
- Features: Primary Suite
Bedroom
- Features: All Bedrooms Down
Bathroom
- Features: Bathtub, Dual Sinks, Enclosed Toilet, Full Bath on Main Level, Jetted Tub, Linen Closet, Separate Shower, Tile Counters, Tub Shower, Vanity
Kitchen
- Features: Granite Counters, Kitchen Island, Kitchen/Family Room Combo, Walk-In Pantry
Other
- Features: Walk-In Closet(s)
Pantry
- Features: Walk-In Pantry
Heating
- Central
Cooling
- Central Air, Dual
Appliances
- Included: Built-In Range, Dishwasher, Gas Cooktop, Disposal, Gas Oven, Gas Water Heater, Ice Maker, Microwave, Refrigerator, Water To Refrigerator, Water Heater
- Laundry: Washer Hookup, Gas Dryer Hookup, Inside, Laundry Room
Features
- Breakfast Bar, Built-in Features, Breakfast Area, Ceiling Fan(s), Crown Molding, Separate/Formal Dining Room, Granite Counters, High Ceilings, In-Law Floorplan, Recessed Lighting, Wired for Sound, All Bedrooms Down, Entrance Foyer, Primary Suite, Walk-In Pantry, Walk-In Closet(s)
- Flooring: Carpet, Tile, Wood
- Doors: French Doors, Mirrored Closet Door(s), Panel Doors
- Windows: Blinds, Double Pane Windows
- Has fireplace: Yes
- Fireplace features: Family Room, Gas, Gas Starter, Outside
- Common walls with other units/homes: No Common Walls
Interior area
- Total interior livable area: 2,973 sqft
Property
Parking
- Total spaces: 3
- Parking features: Concrete, Door-Multi, Direct Access, Door-Single, Driveway, Garage Faces Front, Garage, Garage Door Opener, Garage Faces Side
- Attached garage spaces: 3
Accessibility
- Accessibility features: No Stairs
Features
- Levels: One
- Stories: 1
- Entry location: Front
- Patio & porch: Rear Porch, Concrete, Covered, Front Porch, Patio
- Exterior features: Rain Gutters
- Pool features: None
- Spa features: None
- Fencing: Block,Excellent Condition,Wood
- Has view: Yes
- View description: Hills, Mountain(s), Neighborhood
Lot
- Size: 0.29 Acres
- Features: 0-1 Unit/Acre, Back Yard, Sprinklers In Front, Lawn, Landscaped, Rectangular Lot, Sprinkler System
Details
- Additional structures: Shed(s)
- Parcel number: 535411007
- Special conditions: Standard
Construction
Type & style
- Home type: SingleFamily
- Architectural style: Contemporary
- Property subtype: Single Family Residence
Materials
- Frame, Stone Veneer, Stucco
- Foundation: Slab
- Roof: Slate
Condition
- Turnkey
- New construction: No
- Year built: 2006
Utilities & green energy
- Sewer: Public Sewer
- Water: Public
- Utilities for property: Electricity Connected, Natural Gas Connected, Sewer Connected, Water Connected
Community & HOA
Community
- Features: Foothills, Suburban
- Security: Prewired, Carbon Monoxide Detector(s), Smoke Detector(s)
Location
- Region: Banning
Financial & listing details
- Price per square foot: $219/sqft
- Tax assessed value: $481,633
- Annual tax amount: $6,848
- Date on market: 10/30/2024
- Cumulative days on market: 14 days
- Listing terms: Cash,Cash to New Loan,Conventional,1031 Exchange,FHA,VA Loan
- Inclusions: 2 armoires in primary suite, refrigerator
- Road surface type: Paved
Price history
| Date | Event | Price |
|---|---|---|
| 1/3/2025 | Sold | $650,000$219/sqft |
Source:  CRMLS #CV24216571 Report a problem CRMLS #CV24216571 Report a problem | ||
| 11/15/2024 | Pending sale | $650,000$219/sqft |
Source: CRMLS #CV24216571 Report a problem | ||
| 10/31/2024 | Listed for sale | $650,000+56.6%$219/sqft |
Source: CRMLS #CV24216571 Report a problem | ||
| 3/13/2017 | Sold | $415,000-3.3%$140/sqft |
Source: Public Record Report a problem | ||
| 3/10/2017 | Pending sale | $429,000$144/sqft |
Source: Imax Realty & Mortgage Inc. #TR16759725 Report a problem | ||
| 7/6/2016 | Listed for sale | $429,000+44.2%$144/sqft |
Source: Imax Realty & Mortgage Inc. #TR16145434 Report a problem | ||
| 1/20/2012 | Sold | $297,500$100/sqft |
Source: Public Record Report a problem | ||
Public tax history
| Year | Property taxes | Tax assessment |
|---|---|---|
| 2025 | $6,848 +2.1% | $481,633 +2% |
| 2024 | $6,709 +0.2% | $472,191 +2% |
| 2023 | $6,695 +2.3% | $462,934 +2% |
| 2022 | $6,546 +2.2% | $453,858 +2% |
| 2021 | $6,404 +0.9% | $444,960 +1% |
| 2020 | $6,347 +1.7% | $440,399 +2% |
| 2019 | $6,242 +0.7% | $431,765 +2% |
| 2018 | $6,198 +27.6% | $423,300 +31.7% |
| 2017 | $4,856 | $321,425 +2% |
| 2016 | $4,856 +6.4% | $315,124 +1.5% |
| 2015 | $4,565 +0.6% | $310,392 +2% |
| 2014 | $4,538 | $304,314 +0.5% |
| 2013 | -- | $302,940 +59.7% |
| 2012 | -- | $189,720 +2% |
| 2011 | -- | $186,000 -19.1% |
| 2010 | -- | $230,000 -50.8% |
| 2009 | -- | $467,231 +2% |
| 2008 | -- | $458,071 +2% |
| 2007 | -- | $449,090 |
Find assessor info on the county website
Neighborhood: 92220
Nearby homes
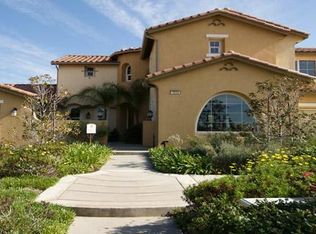
- $614,1004 bd3 ba2.7k sqft1558 Bilberry Ln, Banning, CA 92220Off Market
- $793,0004 bd4 ba3.6k sqft1614 Bilberry Ln, Banning, CA 92220Sold
- $655,500-- bd-- ba-- sqft1587 Bilberry Ln, Banning, CA 92220Sold
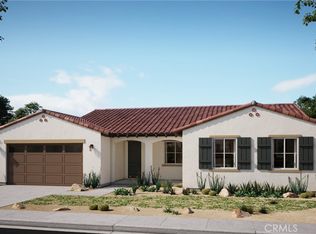
- $602,8863 bd2 ba1.9k sqft4162 Daisy Ln, Banning, CA 92220Sold
- $613,1003 bd3 ba2.5k sqft1530 Bilberry Ln, Banning, CA 92220Off Market
- $619,9904 bd2 ba1.9k sqft4072 Daisy Ln, Banning, CA 92220Sold
- $614,7674 bd2 ba1.9k sqft1565 Bilberry Ln, Banning, CA 92220Sold
- $736,0004 bd4 ba3.4k sqft1642 Bilberry Ln, Banning, CA 92220Off Market
Nearby schools
GreatSchools rating
- 4/10Hemmerling Elementary SchoolGrades: K-5Distance: 1.5 mi
- 1/10Nicolet Middle SchoolGrades: 6-8Distance: 2.7 mi
- 5/10Banning High SchoolGrades: 9-12Distance: 2.9 mi
Get a cash offer in 3 minutes
Find out how much your home could sell for in as little as 3 minutes with a no-obligation cash offer.
Estimated market value
$655,600
Get a cash offer in 3 minutes
Find out how much your home could sell for in as little as 3 minutes with a no-obligation cash offer.
Estimated market value
$655,600
- California
- Riverside County
- Banning
- 92220
- 1586 Bilberry Ln
Nearby cities
Nearby zip codes
Other Banning Topics
