Skip main navigation
Sold for $793,000
Street View
  • Listed by: Coldwell Banker Realty • Aura Suhr • Contact: 951-545-3220
    Bought with: David Cox, Real Estate Broker
    $793,000

    1614 Bilberry Ln, Banning, CA 92220

    4beds
    3,658sqft
    Single Family Residence
    Built in 2006
    0.35 Acres Lot
    $788,700 Zestimate®
    $217/sqft
    $2,785 Estimated rent

    Home value

    $788,700

    $749,000 - $828,000

    $2,785/mo

    Zestimate® history
    Loading
    Loading...

    Owner options

    List your home for rent

    $2,785/mo

    Rent Zestimate®

    Find your next renter with Zillow Rental Manager. Plus, with online applications, you can quickly screen prospective tenants – for free.

    Learn more

    $2,785/mo

    Rent Zestimate®

    Refinance and save

    $5,011/mo

    Est. payment

    Refinancing to a lower rate could help reduce your monthly payments and save thousands over the life of the loan.

    See today's rates

    $5,011/mo

    Est. payment

    Explore your selling options

    Work with a Zillow partner agent

    Leverage their expertise and Zillow's premium Showcase listings to get your home seen by more buyers.

    Get started

    List with your own agent

    Get your home in front of millions of buyers by listing it on Zillow.

    Learn how to do it

    Sell it yourself

    Take full control of how buyers see your home on Zillow by listing For Sale by Owner (FSBO).

    List your home

    What's special

    Modern finishesEnsuite bathroomScreen windowsGenerous islandSpacious residenceTankless waterOversized closet
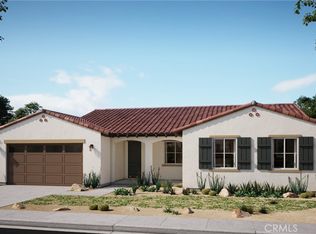
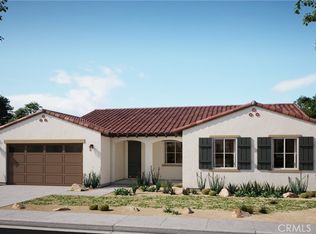
    Introducing an extraordinary new listing in the heart of Evergreen States in Banning! This stunning former model home is sure to capture your attention with its impeccable design and luxurious features. Boasting four bedrooms and three and a half bathrooms, this spacious residence spans over an impressive 3,658 square feet, providing ample space for comfortable living. From the moment you step inside, you'll be greeted by the impeccable craftsmanship and attention to detail that is evident throughout the home. The open and airy floor plan allows for a seamless flow between the living spaces, creating a perfect environment for entertaining guests or simply enjoying quality time with family. Step into the amazing courtyard and be instantly transported to a serene oasis. Relax and unwind amidst the tranquil ambiance accompanied by the soothing sound of the water fountain. The kitchen is a true masterpiece, featuring top-of-the-line appliances, modern finishes, and a generous island that serves as a focal point for both meal preparation and gathering. The adjacent dining area offers a picturesque setting for enjoying meals with loved ones, while the cozy living room provides a comfortable space for relaxation. The four bedrooms in this home offer retreats of tranquility and privacy, providing ample space for rest and rejuvenation. The primary suite is a true sanctuary, featuring an ensuite bathroom and an oversized closet that offers a spa-like experience with its luxurious fixtures and finishes. This home also boasted several desirable features, tankless water for instant hot water, new fence and screen windows, adding both comfort and convenience. The outdoor space of this property is equally impressive, with a sizable lot that presents opportunities for customization and personalization. Create your own private oasis or embrace the possibilities of outdoor entertaining - the choice is yours. This home offers convenient access to amenities, shopping, dining, walking distance to Mountain Ave Christian School, and entertainment options. Immerse yourself in the vibrant community and enjoy all that this desirable location has to offer. Don't miss the chance to make this exquisite former model home your own. Experience the epitome of luxury living in Evergreen States. Schedule a showing today and envision the limitless possibilities of calling this remarkable residence your home.

    Zillow last checked:

    Listing updated:

    Listed by:

    Aura Suhr DRE #01700890 951-545-3220,

    Coldwell Banker Realty

    Bought with:

    Dave Cox, DRE #01480634

    David Cox, Real Estate Broker

    Source: CRMLS,MLS#: IG23090973MLS LogoOriginating MLS: California Regional MLS

    Facts & features

    Interior

    Bedrooms & bathrooms
    • Bedrooms: 4
    • Bathrooms: 4
    • Full bathrooms: 3
    • 1/2 bathrooms: 1
    • Main level bathrooms: 3
    • Main level bedrooms: 4
    Rooms
    • Room types: Bonus Room, Bedroom, Entry/Foyer, Exercise Room, Family Room, Kitchen, Laundry, Living Room, Other, Pantry, Dining Room
    Bedroom
    • Features: All Bedrooms Down
    Bathroom
    • Features: Bathtub, Dual Sinks, Enclosed Toilet, Granite Counters, Walk-In Shower
    Kitchen
    • Features: Butler's Pantry, Granite Counters, Kitchen Island, Kitchen/Family Room Combo, Self-closing Cabinet Doors, Self-closing Drawers, Utility Sink, Walk-In Pantry
    Other
    • Features: Walk-In Closet(s)
    Heating
    • Central
    Cooling
    • Central Air
    Appliances
    • Included: Convection Oven, Double Oven, Dishwasher, Electric Range, Gas Cooktop, Disposal, Gas Oven, Gas Range, Gas Water Heater, Microwave, Refrigerator, Range Hood, Self Cleaning Oven, Tankless Water Heater, Water Heater, Water Purifier
    • Laundry: Electric Dryer Hookup, Gas Dryer Hookup, Inside, Laundry Room
    Features
    • Breakfast Bar, Ceiling Fan(s), Crown Molding, Separate/Formal Dining Room, Granite Counters, High Ceilings, Open Floorplan, Pantry, All Bedrooms Down, Instant Hot Water, Walk-In Pantry, Walk-In Closet(s)
    • Flooring: Carpet, Tile, Wood
    • Windows: Blinds, Double Pane Windows, Drapes, Garden Window(s), Screens, Wood Frames
    • Has fireplace: Yes
    • Fireplace features: Family Room, Gas, Outside
    • Common walls with other units/homes: No Common Walls
    Interior area
    • Total interior livable area: 3,658 sqft

    Property

    Parking
    • Total spaces: 3
    • Parking features: Door-Multi, Direct Access, Garage Faces Front, Garage, Tandem
    • Attached garage spaces: 3
    Accessibility
    • Accessibility features: Accessible Hallway(s)
    Features
    • Levels: One
    • Stories: 1
    • Entry location: front
    • Patio & porch: Concrete, Deck, Front Porch, Open, Patio, Stone, Wood
    • Exterior features: Awning(s)
    • Pool features: None
    • Spa features: None
    • Fencing: New Condition,Vinyl
    • Has view: Yes
    • View description: Mountain(s)
    Lot
    • Size: 0.35 Acres
    • Features: Back Yard, Cul-De-Sac, Front Yard, Garden, Sprinklers In Rear, Sprinklers In Front, Landscaped, Rectangular Lot, Sprinklers Timer, Sprinklers On Side, Sprinkler System
    Details
    • Parcel number: 535411006
    • Special conditions: Standard

    Construction

    Type & style
    • Home type: SingleFamily
    • Architectural style: Traditional
    • Property subtype: Single Family Residence
    Materials
    • Brick, Drywall, Concrete, Plaster, Stone, Stucco
    • Foundation: Concrete Perimeter
    • Roof: Flat Tile,Tile
    Condition
    • Termite Clearance,Turnkey
    • New construction: No
    • Year built: 2006

    Utilities & green energy

    • Electric: Electricity - On Property
    • Sewer: Public Sewer
    • Water: Public
    • Utilities for property: Cable Connected, Electricity Connected, Natural Gas Connected, Phone Connected, Sewer Connected, Water Connected
    Green energy
    • Energy efficient items: Appliances

    Community & HOA

    Community
    • Features: Curbs, Storm Drain(s), Street Lights, Sidewalks
    • Security: Prewired, Carbon Monoxide Detector(s), Fire Detection System, Smoke Detector(s)
    • Subdivision: ,Evergreen Estates
    Location
    • Region: Banning

    Financial & listing details

    • Price per square foot: $217/sqft
    • Tax assessed value: $808,860
    • Annual tax amount: $9,028
    • Date on market: 6/8/2023
    • Cumulative days on market: 27 days
    • Listing terms: Cash,Cash to New Loan,Conventional,VA Loan
    • Inclusions: All appliances, all mounted TV's
    • Road surface type: Gravel

    Price history

    DateEventPrice
    8/28/2023Sold$793,000-0.8%$217/sqft
    Source: CRMLS #IG23090973 Report a problem
    8/3/2023Pending sale$799,000$218/sqft
    Source: CRMLS #IG23090973 Report a problem
    7/24/2023Contingent$799,000$218/sqft
    Source: CRMLS #IG23090973 Report a problem
    6/28/2023Listed for sale$799,000$218/sqft
    Source: CRMLS #IG23090973 Report a problem
    6/24/2023Pending sale$799,000+44%$218/sqft
    Source: CRMLS #IG23090973 Report a problem
    9/6/2019Listing removed$555,000$152/sqft
    Source: First Team Real Estate #IG19107083 Report a problem
    8/13/2019Price change$555,000-0.9%$152/sqft
    Source: First Team Real Estate #IG19107083 Report a problem
    6/10/2019Listed for sale$559,900+26.4%$153/sqft
    Source: First Team Real Estate #IG19107083 Report a problem
    2/23/2017Sold$443,000-3.5%$121/sqft
    Source: Public Record Report a problem
    2/15/2017Pending sale$459,000$125/sqft
    Source: Imax Realty & Mortgage Inc. #TR16746877 Report a problem
    2/15/2017Listed for sale$459,000$125/sqft
    Source: Imax Realty & Mortgage Inc. #TR16746877 Report a problem
    1/13/2017Pending sale$459,000$125/sqft
    Source: Imax Realty & Mortgage Inc. #TR16746877 Report a problem
    11/15/2016Listed for sale$459,000+2.2%$125/sqft
    Source: Imax Realty & Mortgage Inc. #TR16746877 Report a problem
    12/2/2015Listing removed$449,000$123/sqft
    Source: Imax Realty & Mortgage Inc. #TR15121314 Report a problem
    11/4/2015Price change$449,000-2.2%$123/sqft
    Source: Imax Realty & Mortgage Inc. #TR15121314 Report a problem
    6/5/2015Listed for sale$459,000-0.6%$125/sqft
    Source: Imax Realty & Mortgage Inc. #TR15121314 Report a problem
    4/14/2015Listing removed$461,616$126/sqft
    Source: Imax Realty & Mortgage Inc. #TR14256891 Report a problem
    12/12/2014Listed for sale$461,616+15.4%$126/sqft
    Source: Imax Realty & Mortgage Inc. #TR14256891 Report a problem
    1/31/2011Sold$400,000$109/sqft
    Source: Public Record Report a problem

    Public tax history

    YearProperty taxesTax assessment
    2025$9,028 +1.7%$808,860 +2%
    2024$8,878 +76.7%$793,000 +59.4%
    2023$5,024 +0%$497,560 +2%
    2022$5,023 -27.9%$487,805 +2%
    2021$6,966 +0.9%$478,242 +1%
    2020$6,906 $473,339 +2%
    2019-- $464,059 +2%
    2018$6,749 +2.6%$454,960 +3%
    2017$6,575 $441,553 +2%
    2016$6,575 +6.5%$432,896 +1.5%
    2015$6,176 +0.6%$426,397 +2%
    2014$6,139 $418,047 +2.5%
    2013-- $408,000
    2012-- $408,000 +99.6%
    2011-- $204,436 -24.3%
    2010-- $270,000 -49.2%
    2009-- $531,736 +2%
    2008-- $521,311 +2%
    2007-- $511,090
    Find assessor info on the county website

    Neighborhood: 92220

    Nearby schools

    GreatSchools rating
    Schools provided by the listing agent
    • Middle: San Gorgonio

    Source: CRMLS. This data may not be complete. We recommend contacting the local school district to confirm school assignments for this home.

    Get a cash offer in 3 minutes
    Find out how much your home could sell for in as little as 3 minutes with a no-obligation cash offer.
    Estimated market value
    $788,700
    Get a cash offer in 3 minutes
    Find out how much your home could sell for in as little as 3 minutes with a no-obligation cash offer.
    Estimated market value
    $788,700