Truly beautiful picture perfect 4300sf colonial on sought after Forest Villa Lane. From the handsome covered entrance to the delightful screened porch , this home exudes charm and elegance. Start with wonderful curb appeal featuring mature landscaping and pristine hardscape and enter a gracious foyer leading to a light-filled living room and adjacent formal dining room . The sparkling kitchen by Cameo Kitchen with maple cabintry has high end stainless appliances (Viking, Miele, Thermodore, Decor and Franke faucet with water filter feature) , granite counter-tops and desk/work area and is open to a large family room with a gas fireplace. The family room opens to a catherdral ceilinged screened porch with skylight overlooking the large patio and sports court below. A spectacular view awaits you. Imagine morning coffee with the birds singing! Continuing your tour, find a main level custom built office by Cameo Kitchens with 3 built-in desk areas. A convenient laundry /mudroom is off the one car garage, which has Garage-Tech fixtures, electric charging station and epoxy flooring. Upstairs has 5 bedrooms and 2 baths including a large primary suite with built-in dresser, walk-in closet and updated bath with double sinks, soaking tub, walk-in shower and heated floors. The adjacent bedroom has been outfitted with built-ins as has two of the other 3 bedrooms and the renovated hall bath has double sinks and Restoration Hardware vanity. On the walk-out lower level find an oh so spacious recreation room with wet bar, wood-burning fireplace (behind large screen TV), an exercize or hobby room , full bath and an enormous storage room with plenty of space for a wine cellar, dark room,etc. This tasteful home has been incredibily well maintained and updated through the years with high-end lighting fixture throughout (Visual Comfort and Schoenbeck crystal chandeliers) and is conveniently located in close-in McLean. Walk to Highland Swim Club, Linway Terrace Park and a verdant trail along Pimmit Run. We are open Sunday, May 11, 1-3. Come be dazelled!
Sold for $1,730,000
$1,730,000
1586 Forest Villa Ln, Mc Lean, VA 22101
5beds
2,520sqft
Single Family Residence
Built in 1979
0.34 Acres Lot
$1,768,800 Zestimate®
$687/sqft
$4,934 Estimated rent
Home value
$1,768,800
$1.66M - $1.89M
$4,934/mo
Zestimate® history
Owner options
List your home for rent
$4,934/mo
Rent Zestimate®
Find your next renter with Zillow Rental Manager. Plus, with online applications, you can quickly screen prospective tenants – for free.
$4,934/mo
Rent Zestimate®
Refinance and save
$10,781/mo
Est. payment
Refinancing to a lower rate could help reduce your monthly payments and save thousands over the life of the loan.
$10,781/mo
Est. payment
Explore your selling options
Work with a Zillow partner agent
Leverage their expertise and Zillow's premium Showcase listings to get your home seen by more buyers.
Get startedList with your own agent
Get your home in front of millions of buyers by listing it on Zillow.
Learn how to do itSell it yourself
Take full control of how buyers see your home on Zillow by listing For Sale by Owner (FSBO).
List your homeWhat's special
Gas fireplaceWood-burning fireplaceCustom built officeWalk-out lower levelLarge family roomWet barPristine hardscape
Zillow last checked:
Listing updated:
Listed by:
Colin Middleton 703-201-8712,
Long & Foster Real Estate, Inc.
Bought with:
Rong Cheng, 0225232212
Taylor Properties
Source: Bright MLS,MLS#: VAFX2239798
Facts & features
Interior
Bedrooms & bathrooms
- Bedrooms: 5
- Bathrooms: 4
- Full bathrooms: 3
- 1/2 bathrooms: 1
- Main level bathrooms: 1
Rooms
- Room types: Living Room, Dining Room, Bedroom 2, Bedroom 3, Bedroom 4, Bedroom 5, Kitchen, Family Room, Foyer, Bedroom 1, Laundry, Office, Recreation Room, Storage Room, Bathroom 1, Bathroom 2, Hobby Room
Bedroom 1
- Features: Built-in Features, Window Treatments, Flooring - Solid Hardwood, Walk-In Closet(s)
- Level: Upper
Bedroom 2
- Features: Built-in Features, Flooring - HardWood, Window Treatments
- Level: Upper
Bedroom 3
- Features: Flooring - HardWood
- Level: Upper
Bedroom 4
- Features: Flooring - HardWood, Window Treatments
- Level: Upper
Bedroom 5
- Features: Flooring - HardWood, Window Treatments
- Level: Upper
Bathroom 1
- Features: Soaking Tub, Bathroom - Walk-In Shower, Double Sink
- Level: Upper
Bathroom 1
- Features: Flooring - Ceramic Tile
- Level: Lower
Bathroom 2
- Features: Bathroom - Tub Shower, Window Treatments
- Level: Upper
Dining room
- Features: Flooring - Solid Hardwood
- Level: Main
Family room
- Features: Fireplace - Gas, Flooring - HardWood
- Level: Main
Foyer
- Features: Flooring - Marble
- Level: Main
Other
- Features: Flooring - Carpet
- Level: Lower
Kitchen
- Features: Granite Counters, Flooring - HardWood
- Level: Main
Laundry
- Features: Built-in Features, Granite Counters, Flooring - Ceramic Tile
- Level: Main
Living room
- Features: Flooring - HardWood
- Level: Main
Office
- Features: Built-in Features, Flooring - HardWood
- Level: Main
Recreation room
- Features: Fireplace - Wood Burning, Flooring - Carpet, Flooring - Ceramic Tile, Wet Bar
- Level: Lower
Storage room
- Features: Flooring - Concrete
- Level: Lower
Heating
- Central, Electric
Cooling
- Central Air, Ceiling Fan(s), Electric
Appliances
- Included: Microwave, Cooktop, Dishwasher, Disposal, Dryer, Exhaust Fan, Extra Refrigerator/Freezer, Ice Maker, Double Oven, Self Cleaning Oven, Oven, Oven/Range - Gas, Refrigerator, Stainless Steel Appliance(s), Washer, Gas Water Heater
- Laundry: Main Level, Washer In Unit, Dryer In Unit, Laundry Room
Features
- Bar, Soaking Tub, Bathroom - Tub Shower, Bathroom - Walk-In Shower, Built-in Features, Ceiling Fan(s), Dining Area, Family Room Off Kitchen, Floor Plan - Traditional, Formal/Separate Dining Room, Kitchen - Gourmet, Kitchen - Table Space, Pantry, Recessed Lighting, Store/Office, Upgraded Countertops, Walk-In Closet(s)
- Flooring: Carpet, Ceramic Tile, Hardwood, Wood
- Doors: Sliding Glass
- Windows: Casement, Double Hung, Double Pane Windows, Window Treatments
- Basement: Partial,Heated,Improved,Interior Entry,Exterior Entry,Partially Finished,Rear Entrance,Walk-Out Access,Windows
- Number of fireplaces: 2
- Fireplace features: Mantel(s), Gas/Propane, Wood Burning
Interior area
- Total structure area: 2,520
- Total interior livable area: 2,520 sqft
- Finished area above ground: 2,520
- Finished area below ground: 0
Property
Parking
- Total spaces: 5
- Parking features: Garage Faces Front, Garage Door Opener, Driveway, Attached, On Street
- Attached garage spaces: 1
- Uncovered spaces: 4
Accessibility
- Accessibility features: None
Features
- Levels: Three
- Stories: 3
- Patio & porch: Porch, Patio, Screened
- Exterior features: Extensive Hardscape, Play Area, Sport Court
- Pool features: None
- Has view: Yes
- View description: Trees/Woods, Scenic Vista
Lot
- Size: 0.34 Acres
- Features: Adjoins - Public Land, Backs - Parkland, Backs to Trees, Landscaped, Sloped, Suburban
Details
- Additional structures: Above Grade, Below Grade
- Parcel number: 0313 24 0032
- Zoning: 120
- Special conditions: Standard
Construction
Type & style
- Home type: SingleFamily
- Architectural style: Colonial
- Property subtype: Single Family Residence
Materials
- Brick
- Foundation: Slab
- Roof: Asphalt
Condition
- Excellent
- New construction: No
- Year built: 1979
Utilities & green energy
- Sewer: Public Sewer
- Water: Public
Community & HOA
Community
- Security: Security System
- Subdivision: Forest Villa Woods
HOA
- Has HOA: No
Location
- Region: Mc Lean
Financial & listing details
- Price per square foot: $687/sqft
- Tax assessed value: $1,555,910
- Annual tax amount: $18,383
- Date on market: 5/9/2025
- Listing agreement: Exclusive Right To Sell
- Listing terms: Cash,Conventional
- Ownership: Fee Simple
- Road surface type: Black Top
Price history
| Date | Event | Price |
|---|---|---|
| 6/20/2025 | Sold | $1,730,000+0.1%$687/sqft |
Source:  Bright MLS #VAFX2239798 Report a problem Bright MLS #VAFX2239798 Report a problem | ||
| 5/16/2025 | Pending sale | $1,729,000$686/sqft |
Source: Bright MLS #VAFX2239798 Report a problem | ||
| 5/9/2025 | Listed for sale | $1,729,000+162.4%$686/sqft |
Source: Bright MLS #VAFX2239798 Report a problem | ||
| 5/31/2002 | Sold | $659,000$262/sqft |
Source: Agent Provided Report a problem | ||
Public tax history
| Year | Property taxes | Tax assessment |
|---|---|---|
| 2025 | $18,344 +8.3% | $1,555,910 +8.5% |
| 2024 | $16,941 +6.9% | $1,433,860 +4.2% |
| 2023 | $15,850 +14.6% | $1,376,440 +16.1% |
| 2022 | $13,834 | $1,185,930 +11.9% |
| 2021 | -- | $1,060,200 +5.4% |
| 2020 | $12,131 +5.7% | $1,005,500 +5.7% |
| 2019 | $11,474 +2.5% | $950,990 +2.5% |
| 2018 | $11,196 +2.2% | $927,990 +0.3% |
| 2017 | $10,960 +0.2% | $925,640 |
| 2016 | $10,936 +14.1% | $925,640 +10% |
| 2015 | $9,586 +0.2% | $841,580 |
| 2014 | $9,565 | $841,580 +1.9% |
| 2013 | -- | $825,910 -0.3% |
| 2012 | -- | $828,010 +4.8% |
| 2011 | -- | $790,240 -2% |
| 2010 | -- | $806,250 -0.5% |
| 2009 | -- | $810,250 -7.5% |
| 2008 | -- | $875,830 -3.3% |
| 2007 | -- | $906,100 +47.1% |
| 2003 | -- | $616,085 +18.2% |
| 2002 | -- | $521,225 +16.7% |
| 2001 | -- | $446,805 |
Find assessor info on the county website
Neighborhood: 22101
Nearby homes
- $1,650,0005 bd4 ba4.7k sqft1588 Forest Villa Ln, Mc Lean, VA 22101Sold
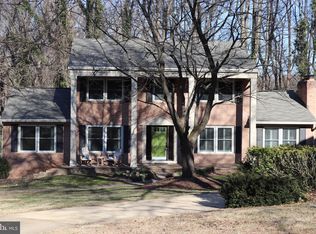
- $1,654,1004 bd3 ba2.7k sqft1584 Forest Villa Ln, Mclean, VA 22101Off Market
- $1,680,1004 bd3 ba3.2k sqft1583 Forest Villa Ln, Mc Lean, VA 22101Off Market

- $1,607,2004 bd2 ba2.5k sqft1582 Forest Villa Ln, Mc Lean, VA 22101Off Market
- $1,624,2004 bd3 ba2k sqft1590 Forest Villa Ln, Mc Lean, VA 22101Off Market
- $1,755,9005 bd3 ba2.5k sqft1591 Forest Villa Ln, Mc Lean, VA 22101Off Market
- $1,596,9005 bd4 ba2.3k sqft1580 Forest Villa Ln, Mc Lean, VA 22101Off Market
- $1,470,7005 bd3 ba1.3k sqft1592 Forest Villa Ln, Mc Lean, VA 22101Off Market
Nearby schools
GreatSchools rating
- 10/10Chesterbrook Elementary SchoolGrades: PK-6Distance: 0.7 mi
- 10/10Longfellow Middle SchoolGrades: 7-8Distance: 1.6 mi
- 9/10McLean High SchoolGrades: 9-12Distance: 1.5 mi
Schools provided by the listing agent
- Elementary: Chesterbrook
- Middle: Longfellow
- High: Mclean
- District: Fairfax County Public Schools
Source: Bright MLS. This data may not be complete. We recommend contacting the local school district to confirm school assignments for this home.
Get a cash offer in 3 minutes
Find out how much your home could sell for in as little as 3 minutes with a no-obligation cash offer.
Estimated market value
$1,768,800
Get a cash offer in 3 minutes
Find out how much your home could sell for in as little as 3 minutes with a no-obligation cash offer.
Estimated market value
$1,768,800
- Virginia
- Fairfax County
- McLean
- 22101
- 1586 Forest Villa Ln
Nearby cities
Nearby zip codes
Other McLean Topics
