Step into the charm of this Traditional Colonial nestled in the highly sought-after Forest Villa-Brookhaven Community—a home that blends classic elegance with modern convenience. Backing onto serene woods, this property offers unmatched privacy with little of future development behind you. Originally built in 1967, the home was completely renovated in 2008, bringing it up to modern standards. At the heart of the home is a gourmet kitchen equipped a microwave, warming oven, double ovens, gas burners, built-in grill, and insta-hot. The granite countertops and custom-built counter table provide both elegance and functionality. A charming bay window offers picturesque views of the woods, creating a peaceful atmosphere while dining. This home features five spacious bedrooms and four full bathrooms, offering plenty of space for both living and entertaining. The large living room showcases a full brick wall and a cozy gas fireplace, while the sitting/music room and sunroom provide additional areas to relax, work or entertain. The formal dining room and oversized office/den make the home both functional and inviting. The finished basement with exterior doors is perfect for entertaining or relaxation, featuring a built-in mud cubie, an entertainment center, a second gas fireplace, and a kitchenette. The fifth bedroom, along with the kitchenette and full bathroom, offers flexible living arrangements, ideal as a suite or apartment. The renovation included hardwood floors throughout most of the home and custom closet systems by Elfa, providing versatility with extra pieces. The electrical system was expanded and rewired with multiline Cat 6 and cable connections in every room. Recessed lighting adds warmth and brightness, while two-zone heating and cooling, a third-zone mini-split, and ceiling fans ensure year-round comfort. Enhanced insulation in the basement and attic, paired with upgraded windows, modern moldings, new siding, and a second water heater, make the house energy-efficient. This home is part of the McLean High School pyramid and is conveniently located near Highland Swim Club and Linway Terrace Park. Commuters will appreciate the nearby Metro Bus service that goes to the train, while outdoor enthusiasts will love the proximity to hiking and biking trails. Every inch of this home has been thoughtfully designed for comfort and space, making it the perfect setting for your next chapter. Don’t miss out on this rare find in Forest Villa! The home will be sold with a Choice Home Warranty. The house has a brand-new roof, water heater and 3rd Zone HVAC. This property is being sold as-is without any guarantees. All information provided is believed to be accurate but is not definite, and details are subject to change. Prospective buyers are strongly encouraged to conduct their own due diligence, including verifying square footage, land measurements, and any other relevant factors.
Sold for $1,650,000
$1,650,000
1588 Forest Villa Ln, Mc Lean, VA 22101
5beds
4,736sqft
Single Family Residence
Built in 1967
-- sqft lot
$1,685,700 Zestimate®
$348/sqft
$7,552 Estimated rent
Home value
$1,685,700
$1.58M - $1.80M
$7,552/mo
Zestimate® history
Owner options
List your home for rent
$7,552/mo
Rent Zestimate®
Find your next renter with Zillow Rental Manager. Plus, with online applications, you can quickly screen prospective tenants – for free.
$7,552/mo
Rent Zestimate®
Refinance and save
$10,282/mo
Est. payment
Refinancing to a lower rate could help reduce your monthly payments and save thousands over the life of the loan.
$10,282/mo
Est. payment
Explore your selling options
Work with a Zillow partner agent
Leverage their expertise and Zillow's premium Showcase listings to get your home seen by more buyers.
Get startedList with your own agent
Get your home in front of millions of buyers by listing it on Zillow.
Learn how to do itSell it yourself
Take full control of how buyers see your home on Zillow by listing For Sale by Owner (FSBO).
List your homeWhat's special
Cozy gas fireplaceSecond gas fireplaceFinished basementCustom-built counter tableBacking onto serene woodsGranite countertopsRecessed lighting
Zillow last checked:
Listing updated:
Listed by:
homecoin.com Minerick 888-400-2513,
Homecoin.com
Bought with:
Kate Ryan, SP98369177
Long & Foster Real Estate, Inc.
Source: Bright MLS,MLS#: VAFX2207880
Facts & features
Interior
Bedrooms & bathrooms
- Bedrooms: 5
- Bathrooms: 4
- Full bathrooms: 4
- Main level bathrooms: 1
Basement
- Description: Percent Finished: 100.0
- Area: 1812
Heating
- None
Cooling
- Central Air, Multi Units, Zoned, Ceiling Fan(s), Attic Fan, Heat Pump, Ductless
Appliances
- Included: Instant Hot Water, Gas Water Heater
Features
- Flooring: Vinyl, Carpet, Hardwood, Ceramic Tile
- Basement: Heated,Full,Finished,Side Entrance,Walk-Out Access,Garage Access,Exterior Entry
- Number of fireplaces: 2
Interior area
- Total structure area: 4,736
- Total interior livable area: 4,736 sqft
- Finished area above ground: 2,924
- Finished area below ground: 1,812
Property
Parking
- Total spaces: 1
- Parking features: Garage Faces Side, Concrete, Driveway, Attached
- Attached garage spaces: 1
- Has uncovered spaces: Yes
Accessibility
- Accessibility features: None
Features
- Levels: Two
- Stories: 2
- Pool features: None
- Has view: Yes
- View description: Trees/Woods
Lot
- Features: Suburban
Details
- Additional structures: Above Grade, Below Grade
- Parcel number: 0313 24 0033
- Zoning: 120
- Special conditions: Standard
Construction
Type & style
- Home type: SingleFamily
- Architectural style: Colonial
- Property subtype: Single Family Residence
Materials
- Brick Front, Vinyl Siding
- Foundation: Concrete Perimeter
- Roof: Asphalt
Condition
- New construction: No
- Year built: 1967
Utilities & green energy
- Sewer: Public Hook/Up Avail
- Water: Public Hook-up Available
Community & HOA
Community
- Subdivision: Fairfax County
HOA
- Has HOA: No
Location
- Region: Mc Lean
Financial & listing details
- Price per square foot: $348/sqft
- Tax assessed value: $1,396,100
- Annual tax amount: $16,495
- Date on market: 11/8/2024
- Listing agreement: Exclusive Agency
- Ownership: Other
Price history
| Date | Event | Price |
|---|---|---|
| 5/30/2025 | Sold | $1,650,000-7.3%$348/sqft |
Source:  Bright MLS #VAFX2207880 Report a problem Bright MLS #VAFX2207880 Report a problem | ||
| 4/12/2025 | Pending sale | $1,779,999$376/sqft |
Source: Bright MLS #VAFX2207880 Report a problem | ||
| 4/5/2025 | Price change | $1,779,999-5.3%$376/sqft |
Source: Bright MLS #VAFX2207880 Report a problem | ||
| 1/2/2025 | Listed for sale | $1,879,999$397/sqft |
Source: Bright MLS #VAFX2207880 Report a problem | ||
| 12/16/2024 | Listing removed | $1,879,999$397/sqft |
Source: Bright MLS #VAFX2207880 Report a problem | ||
| 11/8/2024 | Listed for sale | $1,879,999+113.6%$397/sqft |
Source: Bright MLS #VAFX2207880 Report a problem | ||
| 7/20/2007 | Sold | $880,000$186/sqft |
Source: Public Record Report a problem | ||
Public tax history
| Year | Property taxes | Tax assessment |
|---|---|---|
| 2025 | $17,826 +8.1% | $1,511,930 +8.3% |
| 2024 | $16,495 +8.8% | $1,396,100 +6% |
| 2023 | $15,163 +11.6% | $1,316,820 +13% |
| 2022 | $13,590 | $1,165,040 +13.1% |
| 2021 | -- | $1,030,330 +5.5% |
| 2020 | $11,785 +5.4% | $976,780 +5.4% |
| 2019 | $11,177 +2.5% | $926,420 +2.5% |
| 2018 | $10,900 +1.9% | $903,420 |
| 2017 | $10,697 +0.2% | $903,420 |
| 2016 | $10,674 +13.7% | $903,420 +9.6% |
| 2015 | $9,386 +0.2% | $824,020 |
| 2014 | $9,365 | $824,020 +2.1% |
| 2013 | -- | $807,400 -0.9% |
| 2012 | -- | $814,970 +5.8% |
| 2011 | -- | $770,400 -1.9% |
| 2010 | -- | $785,580 -0.5% |
| 2009 | -- | $789,580 -7.2% |
| 2008 | -- | $851,180 -3.1% |
| 2007 | -- | $878,410 +51.6% |
| 2003 | -- | $579,475 +15% |
| 2002 | -- | $503,890 +17.1% |
| 2001 | -- | $430,295 |
Find assessor info on the county website
Neighborhood: 22101
Nearby homes
- $1,624,2004 bd3 ba2k sqft1590 Forest Villa Ln, Mc Lean, VA 22101Off Market
- $1,730,0005 bd4 ba2.5k sqft1586 Forest Villa Ln, Mc Lean, VA 22101Sold
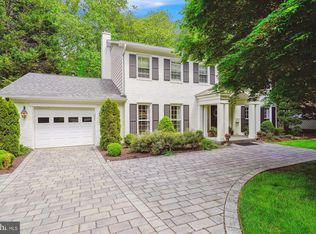
- $1,470,7005 bd3 ba1.3k sqft1592 Forest Villa Ln, Mc Lean, VA 22101Off Market
- $1,654,1004 bd3 ba2.7k sqft1584 Forest Villa Ln, Mclean, VA 22101Off Market
- $1,680,1004 bd3 ba3.2k sqft1583 Forest Villa Ln, Mc Lean, VA 22101Off Market
- $1,755,9005 bd3 ba2.5k sqft1591 Forest Villa Ln, Mc Lean, VA 22101Off Market
- $1,413,6005 bd2 ba1.6k sqft1594 Forest Villa Ln, Mc Lean, VA 22101Off Market
- $1,602,2004 bd2 ba2.5k sqft1582 Forest Villa Ln, Mc Lean, VA 22101Off Market
Nearby schools
GreatSchools rating
- 10/10Chesterbrook Elementary SchoolGrades: PK-6Distance: 0.7 mi
- 10/10Longfellow Middle SchoolGrades: 7-8Distance: 1.6 mi
- 9/10McLean High SchoolGrades: 9-12Distance: 1.5 mi
Schools provided by the listing agent
- Elementary: Chesterbrook
- Middle: Longfellow
- District: Fairfax County Public Schools
Source: Bright MLS. This data may not be complete. We recommend contacting the local school district to confirm school assignments for this home.
Get a cash offer in 3 minutes
Find out how much your home could sell for in as little as 3 minutes with a no-obligation cash offer.
Estimated market value
$1,685,700
Get a cash offer in 3 minutes
Find out how much your home could sell for in as little as 3 minutes with a no-obligation cash offer.
Estimated market value
$1,685,700
- Virginia
- Fairfax County
- McLean
- 22101
- 1588 Forest Villa Ln
Nearby cities
Nearby zip codes
Other McLean Topics
