Welcome to this elegantly maintained residence in the prestigious Prestwick Village Golf community, where sophistication and resort-style living blend seamlessly. Offering over 4,000 sq ft of luxurious living space and a 3-car garage, this home is your gateway to an exceptional lifestyle. With golf, tennis, a serene pool, and an inviting clubhouse, Prestwick delivers the ultimate country club experience.
Step into the grand foyer and be greeted by an expansive great room, filled with natural light from a dramatic wall of windows, providing sweeping views of the meticulously manicured yard. The gourmet kitchen is a culinary dream, featuring stainless steel appliances, a sleek granite island, and an oversized breakfast nook—perfect for casual brunches before hitting the golf course or elegant evening meals.
The main-floor primary suite is a sophisticated retreat, complete with a lavish bath featuring dual vanities, a Jacuzzi tub, and a walk-in shower—offering the perfect space to unwind after a day or on the greens or getting ready for a night out on the town. Upstairs, two additional bedrooms, full bath and an open loft provide a versatile space for guests or a quiet escape.
Designed for entertainment, the finished lower level offers a spacious living area with a cozy fireplace and a stylish second kitchen/bar—ideal for post-golf celebrations, wine-tasting parties or holiday gatherings. Outside, the brick paver patio creates a serene outdoor oasis, perfect for relaxing in privacy after a day enjoying the community's amenities.
Every detail in this home has been meticulously maintained, ensuring a move-in-ready lifestyle of sophistication and comfort. Prestwick isn’t just a community—it’s a lifestyle. Your perfect home awaits.Home has a whole house generator, all mechanics replaced or regularly serviced, Roof 2014, New A/C and more.
Sold for $590,000
$590,000
1586 Gleneagles, Highland, MI 48357
3beds
4,259sqft
Single Family Residence
Built in 2001
0.49 Acres Lot
$639,400 Zestimate®
$139/sqft
$4,284 Estimated rent
Home value
$639,400
$607,000 - $678,000
$4,284/mo
Zestimate® history
Owner options
List your home for rent
$4,284/mo
Rent Zestimate®
Find your next renter with Zillow Rental Manager. Plus, with online applications, you can quickly screen prospective tenants – for free.
$4,284/mo
Rent Zestimate®
Refinance and save
$4,848/mo
Est. payment
Refinancing to a lower rate could help reduce your monthly payments and save thousands over the life of the loan.
$4,848/mo
Est. payment
Explore your selling options
Work with a Zillow partner agent
Leverage their expertise and Zillow's premium Showcase listings to get your home seen by more buyers.
Get startedList with your own agent
Get your home in front of millions of buyers by listing it on Zillow.
Learn how to do itSell it yourself
Take full control of how buyers see your home on Zillow by listing For Sale by Owner (FSBO).
List your homeWhat's special
Cozy fireplaceSleek granite islandFinished lower levelExpansive great roomLavish bathBrick paver patioWalk-in shower
Zillow last checked:
Listing updated:
Listed by:
Cheryl Mueller 248-505-7653,
EXP Realty
Bought with:
Dan Mulvihill, 6501136868
Real Estate One-Brighton
Source: Realcomp II,MLS#: 20240075901
Facts & features
Interior
Bedrooms & bathrooms
- Bedrooms: 3
- Bathrooms: 4
- Full bathrooms: 2
- 1/2 bathrooms: 2
Primary bedroom
- Level: Entry
- Area: 228
- Dimensions: 19 x 12
Bedroom
- Level: Second
- Area: 99
- Dimensions: 11 x 9
Bedroom
- Level: Second
- Area: 100
- Dimensions: 10 x 10
Primary bathroom
- Level: Entry
- Area: 104
- Dimensions: 13 x 8
Other
- Level: Second
- Area: 63
- Dimensions: 7 x 9
Other
- Level: Basement
- Area: 21
- Dimensions: 7 x 3
Other
- Level: Entry
- Area: 42
- Dimensions: 6 x 7
Other
- Level: Entry
- Area: 208
- Dimensions: 13 x 16
Dining room
- Level: Entry
- Area: 130
- Dimensions: 13 x 10
Great room
- Level: Entry
- Area: 672
- Dimensions: 24 x 28
Kitchen
- Level: Entry
- Area: 195
- Dimensions: 13 x 15
Other
- Level: Basement
- Area: 165
- Dimensions: 11 x 15
Living room
- Level: Basement
- Area: 1287
- Dimensions: 33 x 39
Loft
- Level: Second
- Area: 300
- Dimensions: 12 x 25
Heating
- Forced Air, Natural Gas
Cooling
- Ceiling Fans, Central Air
Appliances
- Included: Built In Electric Oven, Dishwasher, Disposal, Dryer, Electric Cooktop, Free Standing Refrigerator, Microwave, Stainless Steel Appliances, Washer
Features
- Jetted Tub, Sound System
- Basement: Finished,Full
- Has fireplace: Yes
- Fireplace features: Gas, Great Room
Interior area
- Total interior livable area: 4,259 sqft
- Finished area above ground: 2,659
- Finished area below ground: 1,600
Property
Parking
- Total spaces: 3
- Parking features: Three Car Garage, Attached
- Attached garage spaces: 3
Features
- Levels: One And One Half
- Stories: 1.5
- Entry location: GroundLevel
- Pool features: Community
Lot
- Size: 0.49 Acres
- Dimensions: 264 x 192 x 150
- Features: Corner Lot, Sprinklers
Details
- Parcel number: 1128303028
- Special conditions: Short Sale No,Standard
Construction
Type & style
- Home type: SingleFamily
- Architectural style: Cape Cod,Colonial
- Property subtype: Single Family Residence
Materials
- Brick, Other
- Foundation: Basement, Poured
- Roof: Asphalt
Condition
- New construction: No
- Year built: 2001
Utilities & green energy
- Sewer: Septic Tank
- Water: None
Community & HOA
Community
- Features: Clubhouse, Golf, Sidewalks, Tennis Courts
- Subdivision: PRESTWICK VILLAGE OCCPN 875
HOA
- Has HOA: Yes
- HOA fee: $1,000 annually
- HOA phone: 248-706-9065
Location
- Region: Highland
Financial & listing details
- Price per square foot: $139/sqft
- Tax assessed value: $145,370
- Annual tax amount: $4,844
- Date on market: 10/8/2024
- Cumulative days on market: 9 days
- Listing agreement: Exclusive Right To Sell
- Listing terms: Cash,Conventional,FHA,Va Loan
Price history
| Date | Event | Price |
|---|---|---|
| 11/13/2024 | Sold | $590,000$139/sqft |
Source:  Realcomp II #20240075901 Report a problem Realcomp II #20240075901 Report a problem | ||
| 10/31/2024 | Pending sale | $590,000$139/sqft |
Source: Realcomp II #20240075901 Report a problem | ||
| 10/8/2024 | Listed for sale | $590,000$139/sqft |
Source: Realcomp II #20240075901 Report a problem | ||
Public tax history
| Year | Property taxes | Tax assessment |
|---|---|---|
| 2025 | $4,956 +5.6% | $287,120 +19.1% |
| 2024 | $4,693 +6.8% | $241,100 +10.7% |
| 2023 | $4,396 +5.6% | $217,790 +11.5% |
| 2022 | $4,161 +1% | $195,270 +9.6% |
| 2021 | $4,121 | $178,240 +1.3% |
| 2020 | -- | $175,930 +6.4% |
| 2019 | $4,051 +6.6% | $165,380 +0.8% |
| 2018 | $3,802 +0.8% | $164,070 |
| 2017 | $3,771 | $164,070 +1% |
| 2016 | $3,771 | $162,480 +6.4% |
| 2015 | -- | $152,660 +15.8% |
| 2014 | -- | $131,840 +15.5% |
| 2011 | -- | $114,160 +7.9% |
| 2010 | $3,336 -8.3% | $105,800 -8.9% |
| 2009 | $3,639 +17.1% | $116,160 -62.1% |
| 2005 | $3,107 | $306,180 +94.8% |
| 2003 | -- | $157,140 +5.3% |
| 2002 | -- | $149,200 +367.7% |
| 2001 | $1,701 +23.5% | $31,900 +3.2% |
| 2000 | $1,377 | $30,920 |
Find assessor info on the county website
Neighborhood: 48357
Nearby homes
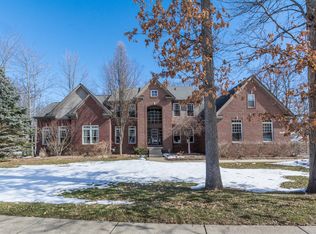
- $744,2005 bd5 ba3.7k sqft1690 Gleneagles, Highland, MI 48357Off Market
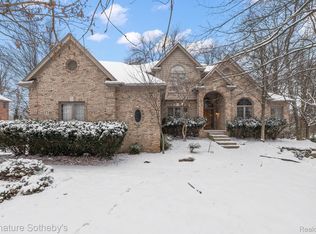
- $1,111,4005 bd7 ba7k sqft1508 Gleneagles, Highland, MI 48357Off Market
- $650,0005 bd4 ba5k sqft1774 Gleneagles, Highland, MI 48357Sold
- $613,8004 bd5 ba2.5k sqft1750 Gleneagles, Highland, MI 48357Off Market
- $691,2004 bd4 ba3.1k sqft1617 Gleneagles, Highland, MI 48357Off Market
- $776,4004 bd5 ba3.7k sqft1641 Gleneagles, Highland, MI 48357Off Market
- $691,3004 bd4 ba4.3k sqft1593 Gleneagles, Highland, MI 48357Off Market
- $590,9003 bd4 ba2.7k sqft1521 Gleneagles, Highland, MI 48357Off Market
Nearby schools
GreatSchools rating
- 5/10Highland Elementary SchoolGrades: K-5Distance: 1.2 mi
- 8/10Milford High SchoolGrades: 7-12Distance: 1.1 mi
- 8/10Muir Middle SchoolGrades: 5-8Distance: 3 mi
Get a cash offer in 3 minutes
Find out how much your home could sell for in as little as 3 minutes with a no-obligation cash offer.
Estimated market value
$639,400
Get a cash offer in 3 minutes
Find out how much your home could sell for in as little as 3 minutes with a no-obligation cash offer.
Estimated market value
$639,400
- Michigan
- Oakland County
- Highland
- 48357
- 1586 Gleneagles
Nearby cities
Nearby zip codes
Other Highland Topics
