Beautiful, carefully maintained Prestwick Village home. Boasting a large lot with beautiful, wooded surroundings. With over 5,000 sq. ft. of living space, this 5 bedroom, 3.5 bath features a magnificent 2-story foyer, large great room with floor to ceiling windows. The spacious kitchen includes a comfortable breakfast nook along with new windows installed in 2022. Custom paneled Sub-Zero refrigerator seamlessly integrated into cabinetry. Granite throughout kitchen and home office. Other features include a large formal dining room, and primary suite featuring a large luxurious primary bath. SimpliSafe security sensors throughout for peace of mind. New furnace, tankless water heater and AC replaced in 2024. The walkout basement is completely finished with a second kitchen, home theater featuring a projector and built in screen and a cedar closet. The lot offers an expansive deck overlooking the serene landscape, and brick paver patio. In-ground sprinkler system and invisible fence for your pets. Large garage with extensive shelving throughout. Offerings in Prestwick Village include a newly remodeled clubhouse, golf course, tennis courts, pool, pickleball and basketball courts.
Sold for $650,000
$650,000
1774 Gleneagles, Highland, MI 48357
5beds
5,051sqft
Single Family Residence
Built in 1997
0.48 Acres Lot
$673,300 Zestimate®
$129/sqft
$4,454 Estimated rent
Home value
$673,300
$619,000 - $727,000
$4,454/mo
Zestimate® history
Owner options
List your home for rent
$4,454/mo
Rent Zestimate®
Find your next renter with Zillow Rental Manager. Plus, with online applications, you can quickly screen prospective tenants – for free.
$4,454/mo
Rent Zestimate®
Refinance and save
$4,320/mo
Est. payment
Refinancing to a lower rate could help reduce your monthly payments and save thousands over the life of the loan.
$4,320/mo
Est. payment
Explore your selling options
Work with a Zillow partner agent
Leverage their expertise and Zillow's premium Showcase listings to get your home seen by more buyers.
Get startedList with your own agent
Get your home in front of millions of buyers by listing it on Zillow.
Learn how to do itSell it yourself
Take full control of how buyers see your home on Zillow by listing For Sale by Owner (FSBO).
List your homeWhat's special
Zillow last checked:
Listing updated:
Listed by:
Brandon Curry 248-644-7000,
Signature Sotheby's International Realty Bham
Bought with:
Brad Barath, 6501453030
EXP Realty Main
Source: Realcomp II,MLS#: 20250002619
Facts & features
Interior
Bedrooms & bathrooms
- Bedrooms: 5
- Bathrooms: 4
- Full bathrooms: 3
- 1/2 bathrooms: 1
Heating
- Forced Air, Natural Gas
Cooling
- Ceiling Fans, Central Air
Appliances
- Included: Dishwasher, Disposal, Dryer, Free Standing Gas Range, Free Standing Refrigerator, Microwave, Washer
Features
- Basement: Daylight,Finished,Full,Walk Out Access
- Has fireplace: Yes
- Fireplace features: Family Room
Interior area
- Total interior livable area: 5,051 sqft
- Finished area above ground: 3,051
- Finished area below ground: 2,000
Property
Parking
- Total spaces: 3
- Parking features: Three Car Garage, Attached
- Attached garage spaces: 3
Features
- Levels: Two
- Stories: 2
- Entry location: GroundLevelwSteps
- Patio & porch: Deck, Patio
- Pool features: None
Lot
- Size: 0.48 Acres
- Dimensions: 100 x 191 x 120 x 191
- Features: Near Golf Course
Details
- Parcel number: 1128303025
- Special conditions: Short Sale No,Standard
Construction
Type & style
- Home type: SingleFamily
- Architectural style: Colonial
- Property subtype: Single Family Residence
Materials
- Brick
- Foundation: Basement, Poured
- Roof: Asphalt
Condition
- New construction: No
- Year built: 1997
- Major remodel year: 2022
Utilities & green energy
- Sewer: Shared Septic
- Water: Public
Community & HOA
Community
- Features: Clubhouse, Golf, Tennis Courts
HOA
- Has HOA: Yes
- HOA fee: $135 monthly
- HOA phone: 248-887-1762
Location
- Region: Highland
Financial & listing details
- Price per square foot: $129/sqft
- Tax assessed value: $210,540
- Annual tax amount: $6,935
- Date on market: 1/16/2025
- Cumulative days on market: 22 days
- Listing agreement: Exclusive Right To Sell
- Listing terms: Cash,Conventional,FHA,Va Loan
- Exclusions: Exclusion(s) Do Not Exist
Price history
| Date | Event | Price |
|---|---|---|
| 3/3/2025 | Sold | $650,000$129/sqft |
Source:  Realcomp II #20250002619 Report a problem Realcomp II #20250002619 Report a problem | ||
| 2/9/2025 | Pending sale | $650,000$129/sqft |
Source: Realcomp II #20250002619 Report a problem | ||
| 1/16/2025 | Listed for sale | $650,000+64.6%$129/sqft |
Source: Realcomp II #20250002619 Report a problem | ||
| 12/8/2017 | Sold | $395,000-1.2%$78/sqft |
Source: Public Record Report a problem | ||
| 11/9/2017 | Pending sale | $399,999$79/sqft |
Source: Coldwell Banker Weir Manuel #217097282 Report a problem | ||
| 10/28/2017 | Price change | $399,999-4.8%$79/sqft |
Source: Coldwell Banker Preferred, REALTORS #217097282 Report a problem | ||
| 9/28/2017 | Price change | $419,999-1.2%$83/sqft |
Source: Coldwell Banker Preferred, REALTORS #217097282 Report a problem | ||
| 7/31/2017 | Price change | $424,999-3.2%$84/sqft |
Source: Brighton #217024571 Report a problem | ||
| 7/8/2017 | Price change | $438,9990%$87/sqft |
Source: Brighton #217024571 Report a problem | ||
| 6/28/2017 | Price change | $439,000-2.4%$87/sqft |
Source: Brighton #217024571 Report a problem | ||
| 5/22/2017 | Price change | $449,999-1.1%$89/sqft |
Source: Brighton #217024571 Report a problem | ||
| 5/6/2017 | Price change | $454,900-3.2%$90/sqft |
Source: Brighton #217024571 Report a problem | ||
| 3/31/2017 | Listed for sale | $469,999+13.5%$93/sqft |
Source: Keller Williams Rlty-Brighton #217024571 Report a problem | ||
| 7/21/1998 | Sold | $414,000$82/sqft |
Source: Public Record Report a problem | ||
Public tax history
| Year | Property taxes | Tax assessment |
|---|---|---|
| 2024 | $6,717 +6.7% | $260,160 +10.7% |
| 2023 | $6,293 +5.7% | $234,930 +11.6% |
| 2022 | $5,952 +1% | $210,580 +9.2% |
| 2021 | $5,894 | $192,850 +1.3% |
| 2020 | -- | $190,320 +6.4% |
| 2019 | $5,794 +30.8% | $178,940 -0.5% |
| 2018 | $4,430 +0.8% | $179,870 |
| 2017 | $4,396 | $179,870 +0.9% |
| 2016 | $4,396 | $178,210 +6.3% |
| 2015 | -- | $167,620 +15.7% |
| 2014 | -- | $144,870 +14.8% |
| 2011 | -- | $126,180 -10.9% |
| 2010 | $4,425 -7.2% | $141,650 -7.7% |
| 2009 | $4,771 +16.3% | $153,520 -62.2% |
| 2005 | $4,104 | $406,270 +93.2% |
| 2003 | -- | $210,250 +5.6% |
| 2002 | -- | $199,180 +8% |
| 2001 | $5,735 +16.3% | $184,450 +3.2% |
| 2000 | $4,932 | $178,740 |
Find assessor info on the county website
Neighborhood: 48357
Nearby homes
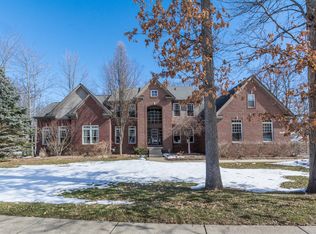
- $744,2005 bd5 ba3.7k sqft1690 Gleneagles, Highland, MI 48357Off Market
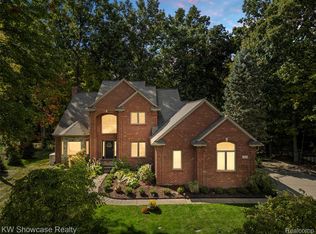
- $517,0003 bd4 ba4.4k sqft1713 Gleneagles, Highland, MI 48357Sold
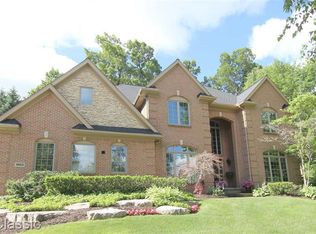
- $616,9004 bd5 ba2.5k sqft1750 Gleneagles, Highland, MI 48357Off Market
- $757,1004 bd4 ba3.7k sqft1665 Gleneagles, Highland, MI 48357Off Market
- $667,0003 bd2 ba3.3k sqft1737 Gleneagles, Highland, MI 48357Off Market
- $778,9004 bd5 ba3.7k sqft1641 Gleneagles, Highland, MI 48357Off Market
- $590,0003 bd4 ba4.2k sqft1586 Gleneagles, Highland, MI 48357Sold
- $730,000-- bd2 ba2.1k sqft1689 Gleneagles, Highland, MI 48357Sold
Nearby schools
GreatSchools rating
- 5/10Highland Elementary SchoolGrades: K-5Distance: 1.3 mi
- 8/10Milford High SchoolGrades: 7-12Distance: 1.1 mi
- 8/10Muir Middle SchoolGrades: 5-8Distance: 3 mi
Get a cash offer in 3 minutes
Find out how much your home could sell for in as little as 3 minutes with a no-obligation cash offer.
Estimated market value
$673,300
Get a cash offer in 3 minutes
Find out how much your home could sell for in as little as 3 minutes with a no-obligation cash offer.
Estimated market value
$673,300
- Michigan
- Oakland County
- Highland
- 48357
- 1774 Gleneagles
Nearby cities
Nearby zip codes
Other Highland Topics
