Welcome to this beautiful 3-bedroom, 3.5-bath colonial in the desirable Prestwick Village community. This home offers both style and functionality with spacious living areas, abundant natural light, and thoughtful updates throughout. Enjoy serene views and extra privacy — this property backs up to 10 acres of private land.
The inviting main floor features an open-concept kitchen with generous cabinet space, a cozy living room with fireplace, and a formal dining area—perfect for entertaining. On the first floor you will also find a half bath, office, and laundry room directly off of your attached garage. Upstairs, you’ll find a ful bathroom as well as three generously sized bedrooms, including a private primary suite with a walk-in closet and en-suite bath. You will also love the enclosed deck off of the primary suite!
The finished lower level provides additional living space, complete with a full bathroom and the potential for a 4th bedroom—ideal for guests or flex space to fit your lifestyle.
Life at Prestwick Village means more than just a beautiful home—it’s a lifestyle. Residents enjoy resort-style amenities including a clubhouse, 4-lane lap pool, children’s wading pool, tennis courts, play structure, spa, and more. For golf enthusiasts, the community features a 26-acre practice range with eight sets of tees (including five private tees), a wedge tee, three short game practice areas, a 18-hole private championship golf course, practice bunkers, and a dedicated putting green.
Sold for $517,000
$517,000
1713 Gleneagles, Highland, MI 48357
3beds
4,404sqft
Single Family Residence
Built in 1996
0.42 Acres Lot
$530,900 Zestimate®
$117/sqft
$4,370 Estimated rent
Home value
$530,900
$499,000 - $563,000
$4,370/mo
Zestimate® history
Owner options
List your home for rent
$4,370/mo
Rent Zestimate®
Find your next renter with Zillow Rental Manager. Plus, with online applications, you can quickly screen prospective tenants – for free.
$4,370/mo
Rent Zestimate®
Refinance and save
$4,433/mo
Est. payment
Refinancing to a lower rate could help reduce your monthly payments and save thousands over the life of the loan.
$4,433/mo
Est. payment
Explore your selling options
Work with a Zillow partner agent
Leverage their expertise and Zillow's premium Showcase listings to get your home seen by more buyers.
Get startedList with your own agent
Get your home in front of millions of buyers by listing it on Zillow.
Learn how to do itSell it yourself
Take full control of how buyers see your home on Zillow by listing For Sale by Owner (FSBO).
List your homeWhat's special
Zillow last checked:
Listing updated:
Listed by:
Jill N Bigelow 734-751-9658,
KW Showcase Realty
Bought with:
Anita VanAcker, 6501426010
KW Showcase Realty
Source: Realcomp II,MLS#: 20251037007
Facts & features
Interior
Bedrooms & bathrooms
- Bedrooms: 3
- Bathrooms: 4
- Full bathrooms: 3
- 1/2 bathrooms: 1
Primary bedroom
- Level: Second
- Area: 224
- Dimensions: 16 X 14
Bedroom
- Level: Second
- Area: 144
- Dimensions: 12 X 12
Bedroom
- Level: Second
- Area: 144
- Dimensions: 12 X 12
Primary bathroom
- Level: Second
- Area: 60
- Dimensions: 10 X 6
Other
- Level: Second
- Area: 40
- Dimensions: 8 X 5
Other
- Level: Basement
Other
- Level: Entry
- Area: 32
- Dimensions: 8 X 4
Dining room
- Level: Entry
- Area: 256
- Dimensions: 16 X 16
Family room
- Level: Basement
- Area: 252
- Dimensions: 18 X 14
Flex room
- Level: Basement
- Area: 280
- Dimensions: 20 X 14
Kitchen
- Level: Entry
- Area: 224
- Dimensions: 16 X 14
Laundry
- Level: Entry
- Area: 72
- Dimensions: 12 X 6
Library
- Level: Entry
- Area: 196
- Dimensions: 14 X 14
Living room
- Level: Entry
- Area: 280
- Dimensions: 20 X 14
Heating
- Forced Air, Natural Gas
Cooling
- Ceiling Fans, Central Air
Appliances
- Included: Dishwasher, Dryer, Free Standing Gas Oven, Free Standing Refrigerator, Microwave, Washer
Features
- Basement: Partially Finished
- Has fireplace: Yes
- Fireplace features: Gas, Living Room
Interior area
- Total interior livable area: 4,404 sqft
- Finished area above ground: 2,804
- Finished area below ground: 1,600
Property
Parking
- Total spaces: 2
- Parking features: Two Car Garage, Attached, Electricityin Garage, Garage Door Opener
- Attached garage spaces: 2
Features
- Levels: Two
- Stories: 2
- Entry location: GroundLevel
- Pool features: Community, In Ground, Outdoor Pool
Lot
- Size: 0.42 Acres
- Dimensions: 116.27 x 153 x 122 x 153
Details
- Parcel number: 1128303017
- Special conditions: Short Sale No,Standard
Construction
Type & style
- Home type: SingleFamily
- Architectural style: Colonial
- Property subtype: Single Family Residence
Materials
- Brick
- Foundation: Basement, Poured
Condition
- New construction: No
- Year built: 1996
Utilities & green energy
- Sewer: Shared Septic
- Water: Community, Well
Community & HOA
Community
- Subdivision: PRESTWICK VILLAGE OCCPN 875
HOA
- Has HOA: Yes
- HOA fee: $1,000 annually
Location
- Region: Highland
Financial & listing details
- Price per square foot: $117/sqft
- Tax assessed value: $200,100
- Annual tax amount: $6,754
- Date on market: 9/17/2025
- Cumulative days on market: 27 days
- Listing agreement: Exclusive Right To Sell
- Listing terms: Cash,Conventional,FHA,Va Loan
- Exclusions: Exclusion(s) Do Not Exist
Price history
| Date | Event | Price |
|---|---|---|
| 10/23/2025 | Sold | $517,000-10.1%$117/sqft |
Source:  Realcomp II #20251037007 Report a problem Realcomp II #20251037007 Report a problem | ||
| 10/20/2025 | Pending sale | $575,000$131/sqft |
Source: Realcomp II #20251037007 Report a problem | ||
| 9/17/2025 | Listed for sale | $575,000+91.7%$131/sqft |
Source: Realcomp II #20251037007 Report a problem | ||
| 4/17/2019 | Sold | $300,000-7.7%$68/sqft |
Source: Public Record Report a problem | ||
| 3/12/2019 | Price change | $324,900-1.5%$74/sqft |
Source: At The Lakes, Inc #217107520 Report a problem | ||
| 3/9/2019 | Price change | $329,900-1.5%$75/sqft |
Source: At The Lakes, Inc #217107520 Report a problem | ||
| 2/24/2019 | Price change | $334,900-3.2%$76/sqft |
Source: At The Lakes, Inc #217107520 Report a problem | ||
| 2/20/2019 | Price change | $345,900-0.5%$79/sqft |
Source: At The Lakes, Inc #217107520 Report a problem | ||
| 2/8/2019 | Price change | $347,500-0.3%$79/sqft |
Source: At The Lakes, Inc #217107520 Report a problem | ||
| 2/2/2019 | Price change | $348,500-0.1%$79/sqft |
Source: At The Lakes, Inc #217107520 Report a problem | ||
| 1/9/2019 | Price change | $348,800-0.3%$79/sqft |
Source: At The Lakes, Inc #217107520 Report a problem | ||
| 12/15/2018 | Price change | $349,8000%$79/sqft |
Source: At The Lakes, Inc #217107520 Report a problem | ||
| 12/11/2018 | Listed for sale | $349,900$79/sqft |
Source: At The Lakes, Inc #217107520 Report a problem | ||
| 12/11/2018 | Pending sale | $349,900$79/sqft |
Source: At The Lakes, Inc #217107520 Report a problem | ||
| 12/11/2018 | Listed for sale | $349,900$79/sqft |
Source: At The Lakes, Inc #217107520 Report a problem | ||
| 10/2/2018 | Listing removed | $349,900$79/sqft |
Source: At The Lakes, Inc #217107520 Report a problem | ||
| 7/11/2018 | Price change | $349,900-1.4%$79/sqft |
Source: At The Lakes, Inc #217107520 Report a problem | ||
| 6/6/2018 | Price change | $355,000-3.9%$81/sqft |
Source: At The Lakes, Inc #217107520 Report a problem | ||
| 5/23/2018 | Price change | $369,500-1.7%$84/sqft |
Source: At The Lakes, Inc #217107520 Report a problem | ||
| 12/6/2017 | Listed for sale | $375,900+0.2%$85/sqft |
Source: At The Lakes, Inc #217107520 Report a problem | ||
| 8/18/2005 | Sold | $375,000+13.5%$85/sqft |
Source: Public Record Report a problem | ||
| 10/7/1998 | Sold | $330,500+450.8%$75/sqft |
Source: Public Record Report a problem | ||
| 4/16/1996 | Sold | $60,000$14/sqft |
Source: Public Record Report a problem | ||
Public tax history
| Year | Property taxes | Tax assessment |
|---|---|---|
| 2025 | $6,754 +5.7% | $247,930 +4.2% |
| 2024 | $6,393 +6.7% | $237,830 +10.3% |
| 2023 | $5,989 -31.3% | $215,540 +11.1% |
| 2022 | $8,721 +1% | $193,920 +10.4% |
| 2021 | $8,638 | $175,720 +1.3% |
| 2020 | -- | $173,380 +6.1% |
| 2019 | $6,440 +5.4% | $163,420 -0.9% |
| 2018 | $6,109 +0.4% | $164,960 |
| 2017 | $6,086 | $164,960 +0.9% |
| 2016 | $6,086 | $163,510 +6.4% |
| 2015 | -- | $153,740 +15.4% |
| 2014 | -- | $133,190 +19.2% |
| 2011 | -- | $111,720 -8.2% |
| 2010 | $6,012 -8.2% | $121,750 -8.5% |
| 2009 | $6,547 +83.8% | $133,070 -62.1% |
| 2005 | $3,562 | $351,360 +94.9% |
| 2003 | -- | $180,280 +5.4% |
| 2002 | -- | $171,050 +6.8% |
| 2001 | $5,001 +16.2% | $160,120 +3.2% |
| 2000 | $4,303 | $155,160 |
Find assessor info on the county website
Neighborhood: 48357
Nearby homes
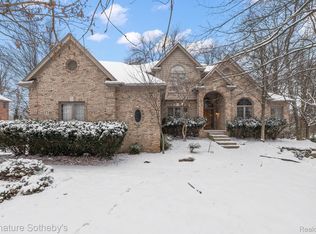
- $650,0005 bd4 ba5k sqft1774 Gleneagles, Highland, MI 48357Sold
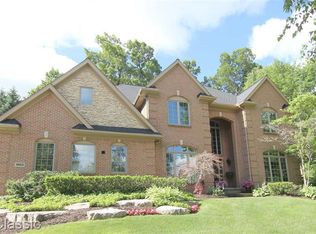
- $757,1004 bd4 ba3.7k sqft1665 Gleneagles, Highland, MI 48357Off Market
- $730,000-- bd2 ba2.1k sqft1689 Gleneagles, Highland, MI 48357Sold
- $776,4004 bd5 ba3.7k sqft1641 Gleneagles, Highland, MI 48357Off Market
- $744,2005 bd5 ba3.7k sqft1690 Gleneagles, Highland, MI 48357Off Market
- $660,6003 bd2 ba3.3k sqft1737 Gleneagles, Highland, MI 48357Off Market
- $613,8004 bd5 ba2.5k sqft1750 Gleneagles, Highland, MI 48357Off Market
- $590,0003 bd4 ba4.2k sqft1586 Gleneagles, Highland, MI 48357Sold
Nearby schools
GreatSchools rating
- 5/10Highland Elementary SchoolGrades: K-5Distance: 1.3 mi
- 8/10Milford High SchoolGrades: 7-12Distance: 1.1 mi
- 8/10Muir Middle SchoolGrades: 5-8Distance: 3 mi
Get a cash offer in 3 minutes
Find out how much your home could sell for in as little as 3 minutes with a no-obligation cash offer.
Estimated market value
$530,900
Get a cash offer in 3 minutes
Find out how much your home could sell for in as little as 3 minutes with a no-obligation cash offer.
Estimated market value
$530,900
- Michigan
- Oakland County
- Highland
- 48357
- 1713 Gleneagles
Nearby cities
Nearby zip codes
Other Highland Topics
