New Giles '' Richmond Model '' Double-Wide Home For Sale !!
Looking for affordable luxury and plenty of space ? The Giles Richmond delivers comfort, style , and functionallity for the whole family ! This popular floor plan offers 3 bedrooms, 2 bathrooms, and over 1,344 square feet of living space with an open-concept design perfect for modern living.
24X48 Double-Wide Home
3 Bedrooms 2 Full Baths
Spacious Open Floor PLan
Beautiful Kitchen with Island
Large Primary Suite with Private Bath
5'X 8'' Front Porch
10' X 20' Rear Deck- Perfect for entertaining
Energy-Efficient Construction
Move - In Ready Comfort
Whether you are a first-time Homebuyer, downsizing , or looking for a great family home, the Richmond offers the perfect combination of quality, value, and curb appeal.
Enjoy your morning coffee on the front porch and your eveings gatherings on the oversized back deck !
A must see ! Call todat to schedule your showing !
New construction
$299,900
1586 Highway 25 #70, Newport, TN 37821
3beds
1,344sqft
Single Family Residence, Manufactured Home, Residential
Built in 2026
0.41 Acres Lot
$-- Zestimate®
$223/sqft
$-- HOA
What's special
Open-concept designBeautiful kitchen with island
- 2 days |
- 655 |
- 37 |
Zillow last checked:
Listing updated:
Listed by:
Joe Shults 423-237-1397,
Mason Realty Company 423-623-1235
Source: Lakeway Area AOR,MLS#: 712431
Facts & features
Interior
Bedrooms & bathrooms
- Bedrooms: 3
- Bathrooms: 2
- Full bathrooms: 2
- Main level bathrooms: 2
- Main level bedrooms: 3
Bedroom 1
- Level: Main
Bedroom 2
- Level: Main
Bedroom 3
- Level: Main
Bathroom 1
- Level: Main
Bathroom 2
- Level: Main
Kitchen
- Level: Main
Laundry
- Level: Main
Living room
- Level: Main
Heating
- Central, Heat Pump
Cooling
- Central Air
Appliances
- Included: Dishwasher, Electric Range, Electric Water Heater, Microwave, Range Hood, Refrigerator
- Laundry: Electric Dryer Hookup, Inside, Laundry Room, Main Level, Washer Hookup
Features
- Double Vanity, High Speed Internet, His and Hers Closets, Open Floorplan, Pantry
- Flooring: Laminate, Vinyl
- Windows: Blinds, Insulated Windows, Tilt Windows, Vinyl Clad Frames, Vinyl Frames
- Has basement: No
- Has fireplace: No
Interior area
- Total structure area: 1,344
- Total interior livable area: 1,344 sqft
- Finished area above ground: 1,344
- Finished area below ground: 0
Property
Features
- Patio & porch: Deck, Front Porch, Rear Porch
- Exterior features: Rain Gutters
- Pool features: None
- Fencing: None
Lot
- Size: 0.41 Acres
- Dimensions: F 75.20' R 223.50 L 244.46 B75.24
- Features: Back Yard, Cleared, Front Yard, Level
Details
- Additional structures: None
- Parcel number: 036.01
Construction
Type & style
- Home type: MobileManufactured
- Architectural style: Ranch
- Property subtype: Single Family Residence, Manufactured Home, Residential
Materials
- Stucco, Vinyl Siding
- Foundation: Block, Pillar/Post/Pier
- Roof: Asphalt,Shingle
Condition
- New construction: Yes
- Year built: 2026
- Major remodel year: 2026
Utilities & green energy
- Electric: 220 Volts in Laundry, Circuit Breakers
- Sewer: Public Sewer
- Water: Public
- Utilities for property: Cable Available, Electricity Connected, Natural Gas Available, Sewer Connected, Water Connected, Cable Internet, Fiber Internet
Community & HOA
HOA
- Has HOA: No
- Amenities included: Laundry
Location
- Region: Newport
Financial & listing details
- Price per square foot: $223/sqft
- Annual tax amount: $172
- Date on market: 8/2/2026
- Electric utility on property: Yes
Estimated market value
Not available
Estimated sales range
Not available
Not available
Price history
| Date | Event | Price |
|---|---|---|
| 8/2/2026 | Listed for sale | $299,900$223/sqft |
Source:  Lakeway Area AOR #712431 Report a problem Lakeway Area AOR #712431 Report a problem | ||
Public tax history
Tax history is unavailable.
Monthly payment
Climate risks
Neighborhood: 37821
Nearby schools
GreatSchools rating
- 4/10Edgemont Elementary SchoolGrades: PK-8Distance: 1.6 mi
- 5/10Cocke County High SchoolGrades: 9-12Distance: 4.6 mi
- NACocke Co Adult High SchoolGrades: 9-12Distance: 4.6 mi
- $147,000-- bd1 ba1.3k sqft1608 Old Newport Hwy, Newport, TN 37821Sold
- $178,2003 bd2 ba1k sqft101 Keystone Way, Newport, TN 37821Off Market
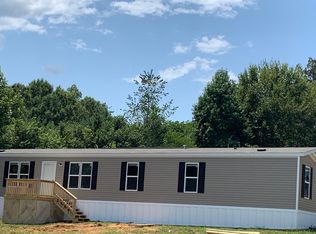
- $--3 bd2 ba1.1k sqft101 Keystone Way #EC42981E0, Newport, TN 37821Off Market
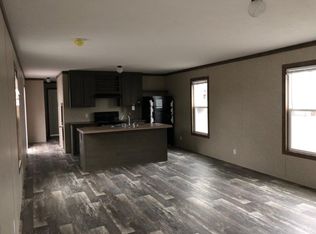
- $--3 bd2 ba-- sqft101 Keystone Way #8, Newport, TN 37821Off Market

- $1,100-- bd-- ba1k sqft101 Keystone Way #93BE2BC04, Newport, TN 37821For Rent
- $34,100-- bd-- ba-- sqft1573 W Highway 25 70, Newport, TN 37821Off Market
- $263,200-- bd-- ba-- sqft102 Keystone Way, Newport, TN 37821Off Market
- $166,400-- bd-- ba992 sqft103 Keystone Way, Newport, TN 37821Off Market
A local agent can set up tours, give advice and negotiate with sellers.
A local lender can help you make sure your offer is ready when you are.
Similar homes
- $249,0003 bd2 ba1.6k sqft148 Carson Springs Rd, Newport, TN 37821For Sale
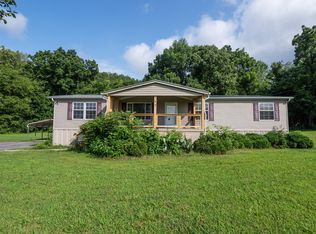
 MLS ID #712174, Jamie Smith, eXp Realty, LLC. Lakeway Area AOR
 - $299,9992 bd2 ba1.5k sqft267 Lincoln Ave, Newport, TN 37821For Sale

 MLS ID #3320278, Lisa Askew. RealTracs MLS as distributed by MLS GRID
 - $319,9005 bd2 ba1.8k sqft1241 Heatherbrook Way, Newport, TN 37821New Construction
 MLS ID #710421, Seth Voelker, Greater Impact Realty Lakeway. Lakeway Area AOR
 - $299,9003 bd2 ba1.3k sqft1576 W Highway 25 #70, Newport, TN 37821New Construction
 MLS ID #711770, Joe Shults, Mason Realty Company. Lakeway Area AOR
 - $269,0003 bd2 ba1.8k sqft752 Warford Rd, Newport, TN 37821For SaleMLS ID #712358, Billy Askew, Askew Realty Group. Lakeway Area AOR
- $299,9004 bd2 ba1.4k sqft1469 Old Newport Hwy, Dandridge, TN 37725For SaleMLS ID #710956, Sarah Richards, Spring Mountain Realty, PLLC. Lakeway Area AOR
- $330,0003 bd2 ba1.6k sqft1463 Old Newport Hwy, Dandridge, TN 37725For SaleMLS ID #711781, Tonya R Wolfe, Greater Impact Realty Lakeway. Lakeway Area AOR
- $279,9003 bd2 ba1.6k sqft1481 River Chase Trl, Newport, TN 37821For SaleMLS ID #708293, Joe Shults, Mason Realty Company. Lakeway Area AOR
- $330,0003 bd2 ba1.8k sqft1330 Waterfront Dr, Dandridge, TN 37725For SaleMLS ID #712441, Kayla Lindsey, Tennessee Life Real Estate Pro. Lakeway Area AOR
- $225,0003 bd2 ba1k sqft155 Skyline Dr, Newport, TN 37821For SaleMLS ID #712412, Billy Askew, Askew Realty Group. Lakeway Area AOR
- $269,9003 bd1 ba1.3k sqft1017 Bluebird Ln, White Pine, TN 37890For SaleMLS ID #712425, Matt Daniels, Crye-Leike Premier Real Estate LLC. Lakeway Area AOR
- $279,9003 bd2 ba1.3k sqft230 English St, Newport, TN 37821New ConstructionMLS ID #711110, Michelle Jones, Weichert, REALTORS - Tiger Real Estate. Lakeway Area AOR
- $220,0003 bd2 ba1.5k sqft300 Tanasi Dr, Newport, TN 37821For SaleMLS ID #712310, April Gail Winstead, Castle & Associates Real Estate. Lakeway Area AOR
- $315,000-- bd-- ba1.1k sqft1465 River Chase Way, Newport, TN 37821For SaleMLS ID #710488, Billy Askew, Askew Realty Group. Lakeway Area AOR
- $229,9003 bd2 ba1.2k sqft355 Michaels Way, Newport, TN 37821For Sale
 MLS ID #1340815, April Michelle McKinney, Goddard Real Estate & Auction. East Tennessee Realtors
 - $279,9003 bd2 ba1.2k sqft491 Coile Rd, Jefferson City, TN 37760For SaleMLS ID #712436, Terri Harris, Castle & Associates Real Estate. Lakeway Area AOR
- $379,0003 bd2 ba1.3k sqft253 Ramblin Rd, Newport, TN 37821For SaleMLS ID #712345, Donald Fabrikant, Country Living Realty. Lakeway Area AOR
- $269,0003 bd2 ba1k sqft3412 Point Pleasant Rd, Newport, TN 37821For SaleMLS ID #711778, Kelly Edwards, Crye-Leike Realtors. Lakeway Area AOR
- $279,9003 bd2 ba1.2k sqft573 S Cecil St, Newport, TN 37821New ConstructionMLS ID #710680, Joe Shults, Mason Realty Company. Lakeway Area AOR
- $209,9003 bd2 ba1.1k sqft580 Woodlawn Ave, Newport, TN 37821New ConstructionMLS ID #712361, Felicia Nicole Cardwell, Southern Charm Homes. Lakeway Area AOR
